


Description
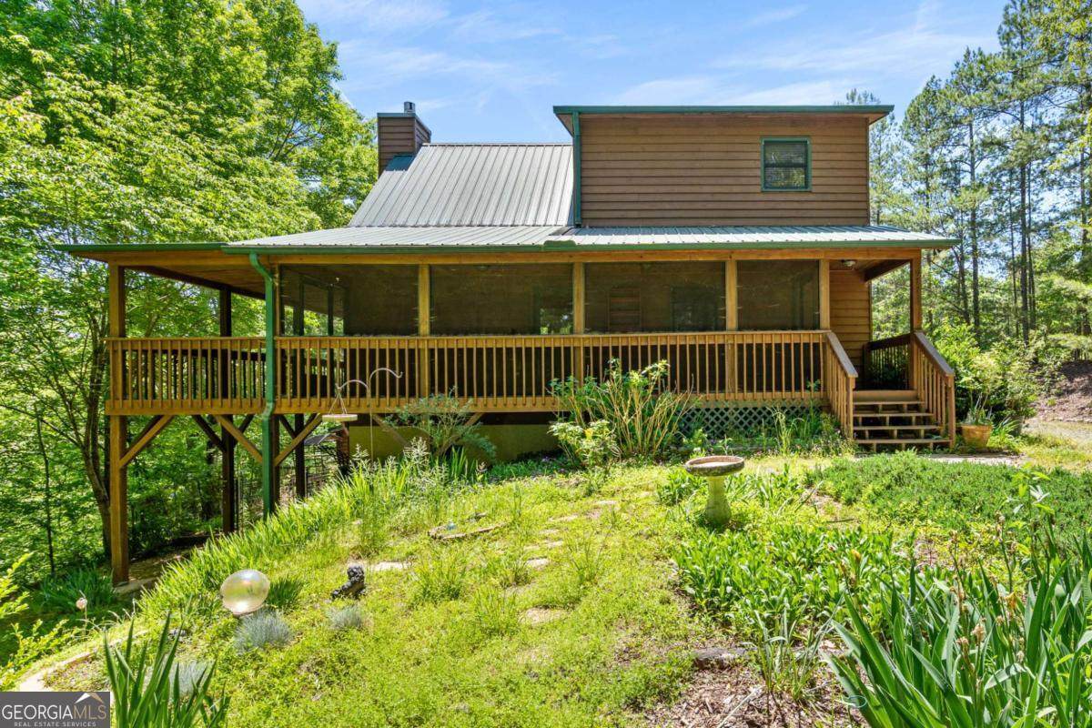
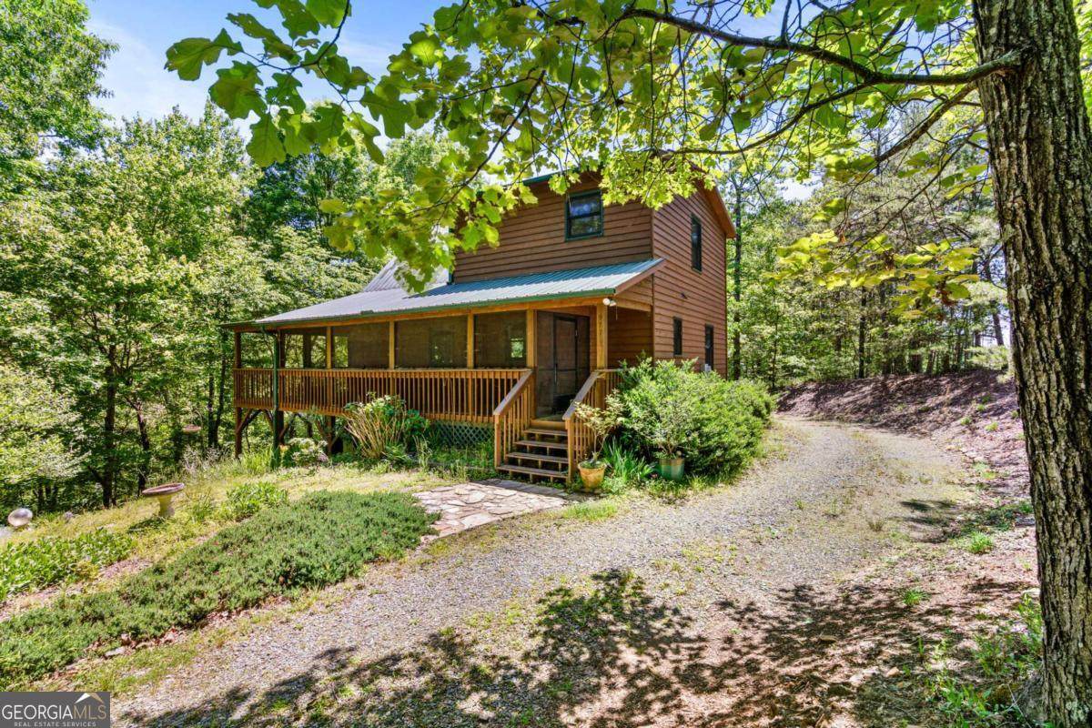
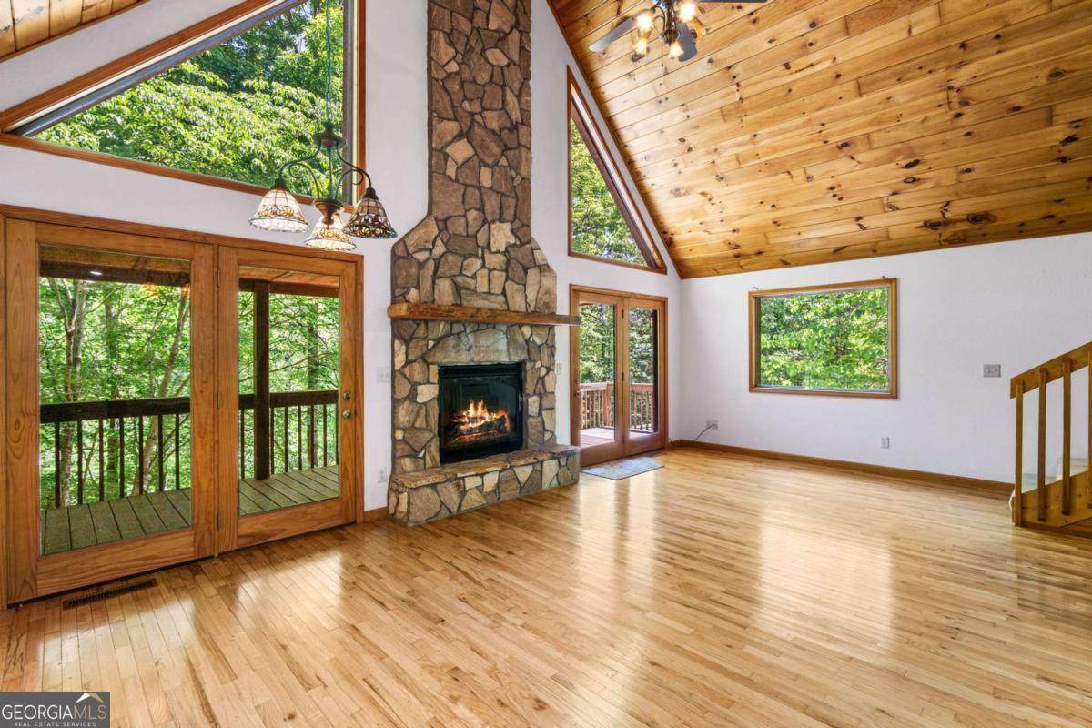
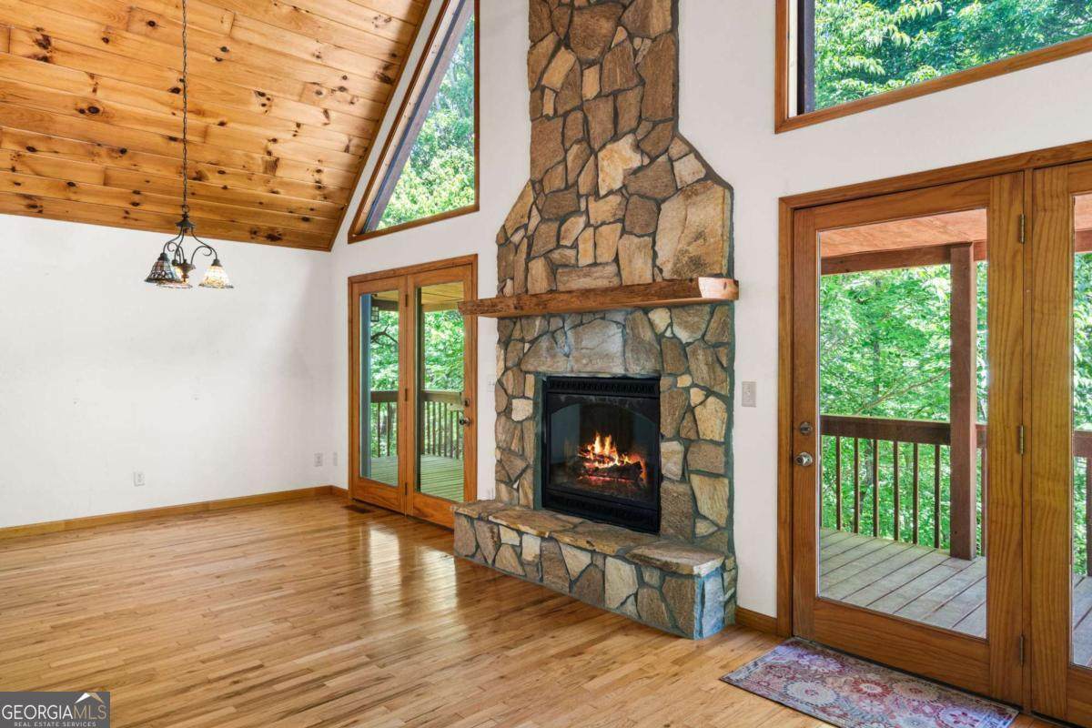
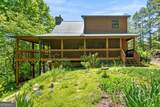
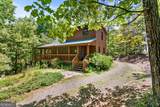
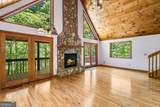
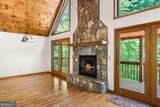
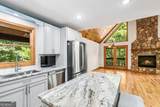
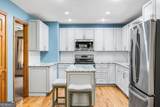
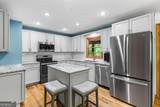
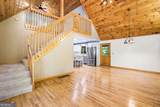
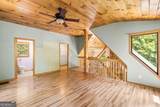
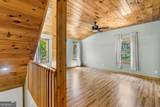
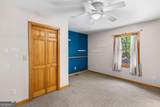
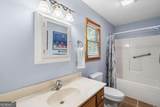
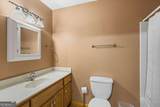
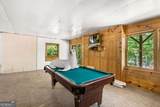
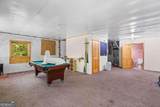
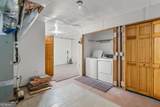
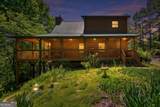
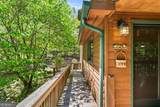
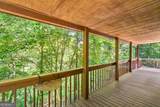
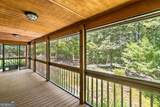
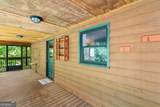
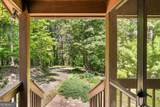
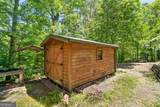
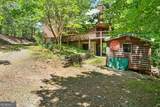
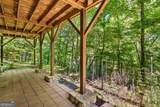
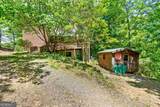
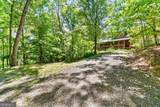
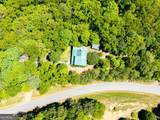
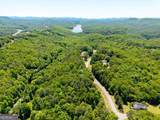
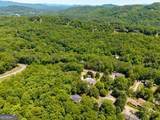
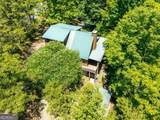
Private Mountain Retreat on 5+ Acres Near Downtown Murphy! Nestled in the highly desirable Tarheel West community, this charming mountain cabin offers the perfect combination of privacy, convenience & natural beauty. Situated on more than 5 acres of beautifully landscaped property & located less than 2 miles from downtown Murphy, this unique 3 story home provides a peaceful mountain setting while remaining close to shopping, dining & local attractions. Featuring 2 bedrooms, 3 bathrooms & additional bonus rooms in the finished terrace level, this home offers flexible living space ideal for guests, a home office, hobby rooms, or additional sleeping quarters. The main level welcomes you with an open-concept floor plan highlighted by a spacious great room with soaring cathedral ceilings, a stunning stone fireplace, & abundant natural light. The kitchen & dining area flow seamlessly into the living space, creating an inviting atmosphere for everyday living & entertaining. A bedroom and full bathroom complete the main level. The upper level is dedicated to a private primary suite, offering a peaceful retreat with its own full bathroom & views of the surrounding property. The finished terrace level features a large family room complete with a pool table that conveys with the home, providing the perfect space for recreation, entertaining, or relaxing with family & friends. A third full bathroom & bonus rooms add even more versatility. Outdoor living is one of this property's standout features. A welcoming screened porch overlooks the lush gardens and mature landscaping, while expansive covered porches wrap around 2 additional sides of the home, providing ample space to enjoy the mountain air year-round. A convenient ramp offers easy access to the home. Garden enthusiasts will appreciate the thoughtfully designed grounds, filled with mature shrubs, colorful flowers & established landscaping that create a spectacular display throughout the growing season.
-
2BEDS
-
5.52ACRES
-
3BATHS
-
01/2 BATHS
School Information
Description
Private Mountain Retreat on 5+ Acres Near Downtown Murphy! Nestled in the highly desirable Tarheel West community, this charming mountain cabin offers the perfect combination of privacy, convenience & natural beauty. Situated on more than 5 acres of beautifully landscaped property & located less than 2 miles from downtown Murphy, this unique 3 story home provides a peaceful mountain setting while remaining close to shopping, dining & local attractions. Featuring 2 bedrooms, 3 bathrooms & additional bonus rooms in the finished terrace level, this home offers flexible living space ideal for guests, a home office, hobby rooms, or additional sleeping quarters. The main level welcomes you with an open-concept floor plan highlighted by a spacious great room with soaring cathedral ceilings, a stunning stone fireplace, & abundant natural light. The kitchen & dining area flow seamlessly into the living space, creating an inviting atmosphere for everyday living & entertaining. A bedroom and full bathroom complete the main level. The upper level is dedicated to a private primary suite, offering a peaceful retreat with its own full bathroom & views of the surrounding property. The finished terrace level features a large family room complete with a pool table that conveys with the home, providing the perfect space for recreation, entertaining, or relaxing with family & friends. A third full bathroom & bonus rooms add even more versatility. Outdoor living is one of this property's standout features. A welcoming screened porch overlooks the lush gardens and mature landscaping, while expansive covered porches wrap around 2 additional sides of the home, providing ample space to enjoy the mountain air year-round. A convenient ramp offers easy access to the home. Garden enthusiasts will appreciate the thoughtfully designed grounds, filled with mature shrubs, colorful flowers & established landscaping that create a spectacular display throughout the growing season.
 © 2026 Georgia Multiple Listing Service, Inc. All rights reserved. The data relating to real estate for sale or lease on this web site comes in part from GAMLS. Real estate listings held by brokerage firms other than Buffington Real Estate Group are marked with the GAMLS logo or an abbreviated logo and detailed information about them includes the name of the listing broker. IDX information is provided exclusively for consumers' personal, non-commercial use and may not be used for any purpose other than to identify prospective properties consumers may be interested in purchasing. Information is deemed reliable but is not guaranteed accurate by GAMLS or Buffington Real Estate Group. Data last updated: 2026-10-16T23:10:33.017.