


Skip To Content

9133 Kadie Way , #130

Columbus, GA 31904
  • $442,900
  • STATUS: Active
  • ON SITE: 124 Days
  • MLS #: 10777225
UPDATED: 39 min ago
$442,900
  • 5
    BEDS
  • 0.43
    ACRES
  • 3
    BATHS
  • 0
    1/2 BATHS
  • 2,820
    SQFT
  • $157
    $/SQFT
Neighborhood:
Type:
Single-Family Home
Built:
2026
County:
Area:

School Information

Elementary School:
Middle School:
High School:

Description

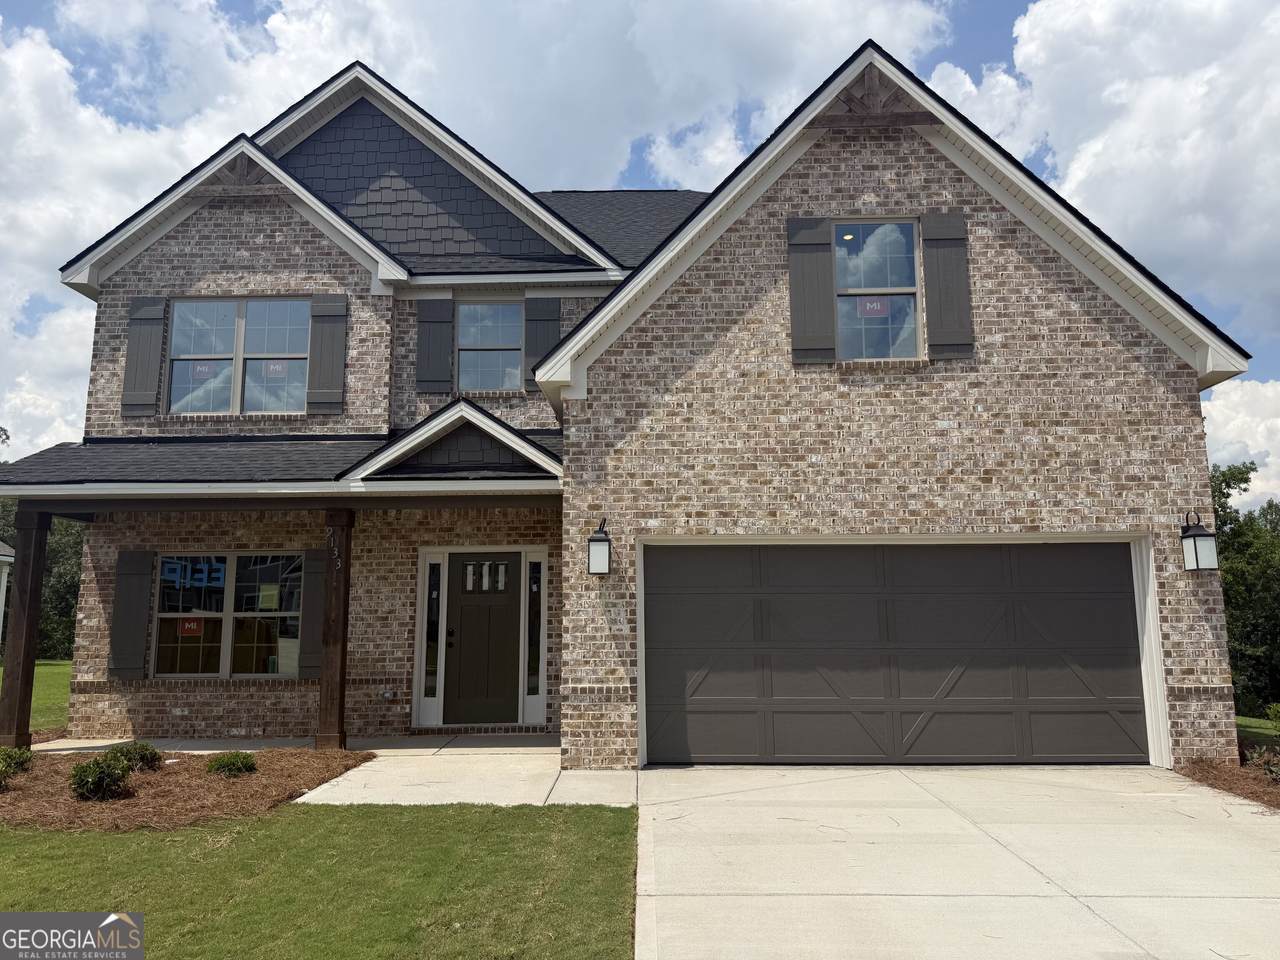
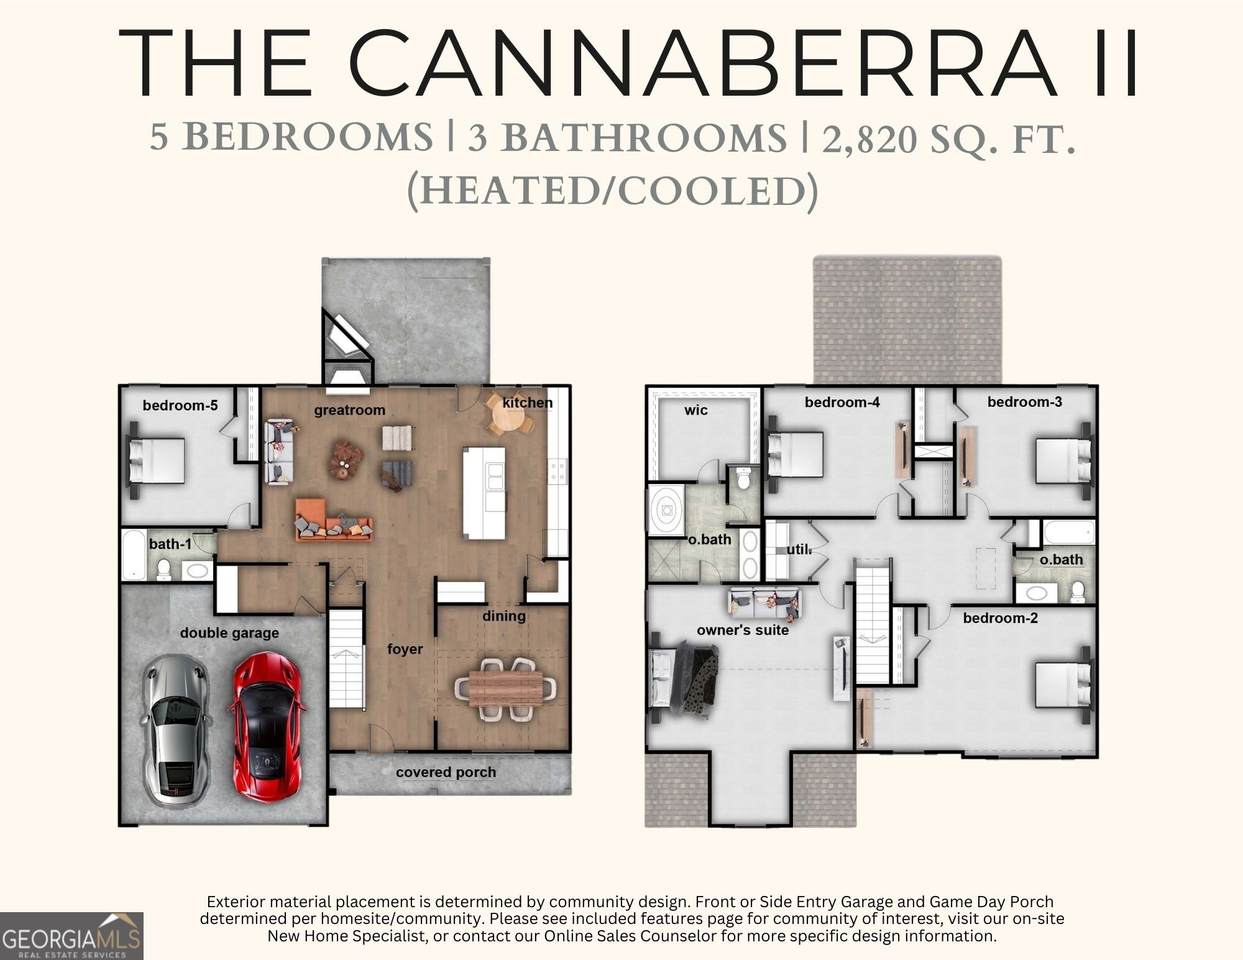
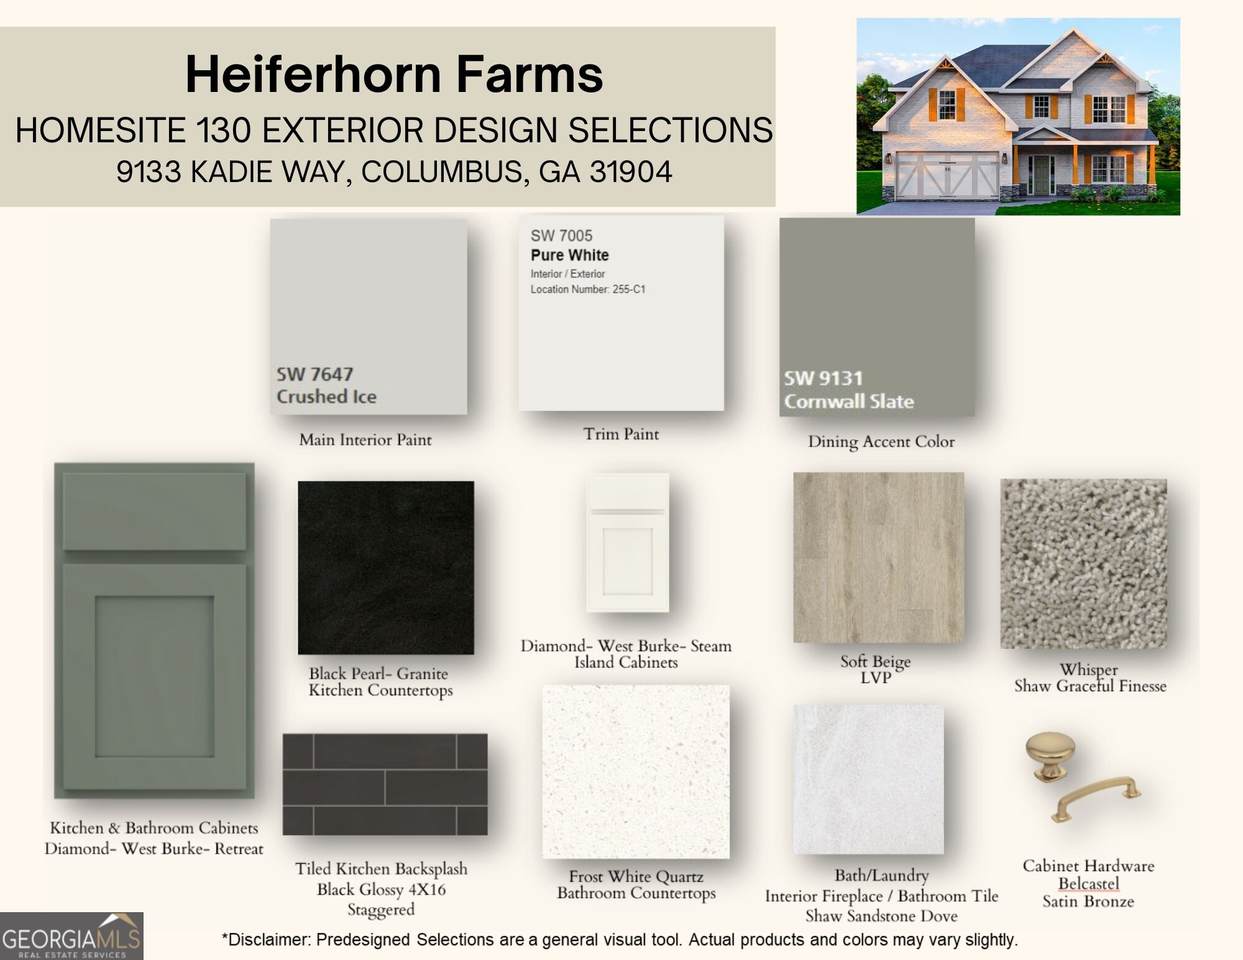
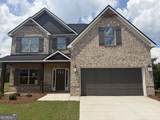
Discover the charm of Heiferhorn Farms, a premier Community. Welcome to the Cannaberra II A Floorplan, a stylish and sensible design offering 2,820 sq. ft. of inviting living space. This thoughtfully crafted home features 5 bedrooms and 3 baths. Step inside to an open-concept layout filled with natural light. The formal dining room boasts elegant, coffered ceilings and detailed trim, while the spacious great room centers around a cozy gas fireplace. The chef's kitchen shines with abundant cabinetry, granite countertops, a tiled backsplash, stainless steel appliances, including a gas range, and a large island with an integrated sink and dishwasher. A generous walk-in pantry and owner's entry drop zone with built-in cubbies add everyday convenience. A fifth bedroom and full bath are conveniently located on the main level. Upstairs, the luxurious owner's suite offers a private sitting area and spa-inspired bath with a garden tub, separate tiled shower, dual vanities, and a huge walk-in closet. Additional bedrooms feature ample closet space and easy access to the laundry room and hall bath. Enjoy luxury flooring throughout the main living areas, a two-car garage, and many luxury signature features. End your day or host friends on the Gameday Patio with a wood-burning fireplace, built-in speakers, and a ceiling fan, your perfect spot to relax and unwind. Elevate your lifestyle with Home Automation! The Cannaberra II A at Heiferhorn Farms isn't just a home, it's a lifestyle.

Monthly Payment Calculator


Georgia MLS logo© 2026 Georgia Multiple Listing Service, Inc. All rights reserved. The data relating to real estate for sale or lease on this web site comes in part from GAMLS. Real estate listings held by brokerage firms other than Buffington Real Estate Group are marked with the GAMLS logo or an abbreviated logo and detailed information about them includes the name of the listing broker. IDX information is provided exclusively for consumers' personal, non-commercial use and may not be used for any purpose other than to identify prospective properties consumers may be interested in purchasing. Information is deemed reliable but is not guaranteed accurate by GAMLS or Buffington Real Estate Group. Data last updated: 2026-10-06T22:10:13.01.
www.chadbuffington.net/homes/177194832
Print Image

9133 Kadie Way , #130 Columbus, GA 31904

  • Price: $442,900
  • Status: Active
  • On Site: 124 Days
  • Updated: 39 min ago
  • MLS #: 10777225
5
Beds
3
Baths
0
½ Baths
0.43
Acres
2,820
SQFT
$157
$/SQFT
2026
Built
Neighborhood:
Heiferhorn Farms
County:
Muscogee
Area:
Columbus
Elementary School:
North Columbus
Middle School:
Veterans Memorial
High School:
Northside
Property Description
Discover the charm of Heiferhorn Farms, a premier Community. Welcome to the Cannaberra II A Floorplan, a stylish and sensible design offering 2,820 sq. ft. of inviting living space. This thoughtfully crafted home features 5 bedrooms and 3 baths. Step inside to an open-concept layout filled with natural light. The formal dining room boasts elegant, coffered ceilings and detailed trim, while the spacious great room centers around a cozy gas fireplace. The chef's kitchen shines with abundant cabinetry, granite countertops, a tiled backsplash, stainless steel appliances, including a gas range, and a large island with an integrated sink and dishwasher. A generous walk-in pantry and owner's entry drop zone with built-in cubbies add everyday convenience. A fifth bedroom and full bath are conveniently located on the main level. Upstairs, the luxurious owner's suite offers a private sitting area and spa-inspired bath with a garden tub, separate tiled shower, dual vanities, and a huge walk-in closet. Additional bedrooms feature ample closet space and easy access to the laundry room and hall bath. Enjoy luxury flooring throughout the main living areas, a two-car garage, and many luxury signature features. End your day or host friends on the Gameday Patio with a wood-burning fireplace, built-in speakers, and a ceiling fan, your perfect spot to relax and unwind. Elevate your lifestyle with Home Automation! The Cannaberra II A at Heiferhorn Farms isn't just a home, it's a lifestyle.
Exterior Features

Architectural Style Craftsman Attached Garage YN Yes Carport YN No Construction Materials ConcreteOtherStoneBrick Foundation Details Slab Garage YN Yes Levels Two Lot Features None Lot Size Area 18730.8 Lot Size Source Owner Lot Size Units Square Feet Parking Features GarageAttachedGarage Door Opener Parking Total 2 Patio And Porch Features PatioPorch Roof Composition View YN No Window Features Double Pane Windows

Interior Features

Above Grade Finished Area 2820 Above Grade Finished Area Units Square Feet Appliances DishwasherDisposalGas Water HeaterMicrowaveRangeStainless Steel Appliance(s)Tankless Water Heater Basement None Below Grade Finished Area 0 Below Grade Finished Area Units Square Feet Building Area Total 2820 Building Area Units Square Feet Cooling ElectricCeiling Fan(s)Central AirHeat Pump Cooling YN Yes Dining Room Features Separate Room Fireplace Features OtherOutsideFactory BuiltGas StarterGas Log Fireplace YN Yes Fireplaces Total 2 Flooring CarpetOtherTile Heating ElectricCentralHeat Pump Heating YN Yes Interior Features Double VanityHigh CeilingsOtherSeparate ShowerSoaking TubTile BathVaulted Ceiling(s)Walk-In Closet(s) Kitchen Features Breakfast AreaBreakfast BarKitchen IslandSolid Surface CountersWalk-in Pantry Laundry Features Upper Level Living Area Source Builder Living Area Units Square Feet Main Level Bathrooms 1 Main Level Bedrooms 1 Rooms FoyerGreat RoomLaundryOther

Property Features

Association Fee 300 Association Fee Includes Maintenance Grounds Association YN Yes Community Features SidewalksStreet Lights District 19TH Green Energy Efficient InsulationThermostatWindows Home Warranty YN Yes Land Lease YN No Land Lot 227 New Construction YN Yes Property Condition New Construction Property Sub Type Single Family Residence Section 2 Security Features Security SystemCarbon Monoxide Detector(s)Smoke Detector(s) Sewer Public Sewer Structure Type House Tax Annual Amount 0.01 Tax Year 2026 Utilities Underground Utilities Water Source Public

GAMLS logo Listing provided courtesy of Hughston Homes Marketing: 706-568-7650. © 2026 Georgia Multiple Listing Service, Inc. All rights reserved. Information Deemed Reliable But Not Guaranteed.


Georgia MLS logo© 2026 Georgia Multiple Listing Service, Inc. All rights reserved. The data relating to real estate for sale or lease on this web site comes in part from GAMLS. Real estate listings held by brokerage firms other than Buffington Real Estate Group are marked with the GAMLS logo or an abbreviated logo and detailed information about them includes the name of the listing broker. IDX information is provided exclusively for consumers' personal, non-commercial use and may not be used for any purpose other than to identify prospective properties consumers may be interested in purchasing. Information is deemed reliable but is not guaranteed accurate by GAMLS or Buffington Real Estate Group. Data last updated: 2026-10-06T22:10:13.01.
 
https://bt-photos.global.ssl.fastly.net/gamls/1280_boomver_1_10777225-2.jpg https://bt-photos.global.ssl.fastly.net/gamls/1280_boomver_1_10777225-2.jpg https://bt-photos.global.ssl.fastly.net/gamls/1280_boomver_1_10777225-2.jpg
Logo
Buffington Real Estate Group
3395 White Sulphur Road
Gainesville GA, 30501