












Description
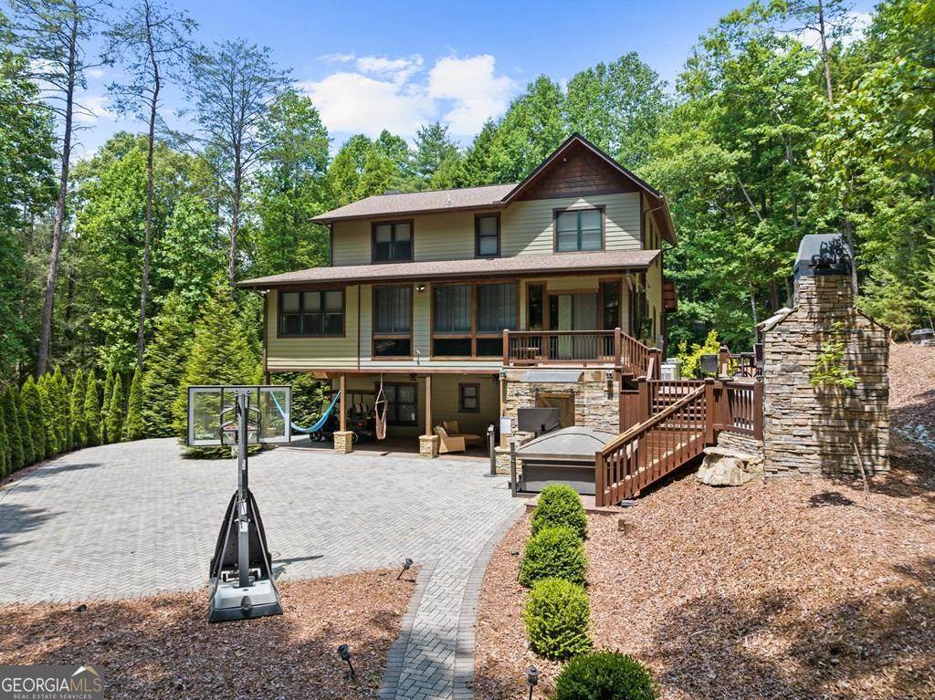
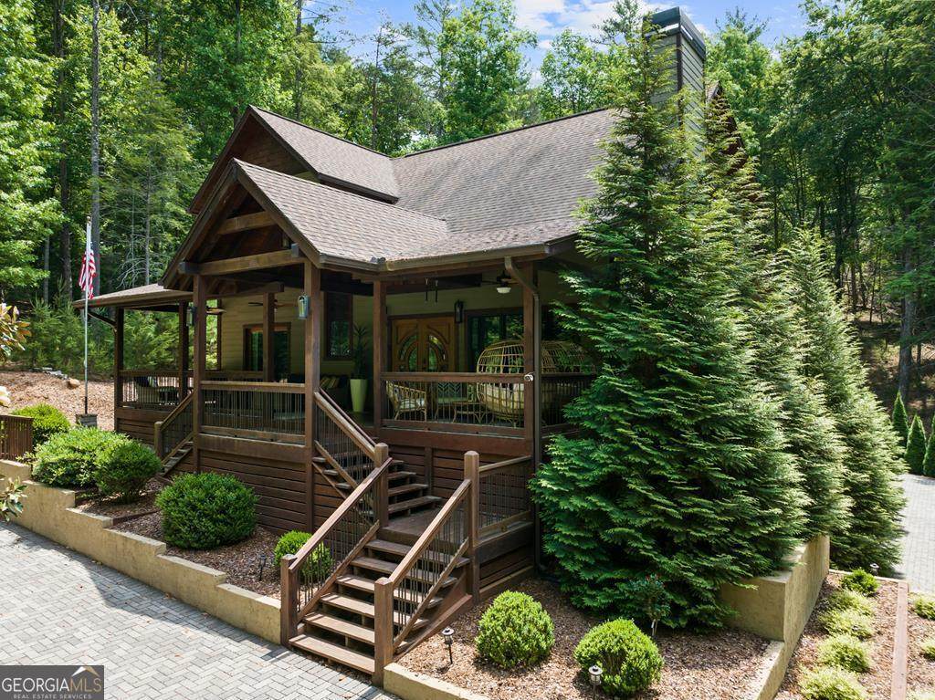
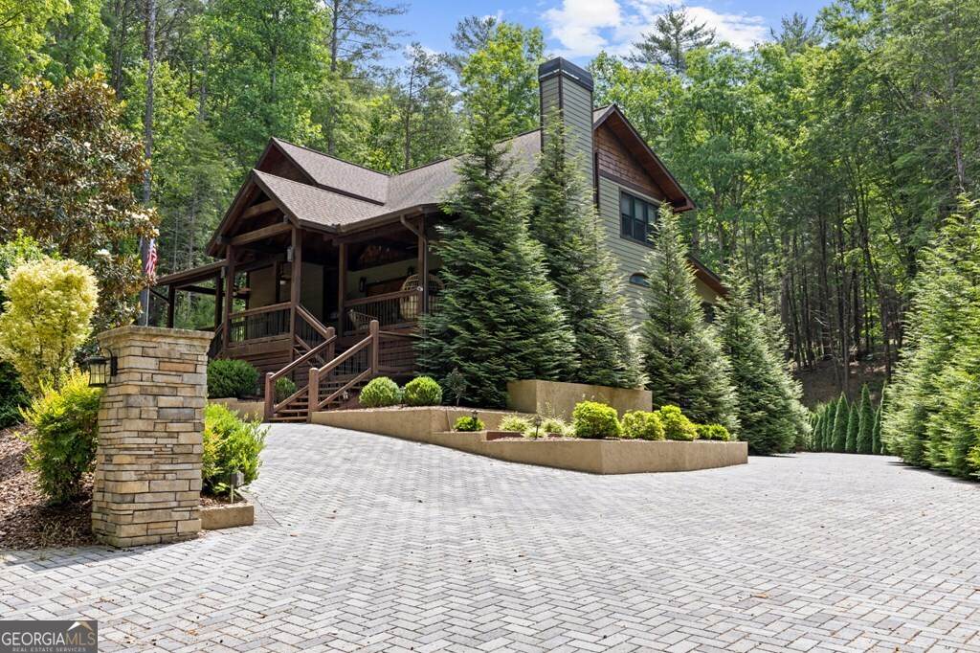
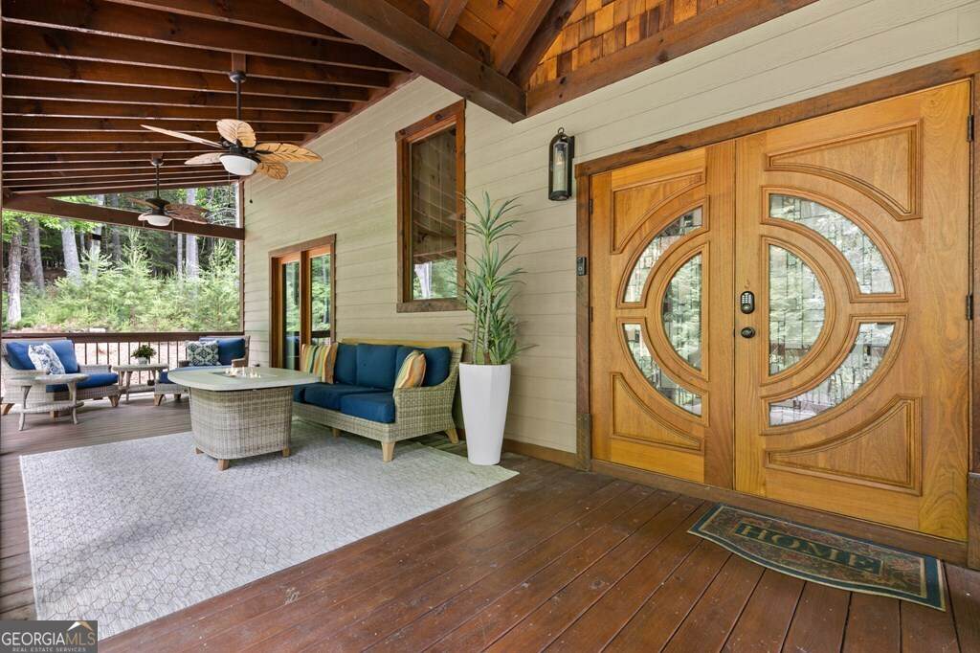
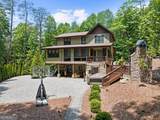
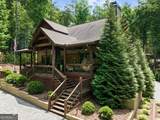
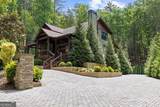
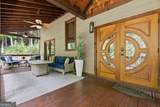
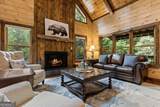
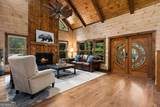
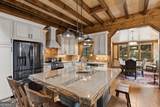
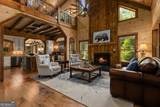
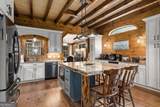
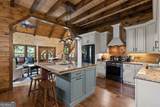
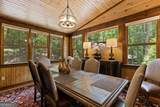
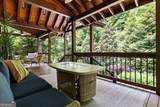
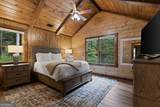
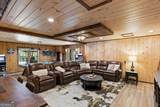
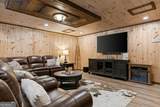
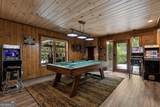
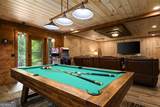
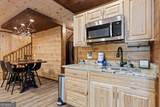
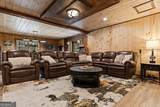
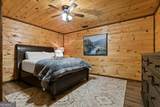
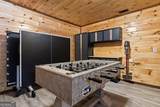
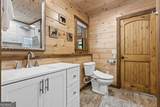
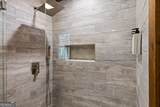
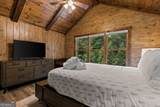
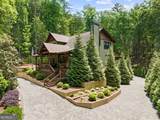
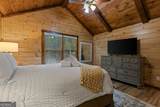
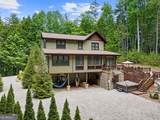
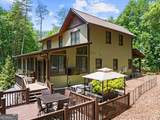
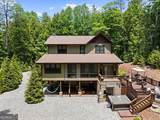
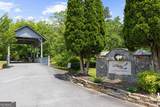
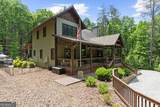
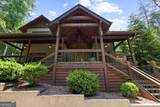
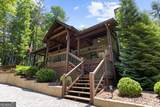
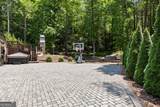
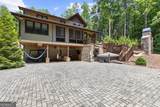
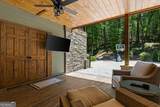
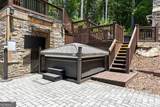
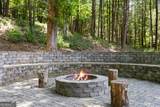
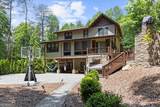
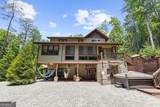
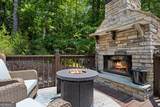
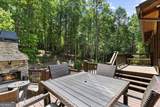
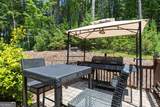
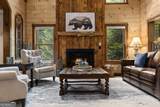
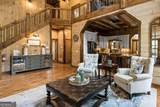
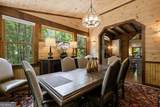
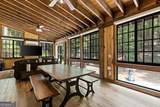
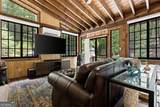
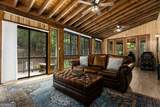
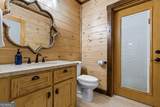
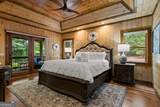
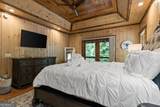
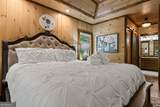
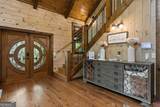
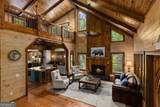
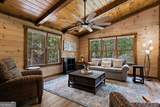
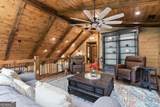
Welcome to an exceptional luxury mountain retreat located in the gated community of Goose Island in the heart of the North Georgia Mountains. Featuring all paved roads and convenient access to the historic towns of Blue Ridge, Cherry Log, and Ellijay, this stunning property blends upscale mountain living with thoughtfully designed spaces for entertaining, relaxing, and enjoying the beauty of the outdoors. The open-concept floor plan features soaring ceilings, expansive windows, and an abundance of natural light throughout. The gourmet kitchen is designed to impress with stainless steel appliances, a custom island with seating, coffee bar, and spacious dining area overlooking the mountain setting. The inviting main living area offers a gas fireplace, large TV, and seamless access to expansive covered decks and outdoor living spaces. The primary suite serves as a private retreat with its own sitting area, deck access, and spa-inspired bath featuring double vanities, a soaking tub, and custom tile shower. Upstairs offers additional bedrooms, private TVs, and a cozy loft sitting area perfect for reading or relaxing. The terrace level was designed with entertaining in mind, featuring a spacious media area with reclining seating, wet bar, pool table, foosball, darts, and arcade games. Outdoor living takes center stage with covered decks, outdoor dining space, BBQ area, gas fire table, wood-burning fireplace, hot tub with TV, hammocks, firepit seating, and a private basketball court surrounded by the peaceful mountain setting. From the luxury finishes to the incredible amenities and serene natural surroundings, this property offers the perfect blend of comfort, elegance, and mountain lifestyle.
-
4BEDS
-
0.91ACRES
-
3BATHS
-
11/2 BATHS
-
3,962SQFT
-
$303$/SQFT
School Information
Description
Welcome to an exceptional luxury mountain retreat located in the gated community of Goose Island in the heart of the North Georgia Mountains. Featuring all paved roads and convenient access to the historic towns of Blue Ridge, Cherry Log, and Ellijay, this stunning property blends upscale mountain living with thoughtfully designed spaces for entertaining, relaxing, and enjoying the beauty of the outdoors. The open-concept floor plan features soaring ceilings, expansive windows, and an abundance of natural light throughout. The gourmet kitchen is designed to impress with stainless steel appliances, a custom island with seating, coffee bar, and spacious dining area overlooking the mountain setting. The inviting main living area offers a gas fireplace, large TV, and seamless access to expansive covered decks and outdoor living spaces. The primary suite serves as a private retreat with its own sitting area, deck access, and spa-inspired bath featuring double vanities, a soaking tub, and custom tile shower. Upstairs offers additional bedrooms, private TVs, and a cozy loft sitting area perfect for reading or relaxing. The terrace level was designed with entertaining in mind, featuring a spacious media area with reclining seating, wet bar, pool table, foosball, darts, and arcade games. Outdoor living takes center stage with covered decks, outdoor dining space, BBQ area, gas fire table, wood-burning fireplace, hot tub with TV, hammocks, firepit seating, and a private basketball court surrounded by the peaceful mountain setting. From the luxury finishes to the incredible amenities and serene natural surroundings, this property offers the perfect blend of comfort, elegance, and mountain lifestyle.
 © 2026 Georgia Multiple Listing Service, Inc. All rights reserved. The data relating to real estate for sale or lease on this web site comes in part from GAMLS. Real estate listings held by brokerage firms other than Buffington Real Estate Group are marked with the GAMLS logo or an abbreviated logo and detailed information about them includes the name of the listing broker. IDX information is provided exclusively for consumers' personal, non-commercial use and may not be used for any purpose other than to identify prospective properties consumers may be interested in purchasing. Information is deemed reliable but is not guaranteed accurate by GAMLS or Buffington Real Estate Group. Data last updated: 2026-10-12T07:11:59.053.