





Description
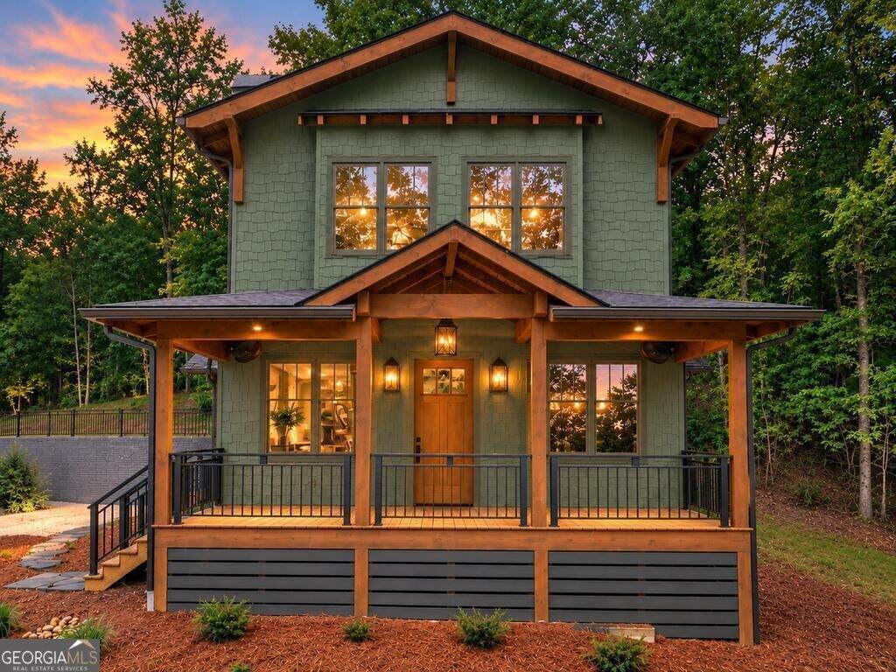
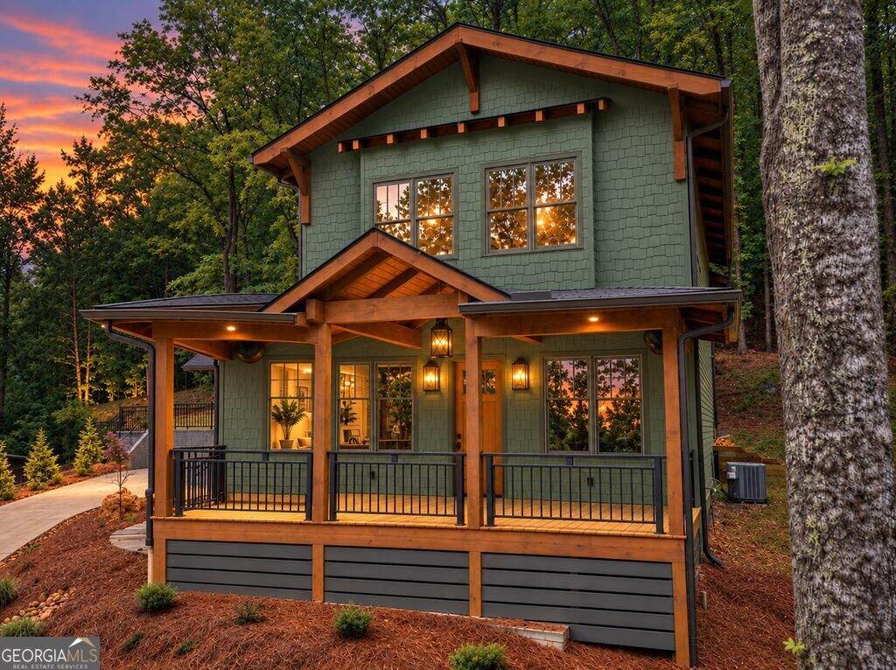
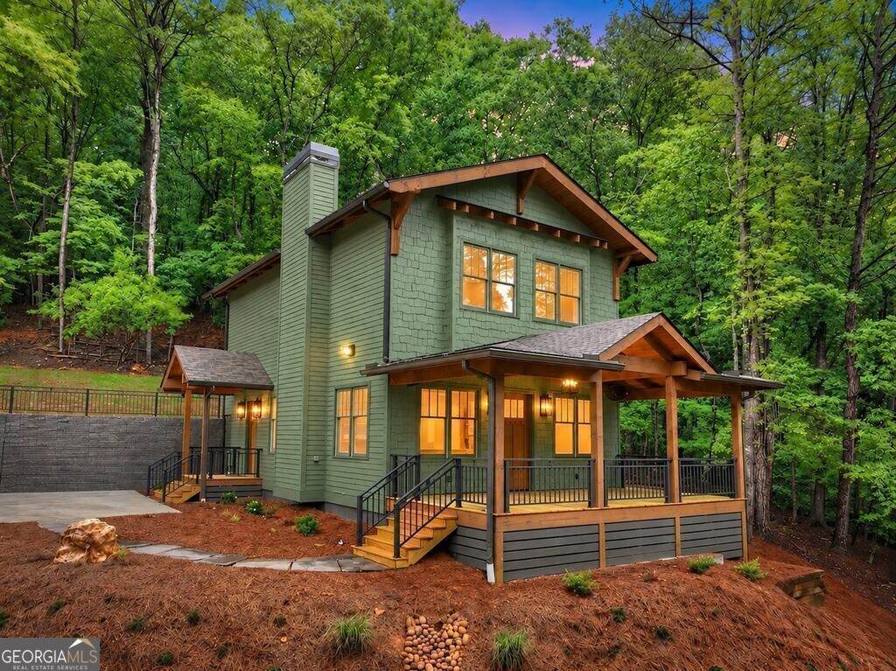
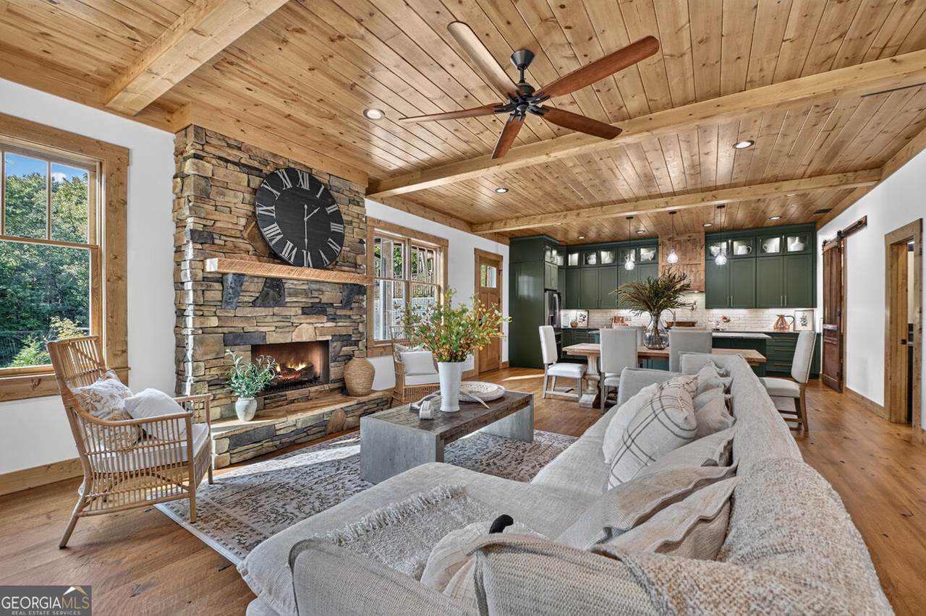
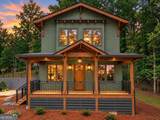
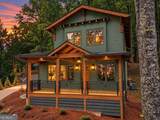
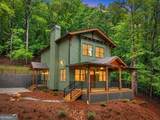
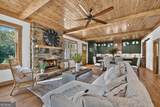
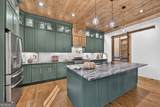
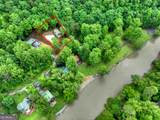
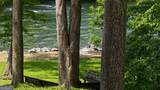
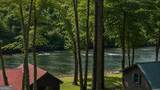
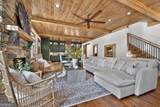
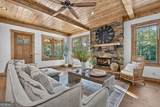
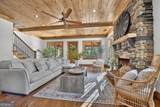
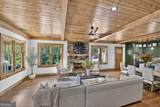
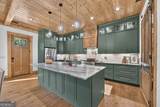
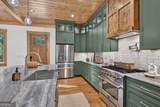
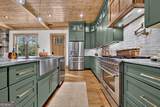
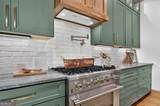
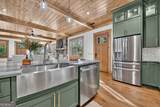
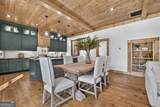
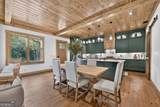
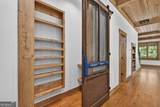
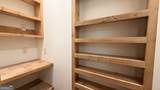
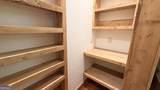
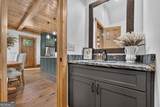
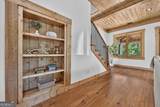
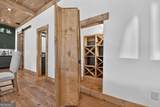
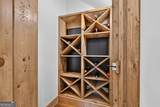
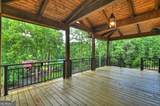
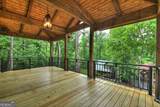
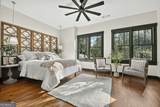
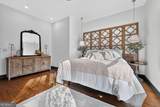
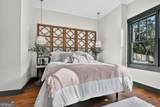
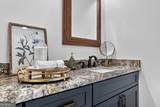
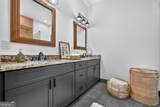
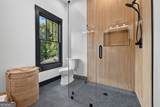
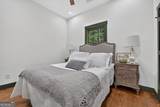
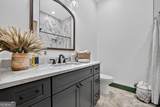
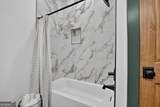
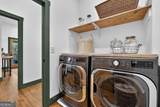
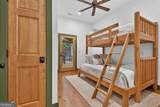
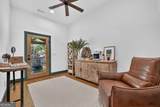
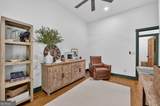
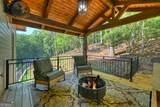
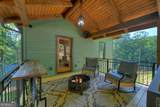
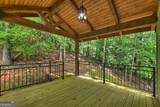
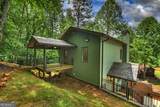
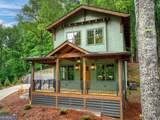
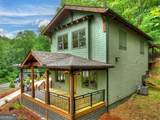
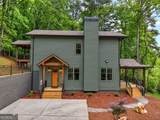
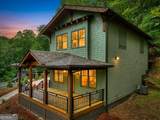
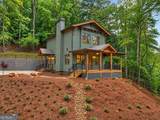
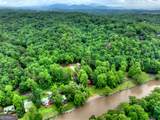
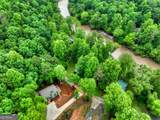
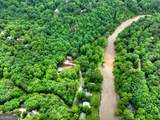
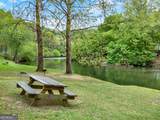
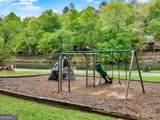
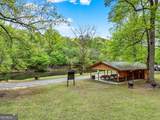
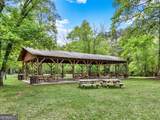
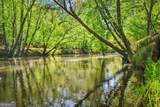
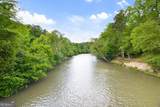
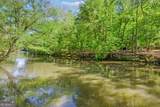
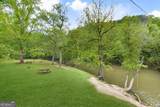
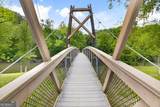
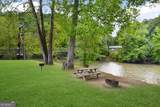
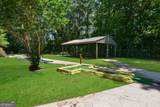
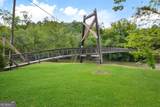
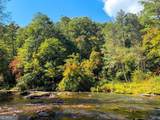
NEW CONSTRUCTION, RIVER VIEWS & the soothing sound of rushing water-this 2026 3BR/2.5BA showstopper offers the North Georgia mountain lifestyle you've been dreaming of! Perched just across the road from the Coosawattee River, this thoughtfully designed w/ nature inspired warm colors is within walking distance of the River Park area & provides extensive professional landscaping, river rock accents, stamped concrete retaining walls, stone pathways, Hardie siding, wrought iron details, & ample parking. Inside, the open-concept design showcases circle-sawn hardwood floors, soaring 10-foot ceilings, custom warm & sophisticated cabinetry, leathered granite countertops, high end stainless steel appliances w/ gas range w/6 burners, brick backsplash, & an oversized island. A custom butler's pantry w/ a vintage Colonial Brand sliding barn door adds character and functionality, while the stunning great room features a floor-to-ceiling rock fireplace, gas logs, expansive windows, & a dramatic wood-beamed ceiling. Hidden behind a custom bookshelf, a private wine cellar creates the perfect space for storing & showcasing your collection. Step onto the covered porch & unwind to the sights & sounds of the river below, where winter months reveal nearly 1,000 ft of river frontage in view. Upstairs, the oversized primary suite offers a private sitting area, custom bedside lighting, & captivating river views, complemented by a spa-inspired ensuite w/ dual vanities, leathered granite, a custom fluted tile shower, & stepless entry. Enjoy 2 guest bedrooms, beautifully appointed full bath, and dedicated laundry room. One guest bedroom opens to a private covered porch w/ a vaulted tongue-and-groove ceiling, creating yet another inviting outdoor living space. Located less than 5 miles from downtown Ellijay, this remarkable property offers the rare opportunity to enjoy elevated luxury for a full time home or the ULTIMATE VACATION RENTAL! Priced WELL BELOW appraisal!
-
3BEDS
-
0.49ACRES
-
3BATHS
-
11/2 BATHS
-
1,920SQFT
-
$364$/SQFT
School Information
Description
NEW CONSTRUCTION, RIVER VIEWS & the soothing sound of rushing water-this 2026 3BR/2.5BA showstopper offers the North Georgia mountain lifestyle you've been dreaming of! Perched just across the road from the Coosawattee River, this thoughtfully designed w/ nature inspired warm colors is within walking distance of the River Park area & provides extensive professional landscaping, river rock accents, stamped concrete retaining walls, stone pathways, Hardie siding, wrought iron details, & ample parking. Inside, the open-concept design showcases circle-sawn hardwood floors, soaring 10-foot ceilings, custom warm & sophisticated cabinetry, leathered granite countertops, high end stainless steel appliances w/ gas range w/6 burners, brick backsplash, & an oversized island. A custom butler's pantry w/ a vintage Colonial Brand sliding barn door adds character and functionality, while the stunning great room features a floor-to-ceiling rock fireplace, gas logs, expansive windows, & a dramatic wood-beamed ceiling. Hidden behind a custom bookshelf, a private wine cellar creates the perfect space for storing & showcasing your collection. Step onto the covered porch & unwind to the sights & sounds of the river below, where winter months reveal nearly 1,000 ft of river frontage in view. Upstairs, the oversized primary suite offers a private sitting area, custom bedside lighting, & captivating river views, complemented by a spa-inspired ensuite w/ dual vanities, leathered granite, a custom fluted tile shower, & stepless entry. Enjoy 2 guest bedrooms, beautifully appointed full bath, and dedicated laundry room. One guest bedroom opens to a private covered porch w/ a vaulted tongue-and-groove ceiling, creating yet another inviting outdoor living space. Located less than 5 miles from downtown Ellijay, this remarkable property offers the rare opportunity to enjoy elevated luxury for a full time home or the ULTIMATE VACATION RENTAL! Priced WELL BELOW appraisal!
 © 2026 Georgia Multiple Listing Service, Inc. All rights reserved. The data relating to real estate for sale or lease on this web site comes in part from GAMLS. Real estate listings held by brokerage firms other than Buffington Real Estate Group are marked with the GAMLS logo or an abbreviated logo and detailed information about them includes the name of the listing broker. IDX information is provided exclusively for consumers' personal, non-commercial use and may not be used for any purpose other than to identify prospective properties consumers may be interested in purchasing. Information is deemed reliable but is not guaranteed accurate by GAMLS or Buffington Real Estate Group. Data last updated: 2026-10-11T23:09:57.287.