



Description
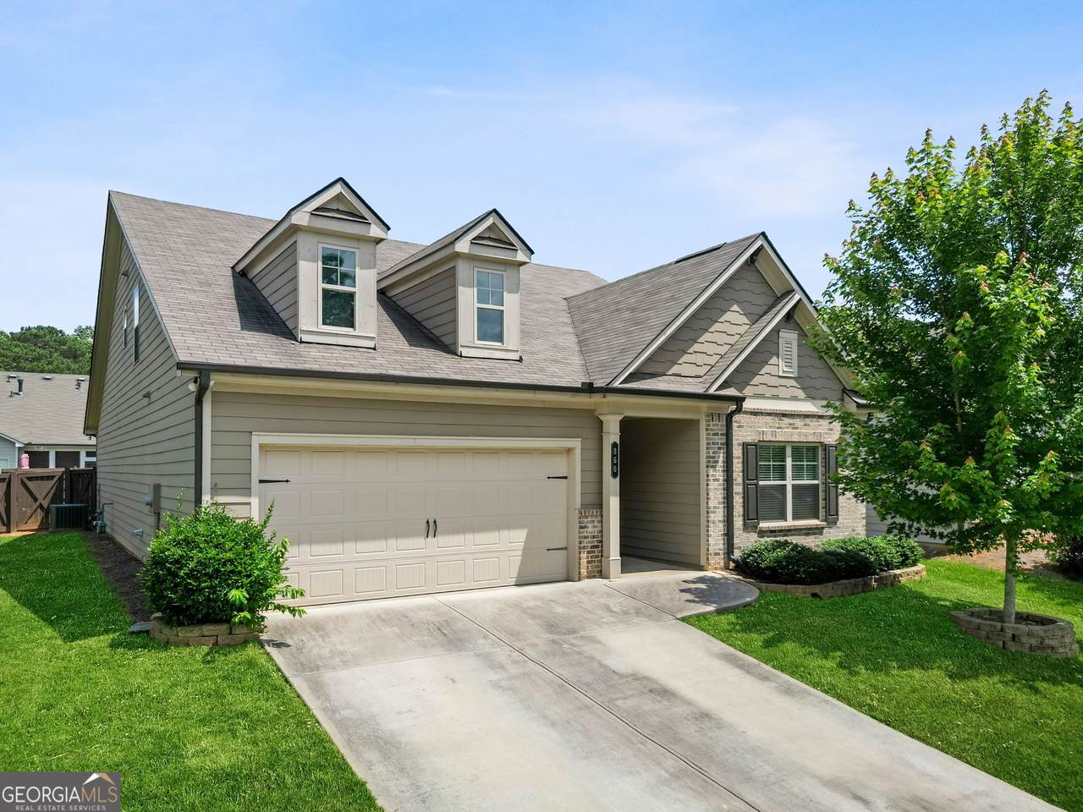
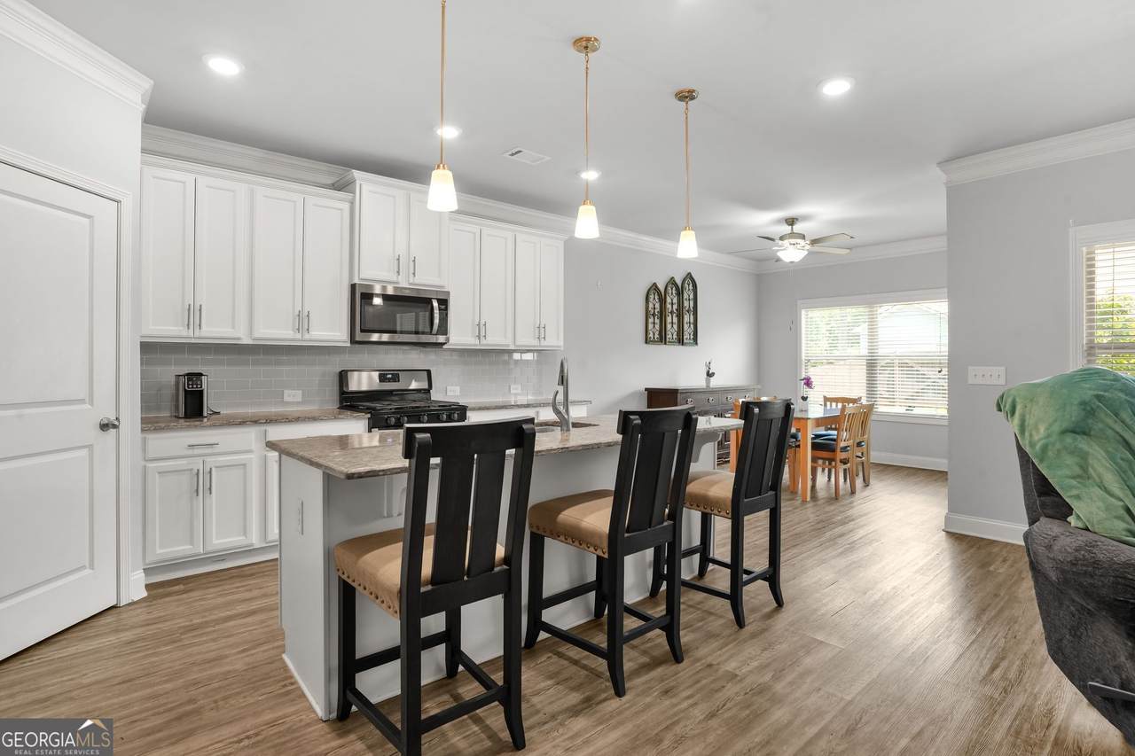
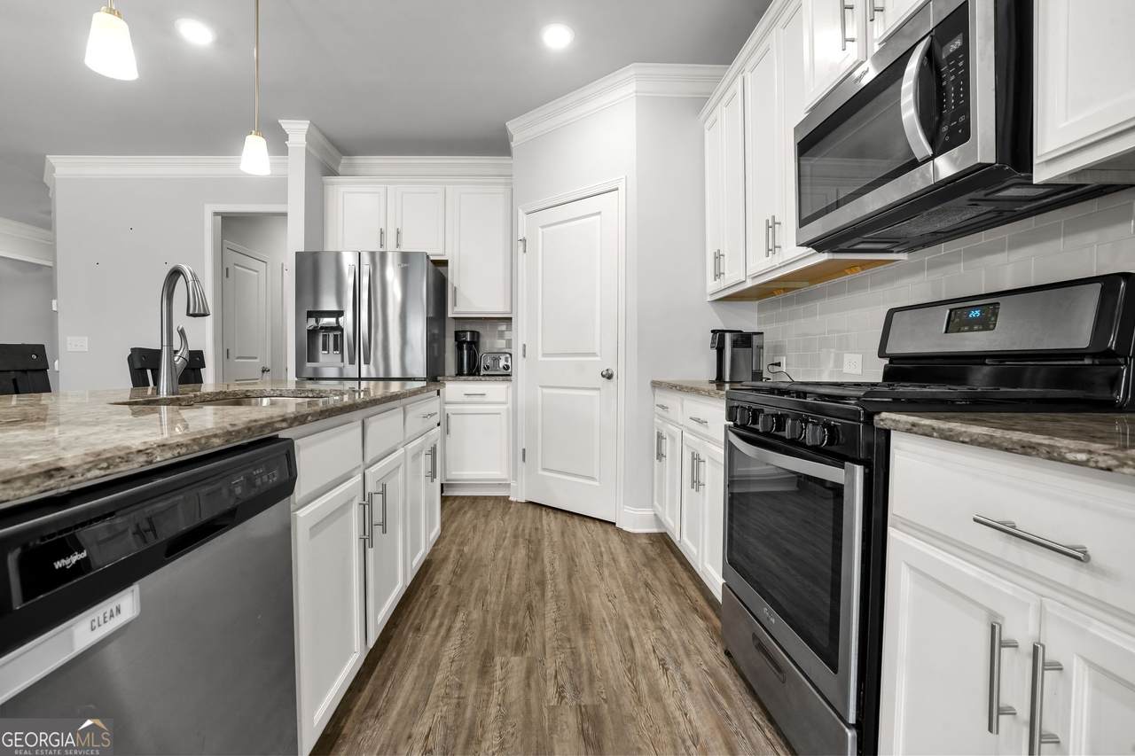
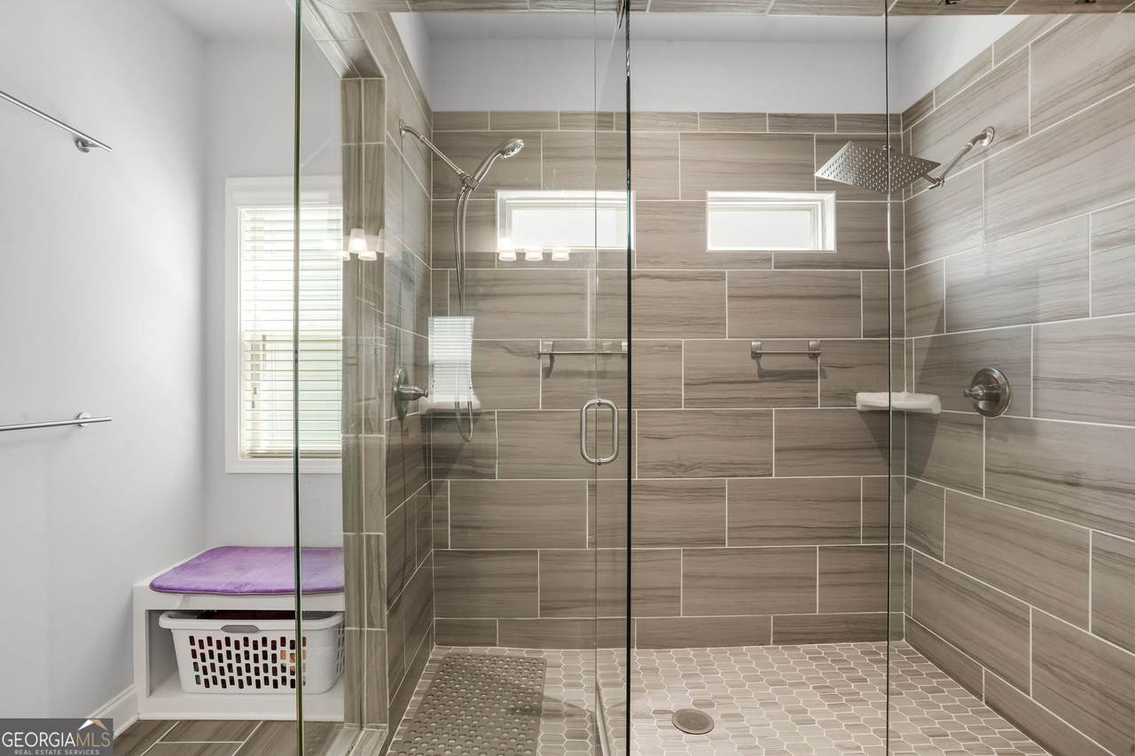
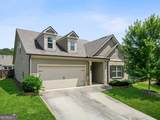
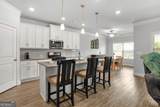
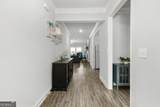
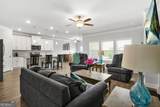
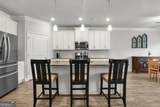
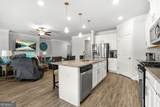
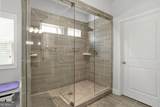
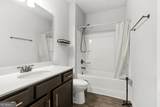
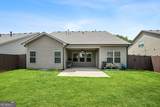
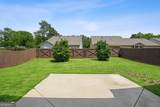
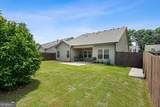
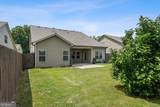
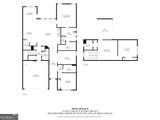
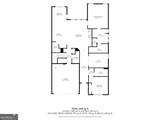
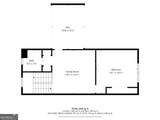
Main-level living without giving up the space your family still needs. Welcome to 866 Newshaw Way, where a thoughtfully designed floor plan offers flexibility for the way you live today and as your needs change. The spacious primary suite is located on the main level along with the main living areas, allowing much of everyday life to happen downstairs. At the heart of the home is the open kitchen and family room featuring a large center island with plenty of room for seating, creating a natural gathering place for casual meals, conversation and entertaining. A front flex room provides even more options for an office, sitting room, hobby space or additional living area. Upstairs feels like its own private retreat, complete with a bedroom, full bath and loft/living area. It's a great setup when guests come to stay or when you simply want separate living space within the home. Step outside to the covered patio and fenced backyard, giving you a ready-to-enjoy outdoor space for morning coffee, relaxing in the evening, entertaining, or simply enjoying the outdoors. Designed with flexibility in mind, this home gives you the space you want without requiring you to use it all every day. Conveniently located near downtown Lawrenceville, shopping, dining, parks, and everyday conveniences, 866 Newshaw Way offers a floor plan that truly adapts to the way life changes.
-
3BEDS
-
N/AACRES
-
3BATHS
-
01/2 BATHS
School Information
Description
Main-level living without giving up the space your family still needs. Welcome to 866 Newshaw Way, where a thoughtfully designed floor plan offers flexibility for the way you live today and as your needs change. The spacious primary suite is located on the main level along with the main living areas, allowing much of everyday life to happen downstairs. At the heart of the home is the open kitchen and family room featuring a large center island with plenty of room for seating, creating a natural gathering place for casual meals, conversation and entertaining. A front flex room provides even more options for an office, sitting room, hobby space or additional living area. Upstairs feels like its own private retreat, complete with a bedroom, full bath and loft/living area. It's a great setup when guests come to stay or when you simply want separate living space within the home. Step outside to the covered patio and fenced backyard, giving you a ready-to-enjoy outdoor space for morning coffee, relaxing in the evening, entertaining, or simply enjoying the outdoors. Designed with flexibility in mind, this home gives you the space you want without requiring you to use it all every day. Conveniently located near downtown Lawrenceville, shopping, dining, parks, and everyday conveniences, 866 Newshaw Way offers a floor plan that truly adapts to the way life changes.
 © 2026 Georgia Multiple Listing Service, Inc. All rights reserved. The data relating to real estate for sale or lease on this web site comes in part from GAMLS. Real estate listings held by brokerage firms other than Buffington Real Estate Group are marked with the GAMLS logo or an abbreviated logo and detailed information about them includes the name of the listing broker. IDX information is provided exclusively for consumers' personal, non-commercial use and may not be used for any purpose other than to identify prospective properties consumers may be interested in purchasing. Information is deemed reliable but is not guaranteed accurate by GAMLS or Buffington Real Estate Group. Data last updated: 2026-10-11T22:09:53.25.