







Skip To Content

8255 Crooked Creek Drive

Cumming, GA 30028
  • $714,900
  • STATUS: Active
  • ON SITE: 122 Days
  • MLS #: 10783900
Price Reduced
UPDATED: 49 min ago
$714,900
  • 4
    BEDS
  • 0.64
    ACRES
  • 3
    BATHS
  • 1
    1/2 BATHS
  • 2,784
    SQFT
  • $257
    $/SQFT
Neighborhood:
Type:
Single-Family Home
Built:
2026
County:
Area:

School Information

Elementary School:
Middle School:
High School:

Description

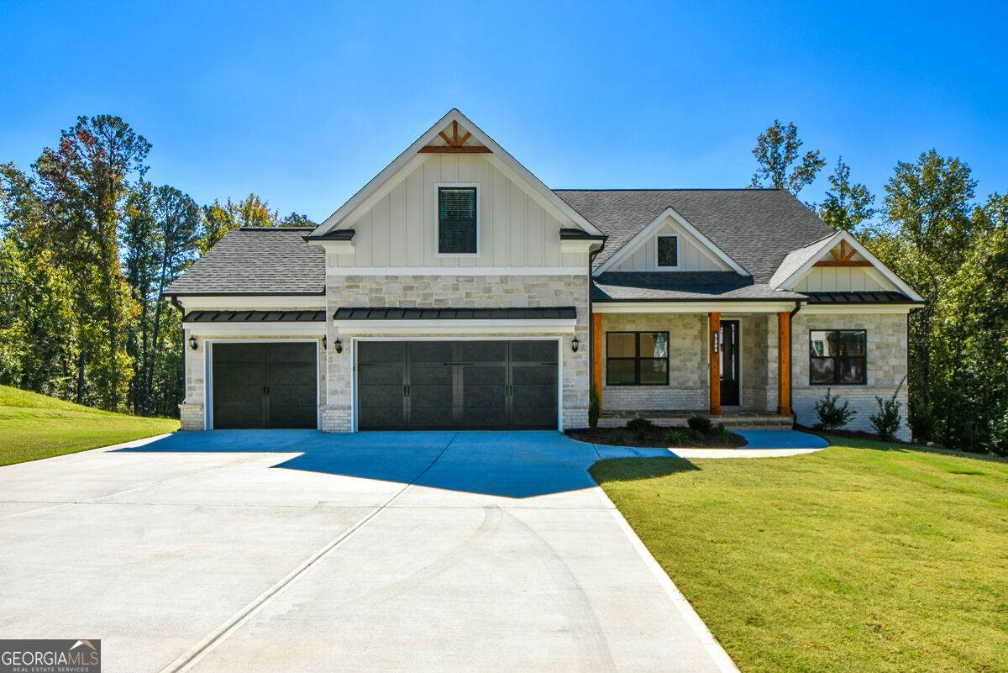
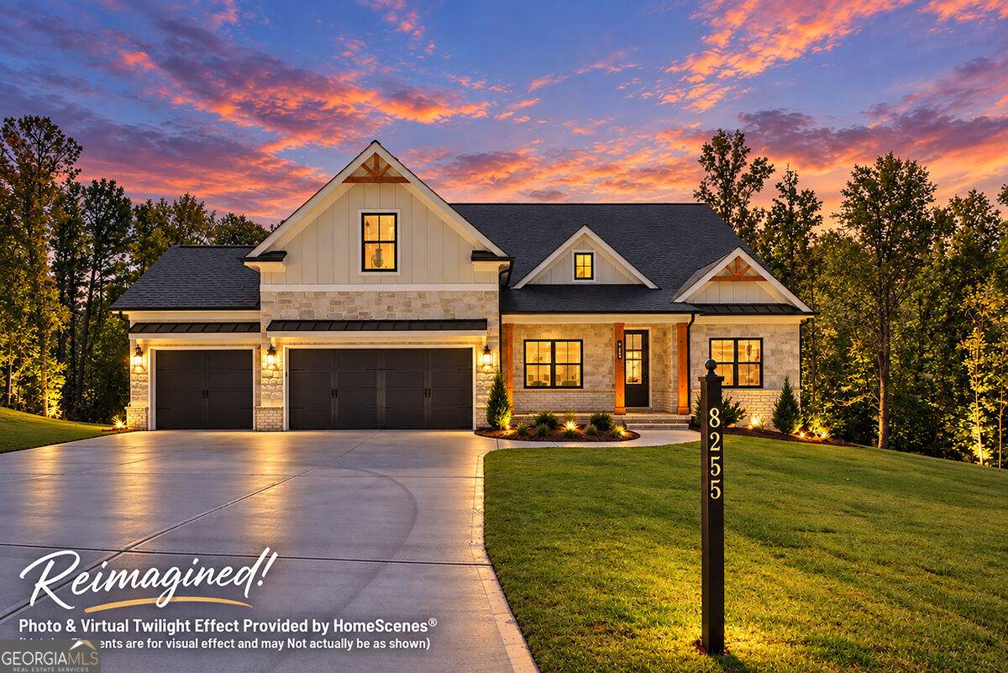
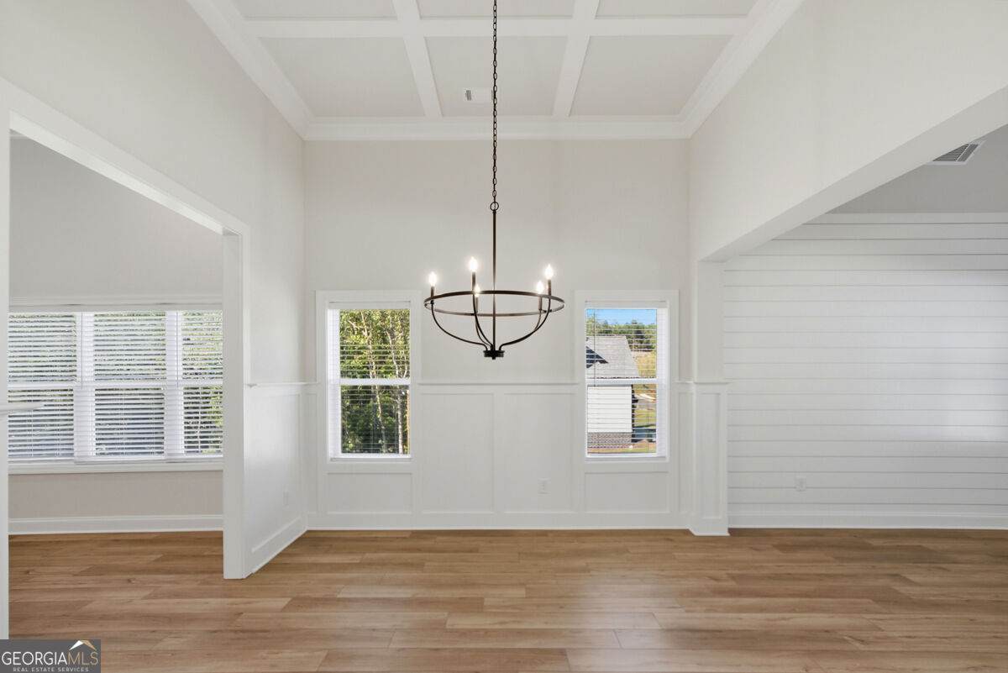
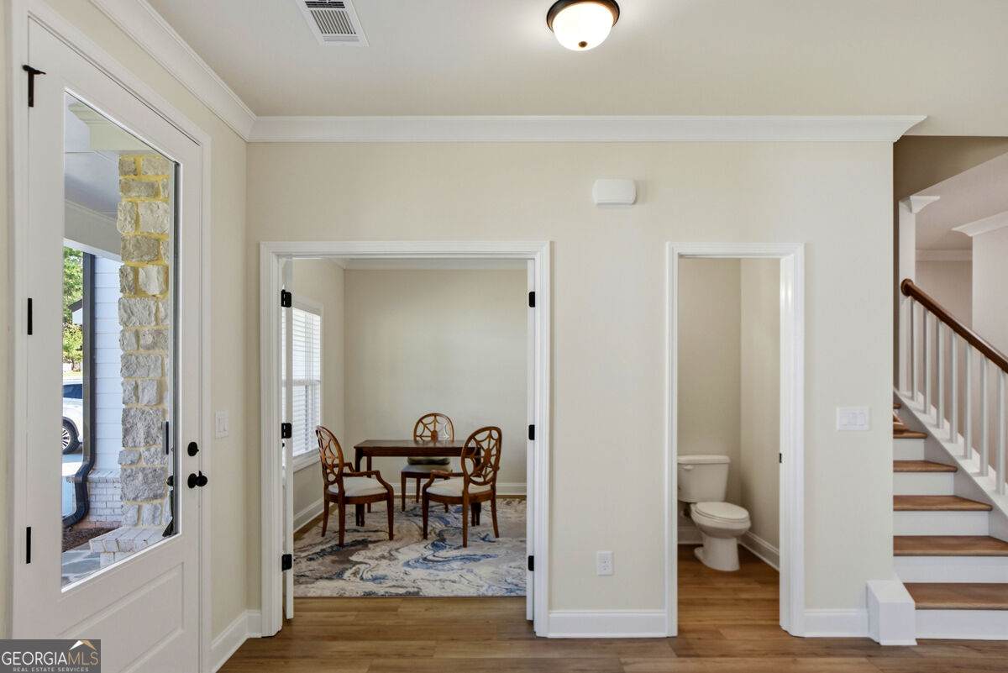
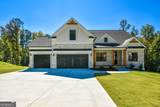
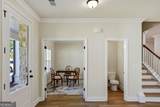
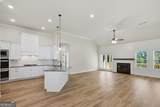
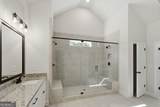
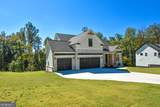
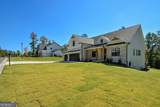
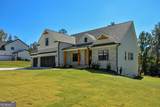
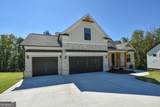
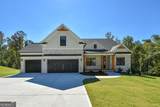
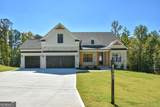
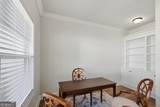
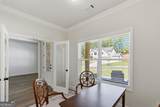
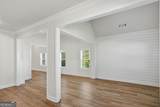
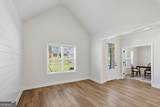
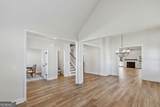
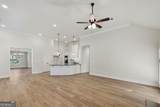
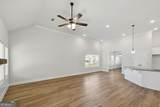
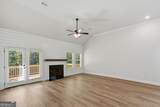
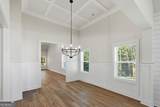
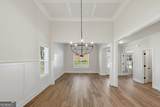
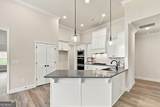
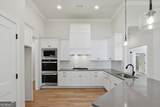
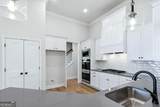
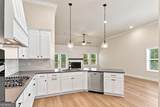
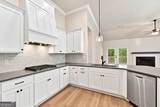
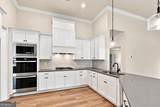
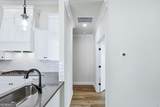
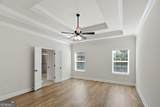
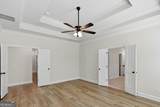
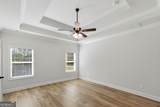
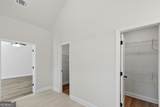
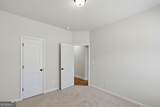
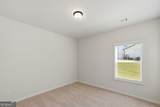
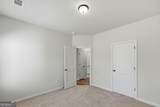
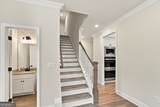
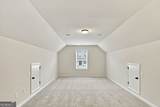
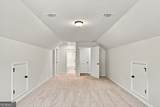
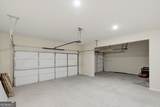
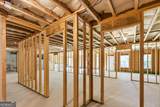
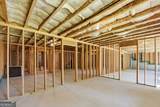
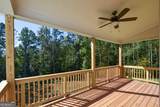
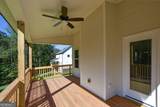
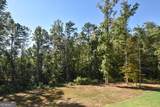
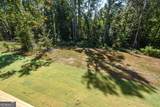
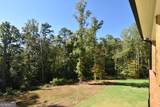
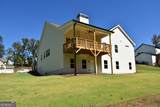
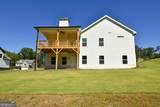
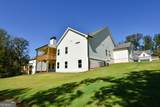
BOWEN AND BOWEN HOMEBUILDERS IS PROUD TO ANNOUNCE THE OPENING OF PHASE II OF RIVER MANOR, NORTH FORSYTH COUNTY'S SOUGHT AFTER COMMUNITY WITH LARGE WOODED LOTS AND LUXURY SINGLE FAMILY HOMES. THIS LOVELY RANCH HOME FEATURES A WELCOMING FOYER, HOME OFFICE WITH GLASS FRENCH DOORS AND BUILT-IN BOOKSHELVES. A FORMAL LIVING ROOM AND SPACIOUS DINING ROOM PROVIDE FOR PERFECT ENTERTAINING WITH FRIENDS AND FAMILY. OUR NEWLY UPDATED GRANDVIEW PLAN IS COMPLETE WITH 3 BEDROOMS AND 2 1/2 BATHROOMS PLUS SPACIOUS UPSTAIRS BONUS ROOM WITH FULL BATH. THE GOURMET KITCHEN FEATURES A LUXURY STAINLESS STEEL APPLIANCE PACKAGE AND IS OPEN TO THE BREAKFAST ROOM AND SPACIOUS FAMILY ROOM WITH FIREPLACE THAT OFFERS A VIEW TO OUTDOOR LIVING ON A COVERED REAR DECK OVERLOOKING A PRIVATE WOODED BACK YARD. THE OWNER'S SUITE FEATURES A TREY CEILING AND SEPARATE WALK-IN HIS AND HER CLOSETS. THE NEWLY DESIGNED PRIMARY BATHROOM INCLUDES A LARGE, DOUBLE SIZED, TILE WALK-IN SHOWER WITH BENCH SEATS AND DOUBLE VANITIES. ALL THIS PLUS A FULL UNFINISHED BASEMENT (STUBBED FOR BATH)AND A 3RD CAR GARAGE. THE GRANDVIEW PLAN ON LOT 88 IN RIVER MANOR WITH ESTIMATED COMPLETION SEPTEMBER, 2026.

Monthly Payment Calculator


Georgia MLS logo© 2026 Georgia Multiple Listing Service, Inc. All rights reserved. The data relating to real estate for sale or lease on this web site comes in part from GAMLS. Real estate listings held by brokerage firms other than Buffington Real Estate Group are marked with the GAMLS logo or an abbreviated logo and detailed information about them includes the name of the listing broker. IDX information is provided exclusively for consumers' personal, non-commercial use and may not be used for any purpose other than to identify prospective properties consumers may be interested in purchasing. Information is deemed reliable but is not guaranteed accurate by GAMLS or Buffington Real Estate Group. Data last updated: 2026-10-12T07:11:59.053.
www.chadbuffington.net/homes/177613093
Print Image

8255 Crooked Creek Drive Cumming, GA 30028

  • Price: $714,900
  • Status: Active
  • On Site: 122 Days
  • Updated: 49 min ago
  • MLS #: 10783900
4
Beds
3
Baths
1
½ Baths
0.64
Acres
2,784
SQFT
$257
$/SQFT
2026
Built
Neighborhood:
River Manor
County:
Forsyth
Area:
Cumming
Elementary School:
Pooles Mill
Middle School:
Liberty
High School:
North Forsyth
Property Description
BOWEN AND BOWEN HOMEBUILDERS IS PROUD TO ANNOUNCE THE OPENING OF PHASE II OF RIVER MANOR, NORTH FORSYTH COUNTY'S SOUGHT AFTER COMMUNITY WITH LARGE WOODED LOTS AND LUXURY SINGLE FAMILY HOMES. THIS LOVELY RANCH HOME FEATURES A WELCOMING FOYER, HOME OFFICE WITH GLASS FRENCH DOORS AND BUILT-IN BOOKSHELVES. A FORMAL LIVING ROOM AND SPACIOUS DINING ROOM PROVIDE FOR PERFECT ENTERTAINING WITH FRIENDS AND FAMILY. OUR NEWLY UPDATED GRANDVIEW PLAN IS COMPLETE WITH 3 BEDROOMS AND 2 1/2 BATHROOMS PLUS SPACIOUS UPSTAIRS BONUS ROOM WITH FULL BATH. THE GOURMET KITCHEN FEATURES A LUXURY STAINLESS STEEL APPLIANCE PACKAGE AND IS OPEN TO THE BREAKFAST ROOM AND SPACIOUS FAMILY ROOM WITH FIREPLACE THAT OFFERS A VIEW TO OUTDOOR LIVING ON A COVERED REAR DECK OVERLOOKING A PRIVATE WOODED BACK YARD. THE OWNER'S SUITE FEATURES A TREY CEILING AND SEPARATE WALK-IN HIS AND HER CLOSETS. THE NEWLY DESIGNED PRIMARY BATHROOM INCLUDES A LARGE, DOUBLE SIZED, TILE WALK-IN SHOWER WITH BENCH SEATS AND DOUBLE VANITIES. ALL THIS PLUS A FULL UNFINISHED BASEMENT (STUBBED FOR BATH)AND A 3RD CAR GARAGE. THE GRANDVIEW PLAN ON LOT 88 IN RIVER MANOR WITH ESTIMATED COMPLETION SEPTEMBER, 2026.
Exterior Features

Architectural Style Brick FrontCraftsmanTraditional Attached Garage YN No Carport YN No Common Walls No Common Walls Construction Materials Stone Exterior Features Sprinkler System Garage YN Yes Levels One and One Half Lot Features LevelPrivate Lot Size Area 27878.4 Lot Size Source Public Records Lot Size Units Square Feet Parking Features GarageKitchen LevelGarage Door Opener Parking Total 0 Patio And Porch Features DeckPorch Roof Composition Total Number Of Slips 0 Vegetation GrassedPartially WoodedWooded View YN No Window Features Double Pane Windows

Interior Features

Above Grade Finished Area 2784 Above Grade Finished Area Units Square Feet Appliances CooktopDishwasherDisposalGas Water HeaterMicrowaveOvenStainless Steel Appliance(s) Basement Bath/StubbedConcreteDaylightExterior EntryFullUnfinished Below Grade Finished Area 0 Below Grade Finished Area Units Square Feet Below Grade Unfinished Area 0 Building Area Total 2784 Building Area Units Square Feet Cooling Ceiling Fan(s)Central AirElectricZoned Cooling YN Yes Dining Room Features Seats 12+Separate Room Fireplace Features Factory BuiltFamily RoomGas Starter Fireplace YN Yes Fireplaces Total 1 Flooring CarpetLaminateTile Heating CentralForced AirNatural GasZoned Heating YN Yes Interior Features BookcasesDouble VanityHigh CeilingsSplit Bedroom PlanTile BathTray Ceiling(s)Vaulted Ceiling(s)Walk-In Closet(s) Kitchen Features Breakfast BarBreakfast RoomPantrySolid Surface Counters Laundry Features Common Area Living Area Source Builder Living Area Units Square Feet Main Level Bathrooms 2 Main Level Bedrooms 3 Rooms Bonus RoomFoyerOffice

Property Features

Association Fee 600 Association Fee Includes Management Fee Association YN Yes Community Features SidewalksStreet Lights District 3 Electric 220 Volts Electric On Property YN Yes Es Bus Yn Yes Home Warranty YN Yes Hs Bus Yn Yes Land Lease YN No Land Lot 13 Listing Terms CashConventionalVA Loan Ms Bus Yn Yes New Construction YN Yes Property Attached YN No Property Condition Under Construction Property Sub Type Single Family Residence Security Features Carbon Monoxide Detector(s)Smoke Detector(s) Sewer Septic Tank Structure Type House Tax Annual Amount 0 Tax Year 2026 Unit 0 Utilities Cable AvailableElectricity AvailableHigh Speed InternetNatural Gas AvailablePhone AvailableUnderground UtilitiesWater Available Water Body Name None Water Source Public Waterfront Features No Dock Or Boathouse Waterfront YN No

GAMLS logo Listing provided courtesy of Millard Bowen Realty Group: 770-271-4414. © 2026 Georgia Multiple Listing Service, Inc. All rights reserved. Information Deemed Reliable But Not Guaranteed.


Georgia MLS logo© 2026 Georgia Multiple Listing Service, Inc. All rights reserved. The data relating to real estate for sale or lease on this web site comes in part from GAMLS. Real estate listings held by brokerage firms other than Buffington Real Estate Group are marked with the GAMLS logo or an abbreviated logo and detailed information about them includes the name of the listing broker. IDX information is provided exclusively for consumers' personal, non-commercial use and may not be used for any purpose other than to identify prospective properties consumers may be interested in purchasing. Information is deemed reliable but is not guaranteed accurate by GAMLS or Buffington Real Estate Group. Data last updated: 2026-10-12T07:11:59.053.
 
https://bt-photos.global.ssl.fastly.net/gamls/orig_boomver_4_10783900-2.jpg https://bt-photos.global.ssl.fastly.net/gamls/orig_boomver_4_10783900-2.jpg https://bt-photos.global.ssl.fastly.net/gamls/orig_boomver_4_10783900-2.jpg
Logo
Buffington Real Estate Group
3395 White Sulphur Road
Gainesville GA, 30501