


Description
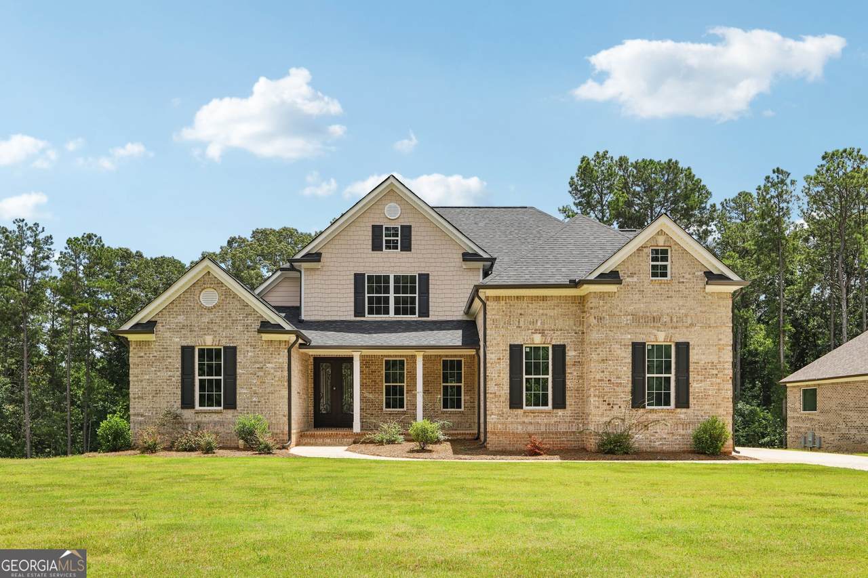
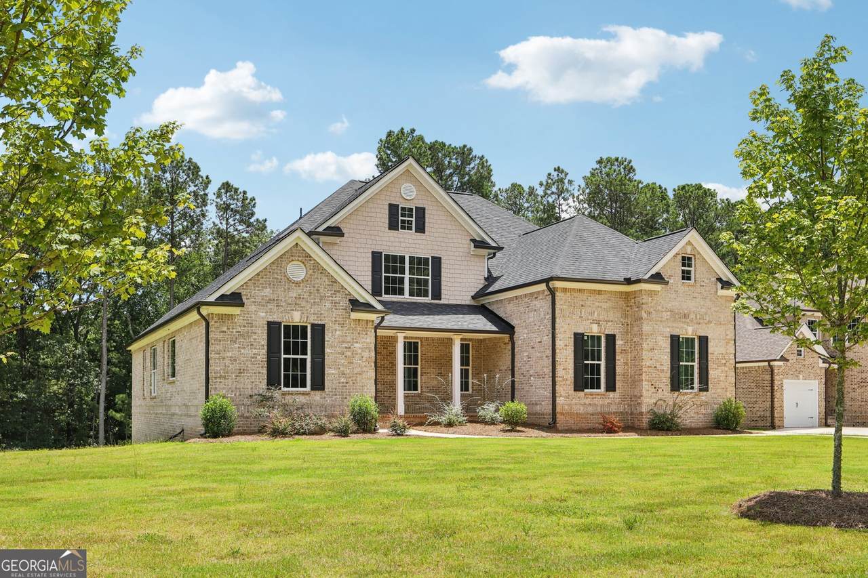
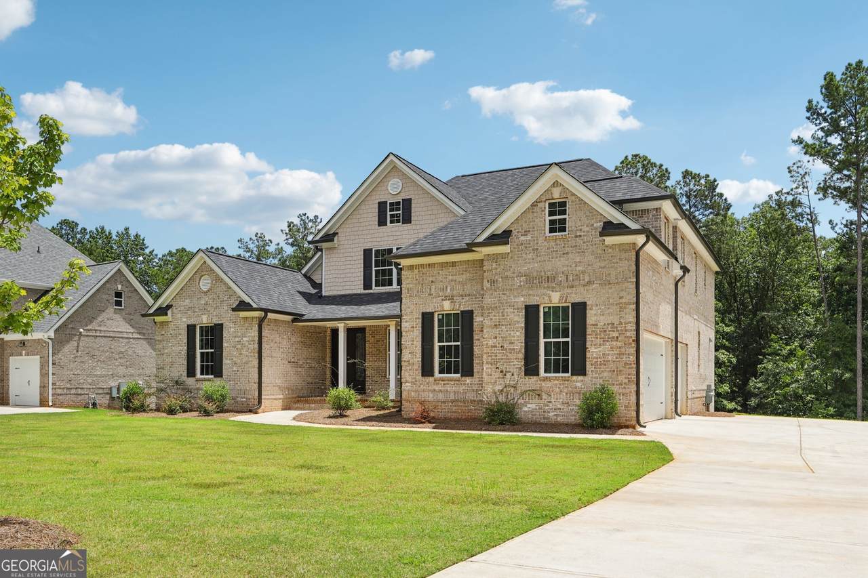
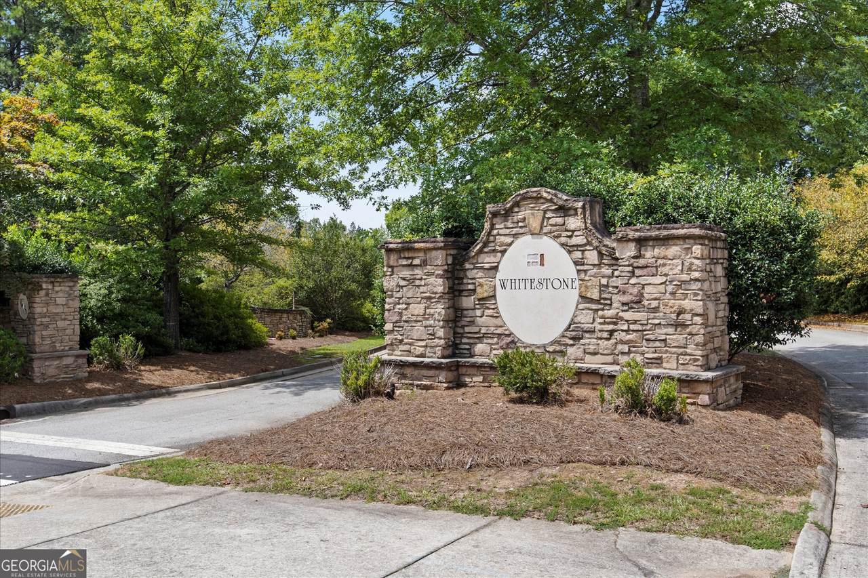
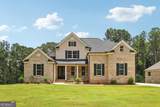
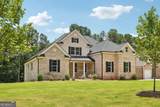
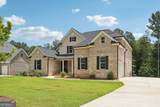
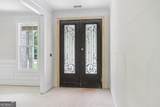
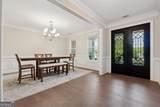
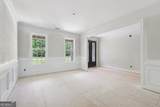
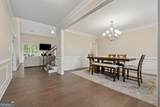
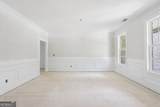
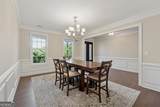
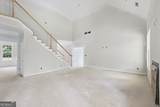
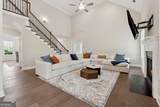
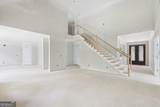
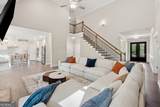
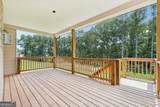
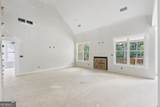
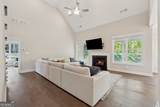
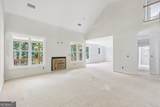
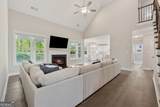
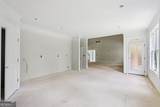
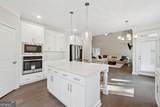
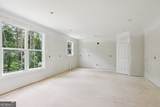
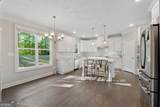
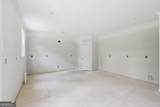
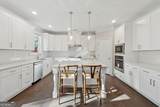
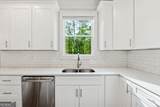
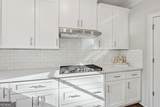
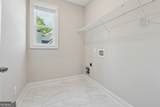
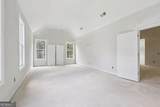
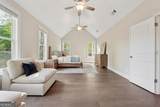
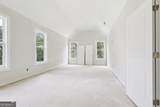
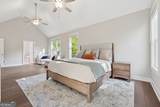
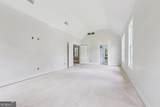
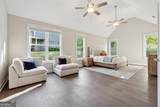
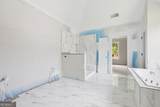
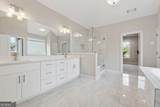
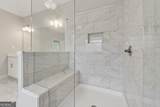
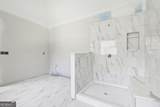
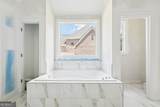
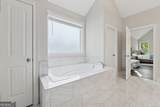
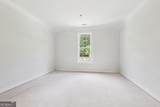
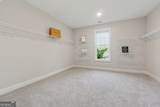
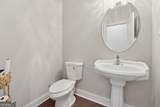
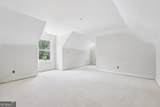
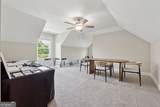
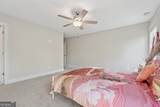
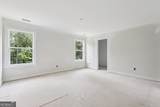
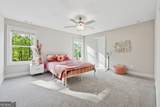
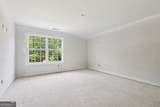
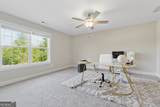
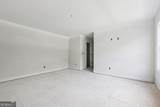
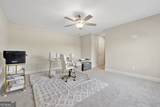
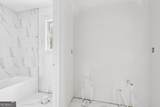
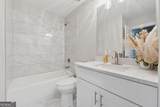
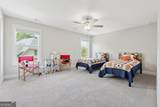
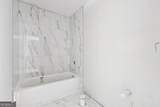
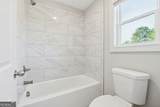
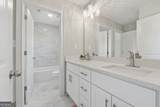
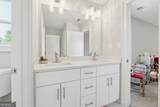
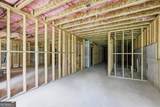
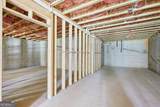
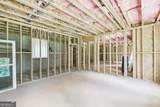
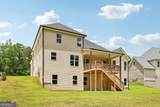
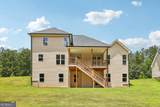
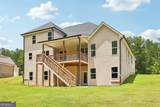
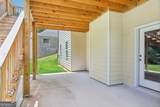
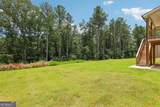
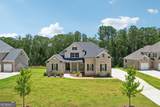
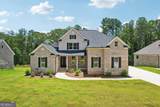
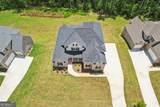
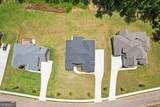
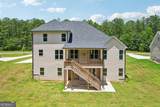
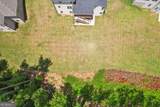
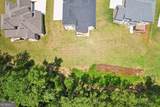
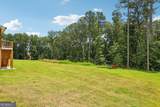
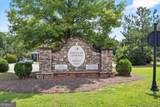
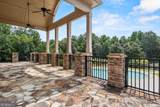
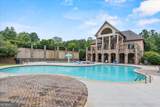
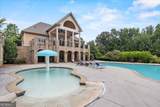
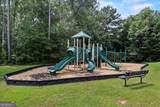
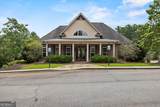
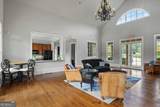
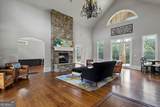
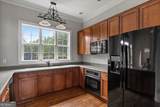
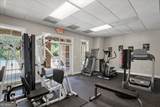
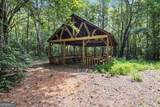
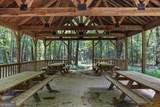
Special Financing Available! Receive up to $25,000 in builder incentives, with additional savings available through our preferred lender network. The Hedgegrow III Plan offers 4 bedrooms, 3.5 baths, a spacious bonus room that can be converted into a 5th bedroom, and an approximately 2,000-square-foot unfinished basement stubbed for future plumbing. Secure this home while construction is underway and take advantage of the opportunity to personalize interior finishes and design selections to match your style. Photos shown are of a completed version of this floor plan. Once selections are finalized, the home can be completed in approximately 30 to 60 days. Designed with both comfort and functionality in mind, the open-concept layout features hardwood flooring throughout the main living areas, a dramatic two-story family room with a gas fireplace, and a gourmet kitchen complete with solid stone countertops, 42-inch cabinetry, and stainless steel appliances. The main-level primary suite showcases vaulted ceilings with dual ceiling fans, engineered wood flooring, a spa-inspired bath, and a spacious walk-in closet. Upstairs, you'll find three additional bedrooms, two full baths, and a versatile bonus room ideal for a media room, home office, playroom, or optional fifth bedroom. Enjoy outdoor living on the covered back deck with stairs leading to a level backyard, perfect for entertaining or everyday enjoyment. Located in a desirable swim and tennis community featuring a clubhouse, playground, tennis courts, and swimming pool, this home offers convenient access to Interstate 20, shopping, dining, downtown Atlanta, and Hartsfield-Jackson Airport. Built by Hadi Builders, Douglasville's trusted local custom homebuilder.
-
4BEDS
-
0.5ACRES
-
3BATHS
-
11/2 BATHS
-
3,402SQFT
-
$218$/SQFT
School Information
Description
Special Financing Available! Receive up to $25,000 in builder incentives, with additional savings available through our preferred lender network. The Hedgegrow III Plan offers 4 bedrooms, 3.5 baths, a spacious bonus room that can be converted into a 5th bedroom, and an approximately 2,000-square-foot unfinished basement stubbed for future plumbing. Secure this home while construction is underway and take advantage of the opportunity to personalize interior finishes and design selections to match your style. Photos shown are of a completed version of this floor plan. Once selections are finalized, the home can be completed in approximately 30 to 60 days. Designed with both comfort and functionality in mind, the open-concept layout features hardwood flooring throughout the main living areas, a dramatic two-story family room with a gas fireplace, and a gourmet kitchen complete with solid stone countertops, 42-inch cabinetry, and stainless steel appliances. The main-level primary suite showcases vaulted ceilings with dual ceiling fans, engineered wood flooring, a spa-inspired bath, and a spacious walk-in closet. Upstairs, you'll find three additional bedrooms, two full baths, and a versatile bonus room ideal for a media room, home office, playroom, or optional fifth bedroom. Enjoy outdoor living on the covered back deck with stairs leading to a level backyard, perfect for entertaining or everyday enjoyment. Located in a desirable swim and tennis community featuring a clubhouse, playground, tennis courts, and swimming pool, this home offers convenient access to Interstate 20, shopping, dining, downtown Atlanta, and Hartsfield-Jackson Airport. Built by Hadi Builders, Douglasville's trusted local custom homebuilder.
 © 2026 Georgia Multiple Listing Service, Inc. All rights reserved. The data relating to real estate for sale or lease on this web site comes in part from GAMLS. Real estate listings held by brokerage firms other than Buffington Real Estate Group are marked with the GAMLS logo or an abbreviated logo and detailed information about them includes the name of the listing broker. IDX information is provided exclusively for consumers' personal, non-commercial use and may not be used for any purpose other than to identify prospective properties consumers may be interested in purchasing. Information is deemed reliable but is not guaranteed accurate by GAMLS or Buffington Real Estate Group. Data last updated: 2026-10-16T22:10:21.173.