















Description
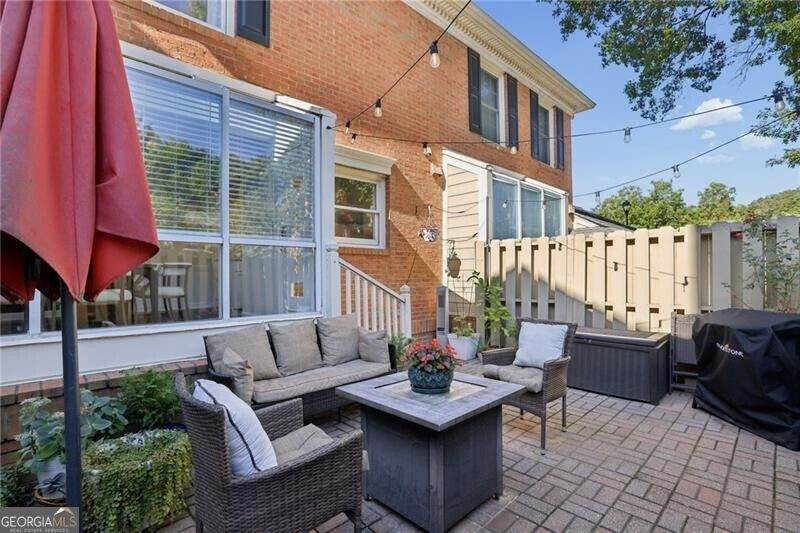
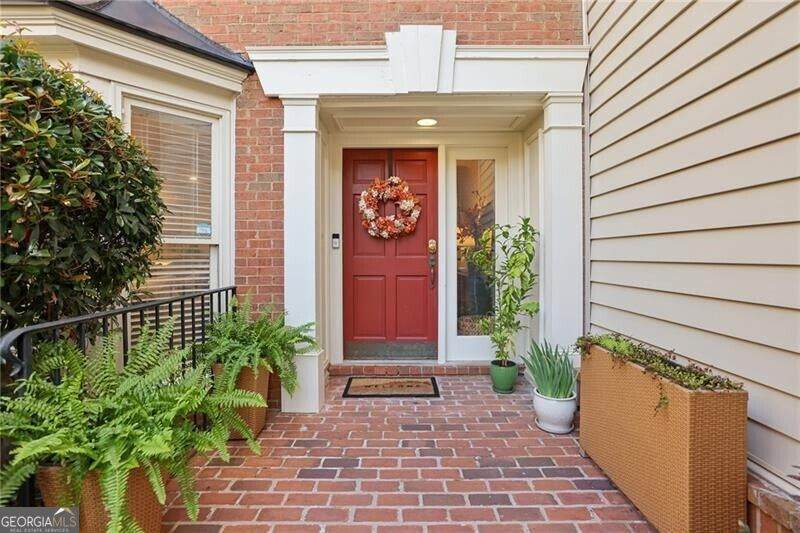
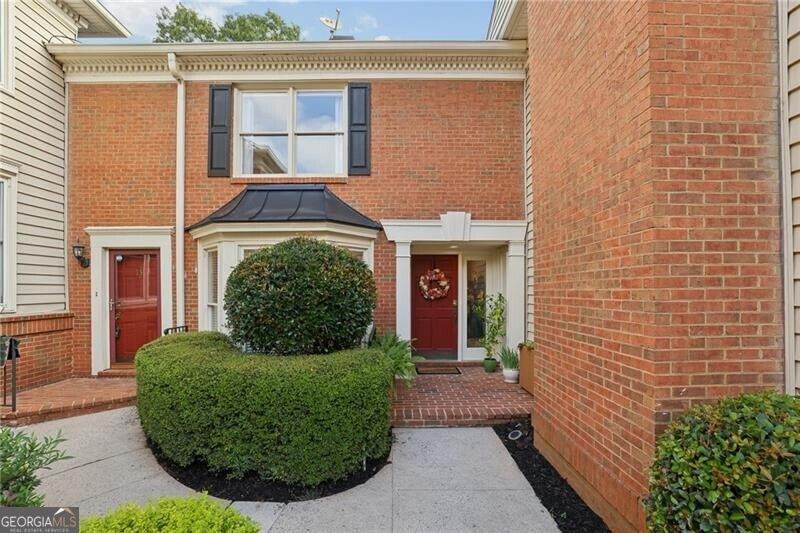
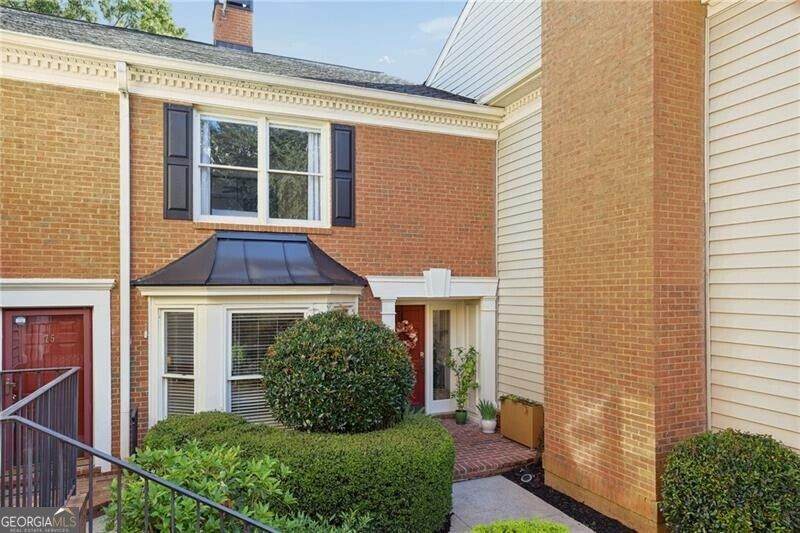
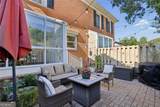
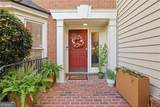
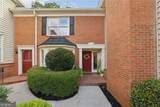
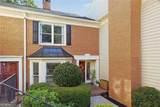
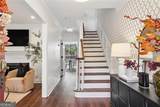
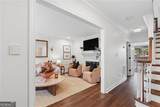
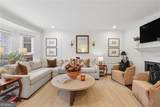
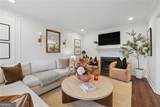
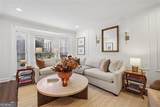
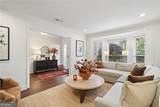
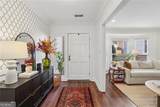
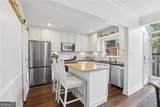
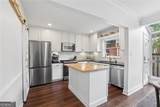
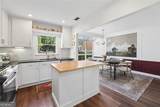
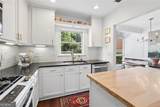
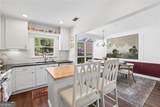
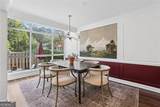
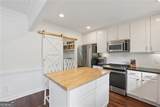
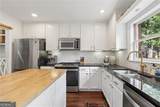
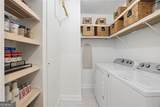
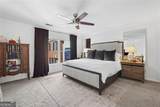
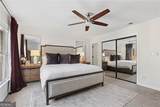
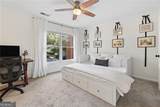
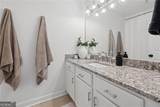
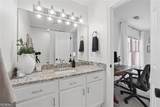
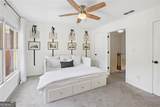
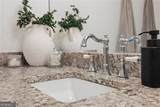
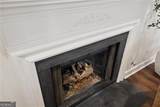
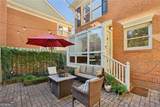
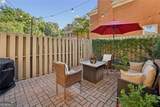
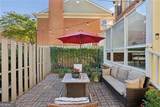
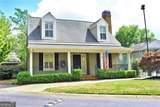
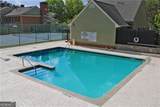
Exceptionally elegant. Thoughtfully updated throughout. Granite, quartz and brushed brass finishes impress. This Townhome is the one you will want to call home! This 2 bedroom 1480 sq.ft. unit stands apart at the gated community of Mt. Vernon Plantation. The private recessed entrance opens to a foyer and large living room with a bay window and gas fireplace. The powder room wows with a white console sink and brushed brass finishes that make an intimate space sparkle. The dining room comfortably seats six, with solarium style windows that keep the space light filled, and an open kitchen with stainless steel appliances, granite counters, white cabinets, a walk-in-pantry/laundry room combo with a sliding barn door. Brushed brass finishes and a dining room chandelier add the perfect amount of pizzazz. Upstairs there are two amply sized bedrooms with just the right amount of closest space. Each has an ensuite bath with a granite or quartz countertop. The unit also offers the perfect garden spot with a touch of English Garden aesthetic and perfect privacy. Ideal for quiet evenings and your favorite libation. And arguably some of the best parking options in the entire community. Of course there is a pool, tennis courts, playground and a clubhouse to round out an ideal townhome lifestyle and a perfect location in Sandy Springs.
-
2BEDS
-
0.03ACRES
-
2BATHS
-
11/2 BATHS
-
1,480SQFT
-
$267$/SQFT
School Information
Description
Exceptionally elegant. Thoughtfully updated throughout. Granite, quartz and brushed brass finishes impress. This Townhome is the one you will want to call home! This 2 bedroom 1480 sq.ft. unit stands apart at the gated community of Mt. Vernon Plantation. The private recessed entrance opens to a foyer and large living room with a bay window and gas fireplace. The powder room wows with a white console sink and brushed brass finishes that make an intimate space sparkle. The dining room comfortably seats six, with solarium style windows that keep the space light filled, and an open kitchen with stainless steel appliances, granite counters, white cabinets, a walk-in-pantry/laundry room combo with a sliding barn door. Brushed brass finishes and a dining room chandelier add the perfect amount of pizzazz. Upstairs there are two amply sized bedrooms with just the right amount of closest space. Each has an ensuite bath with a granite or quartz countertop. The unit also offers the perfect garden spot with a touch of English Garden aesthetic and perfect privacy. Ideal for quiet evenings and your favorite libation. And arguably some of the best parking options in the entire community. Of course there is a pool, tennis courts, playground and a clubhouse to round out an ideal townhome lifestyle and a perfect location in Sandy Springs.
 © 2026 Georgia Multiple Listing Service, Inc. All rights reserved. The data relating to real estate for sale or lease on this web site comes in part from GAMLS. Real estate listings held by brokerage firms other than Buffington Real Estate Group are marked with the GAMLS logo or an abbreviated logo and detailed information about them includes the name of the listing broker. IDX information is provided exclusively for consumers' personal, non-commercial use and may not be used for any purpose other than to identify prospective properties consumers may be interested in purchasing. Information is deemed reliable but is not guaranteed accurate by GAMLS or Buffington Real Estate Group. Data last updated: 2026-11-06T20:10:12.857.