


Description
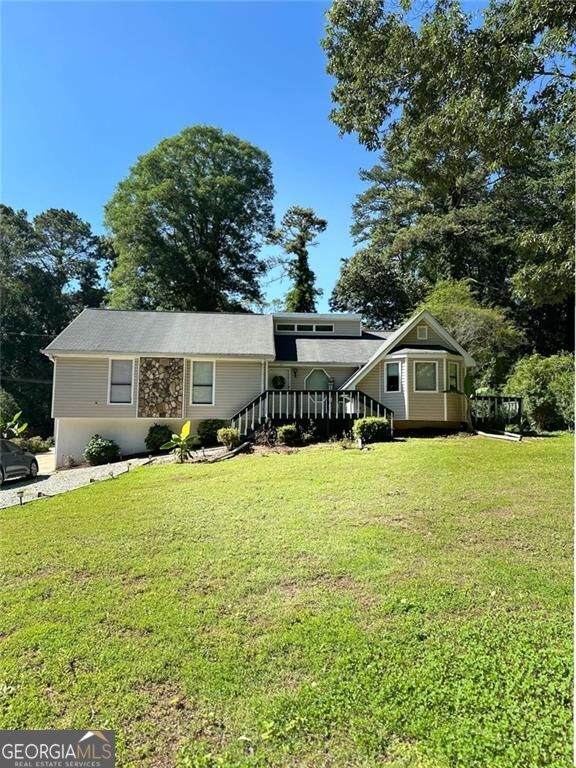
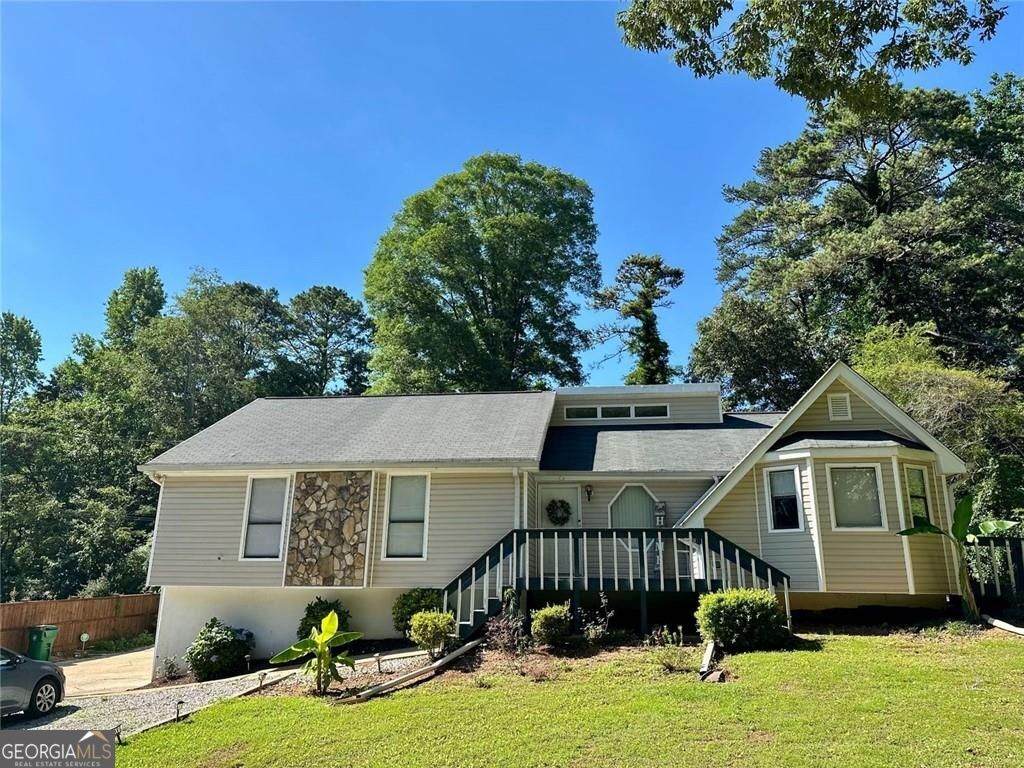
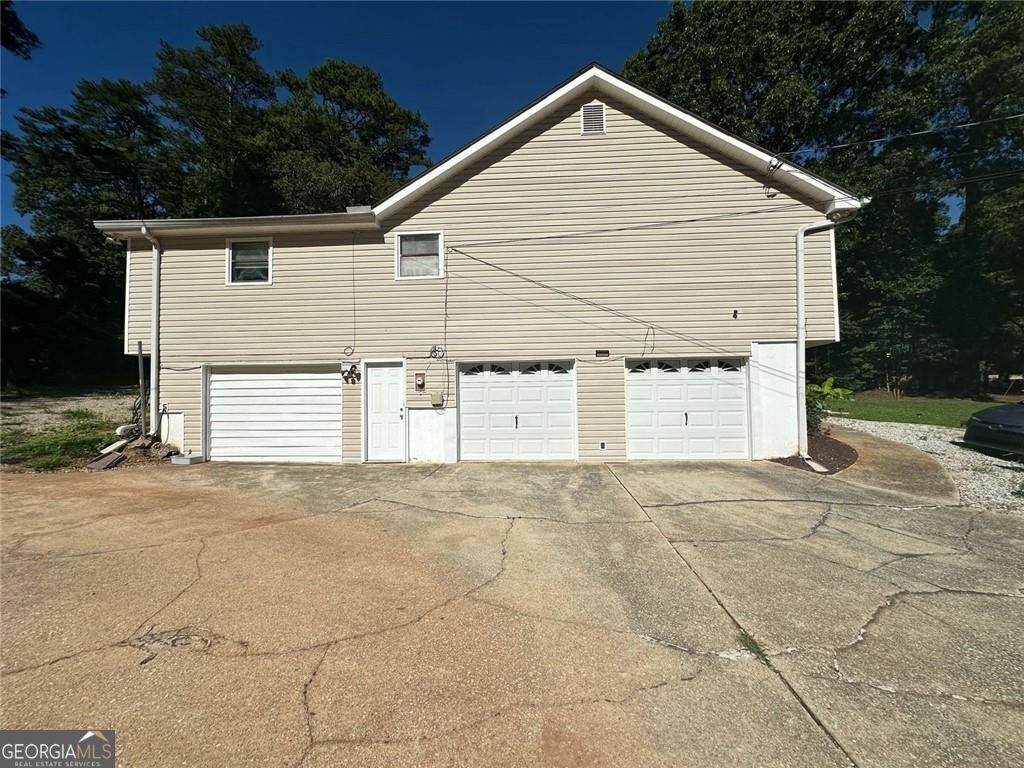
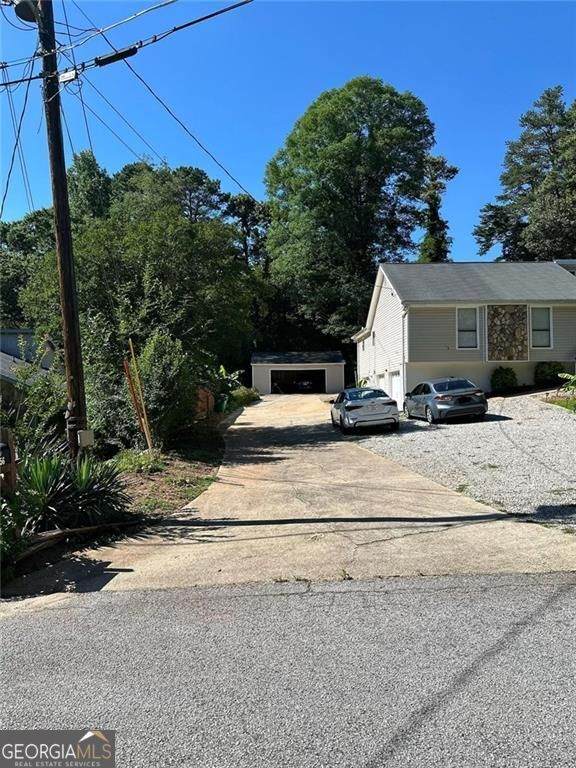
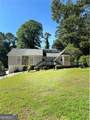
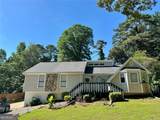
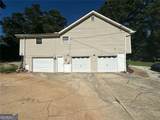
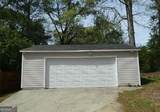
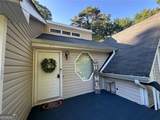
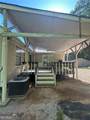
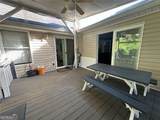
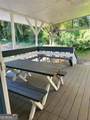
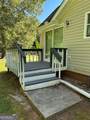
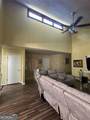
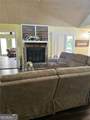
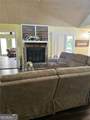
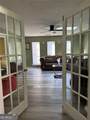
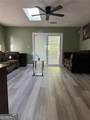
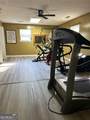
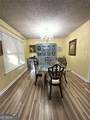
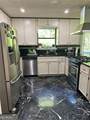
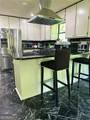
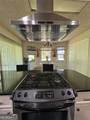
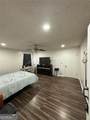
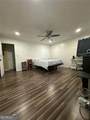
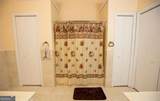
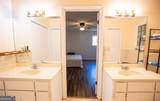
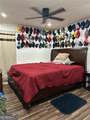
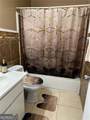
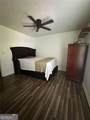
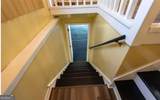
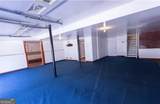
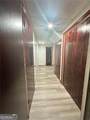
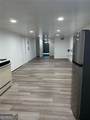
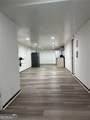
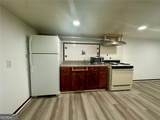
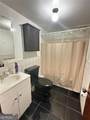
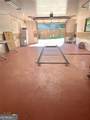
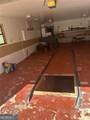
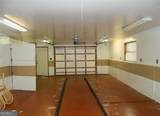
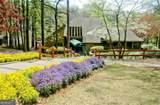
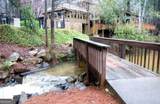
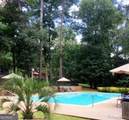
Welcome to this spacious ranch-style home offering comfort, versatility, and exceptional workshop space in a well-established community. The main level features three bedrooms and two full baths, along with a bright great room with fireplace and a dining room combination ideal for entertaining. The eat-in kitchen boasts ample counter space,making meal preparation effortless, while the deck just off the kitchen creates the perfect setting for outdoor dining, barbecues, and culinary creation. A four-season sunroom adds additional living space and natural light, complemented by a flexible bonus room ideal for a fourth bedroom, home office, exercise room, or game room. Enjoy even more outdoor living with the covered deck great for entertaining. The partially finished basement offers its own private entrance and includes an additional bedroom, full bath, and kitchen area, providing excellent potential for multigenerational living, guest accommodations, or extended living space. Car enthusiasts, hobbyists, and tradespeople will appreciate the mechanic's dream bay - an oversized, fully finished garage designed as a premier workshop with excellent ventilation, ideal for automotive repair, woodworking, or specialized trade work while still maintaining standard parking functionality. In addition, the property includes a separate detached two-car garage with ample storage and workspace possibilities. Located in an established community with HOA amenities that truly enhance your lifestyle, residents enjoy: Resort-style swimming pools Clubhouse Tennis courts Fitness center and sauna Scenic fishing lake Conveniently situated near Stone Mountain Park, shopping, schools, and major commuter routes including Highway 78 and I-285, this home combines space, functionality, and location in one exceptional opportunity Property is being sold as is.
-
4BEDS
-
0.37ACRES
-
3BATHS
-
01/2 BATHS
-
4,239SQFT
-
$81$/SQFT
School Information
Description
Welcome to this spacious ranch-style home offering comfort, versatility, and exceptional workshop space in a well-established community. The main level features three bedrooms and two full baths, along with a bright great room with fireplace and a dining room combination ideal for entertaining. The eat-in kitchen boasts ample counter space,making meal preparation effortless, while the deck just off the kitchen creates the perfect setting for outdoor dining, barbecues, and culinary creation. A four-season sunroom adds additional living space and natural light, complemented by a flexible bonus room ideal for a fourth bedroom, home office, exercise room, or game room. Enjoy even more outdoor living with the covered deck great for entertaining. The partially finished basement offers its own private entrance and includes an additional bedroom, full bath, and kitchen area, providing excellent potential for multigenerational living, guest accommodations, or extended living space. Car enthusiasts, hobbyists, and tradespeople will appreciate the mechanic's dream bay - an oversized, fully finished garage designed as a premier workshop with excellent ventilation, ideal for automotive repair, woodworking, or specialized trade work while still maintaining standard parking functionality. In addition, the property includes a separate detached two-car garage with ample storage and workspace possibilities. Located in an established community with HOA amenities that truly enhance your lifestyle, residents enjoy: Resort-style swimming pools Clubhouse Tennis courts Fitness center and sauna Scenic fishing lake Conveniently situated near Stone Mountain Park, shopping, schools, and major commuter routes including Highway 78 and I-285, this home combines space, functionality, and location in one exceptional opportunity Property is being sold as is.
 © 2026 Georgia Multiple Listing Service, Inc. All rights reserved. The data relating to real estate for sale or lease on this web site comes in part from GAMLS. Real estate listings held by brokerage firms other than Buffington Real Estate Group are marked with the GAMLS logo or an abbreviated logo and detailed information about them includes the name of the listing broker. IDX information is provided exclusively for consumers' personal, non-commercial use and may not be used for any purpose other than to identify prospective properties consumers may be interested in purchasing. Information is deemed reliable but is not guaranteed accurate by GAMLS or Buffington Real Estate Group. Data last updated: 2026-10-12T07:11:59.053.