






































Description
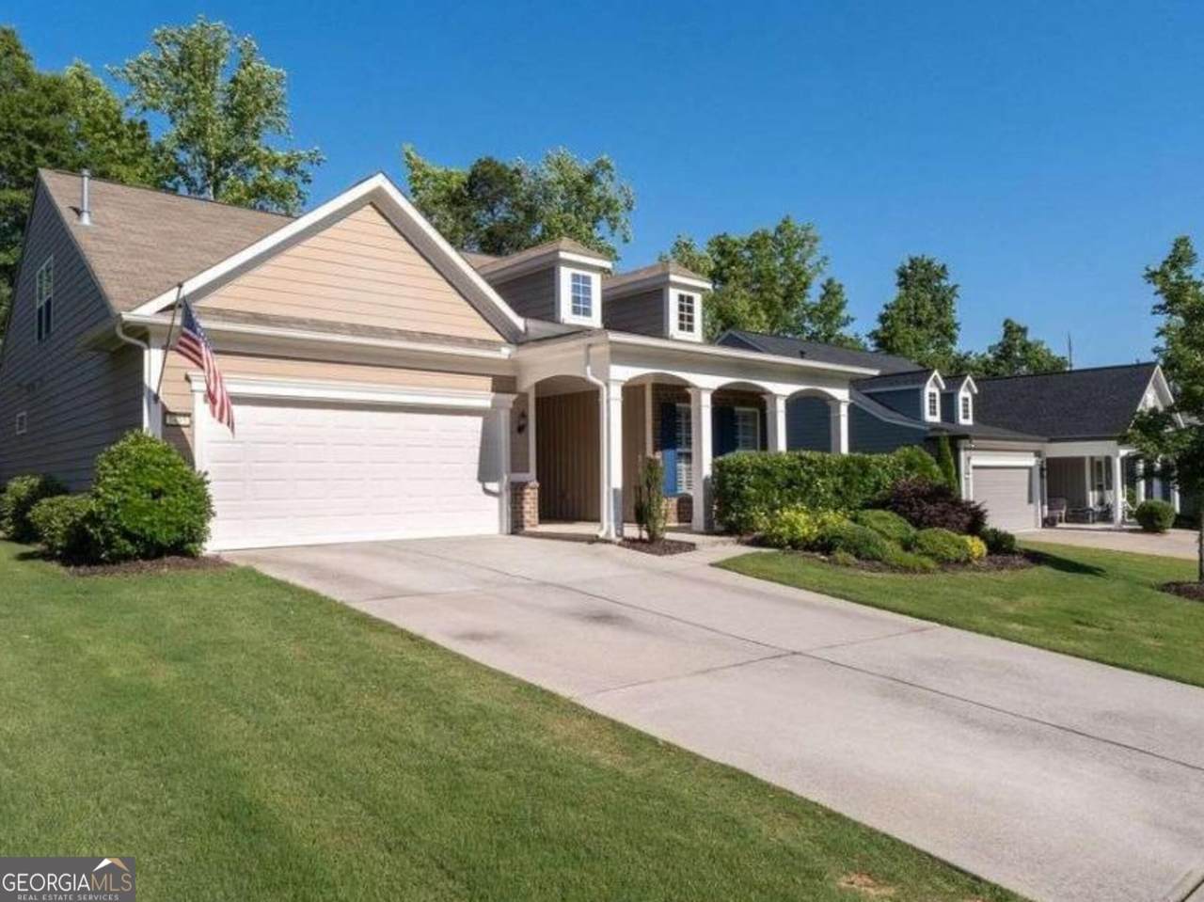
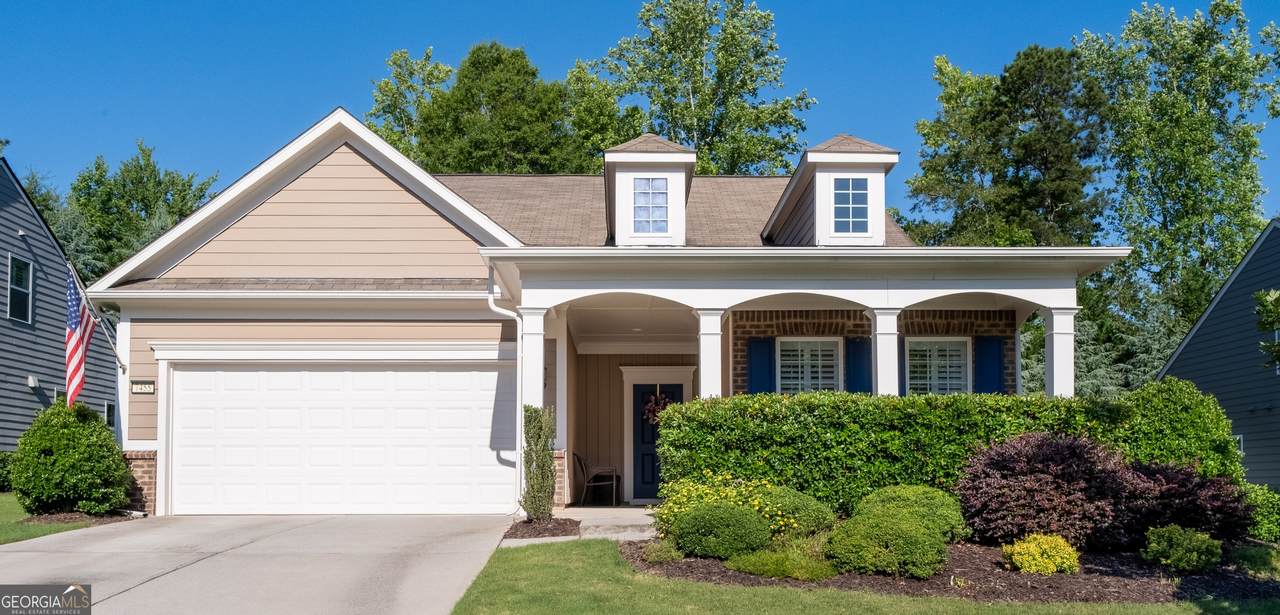
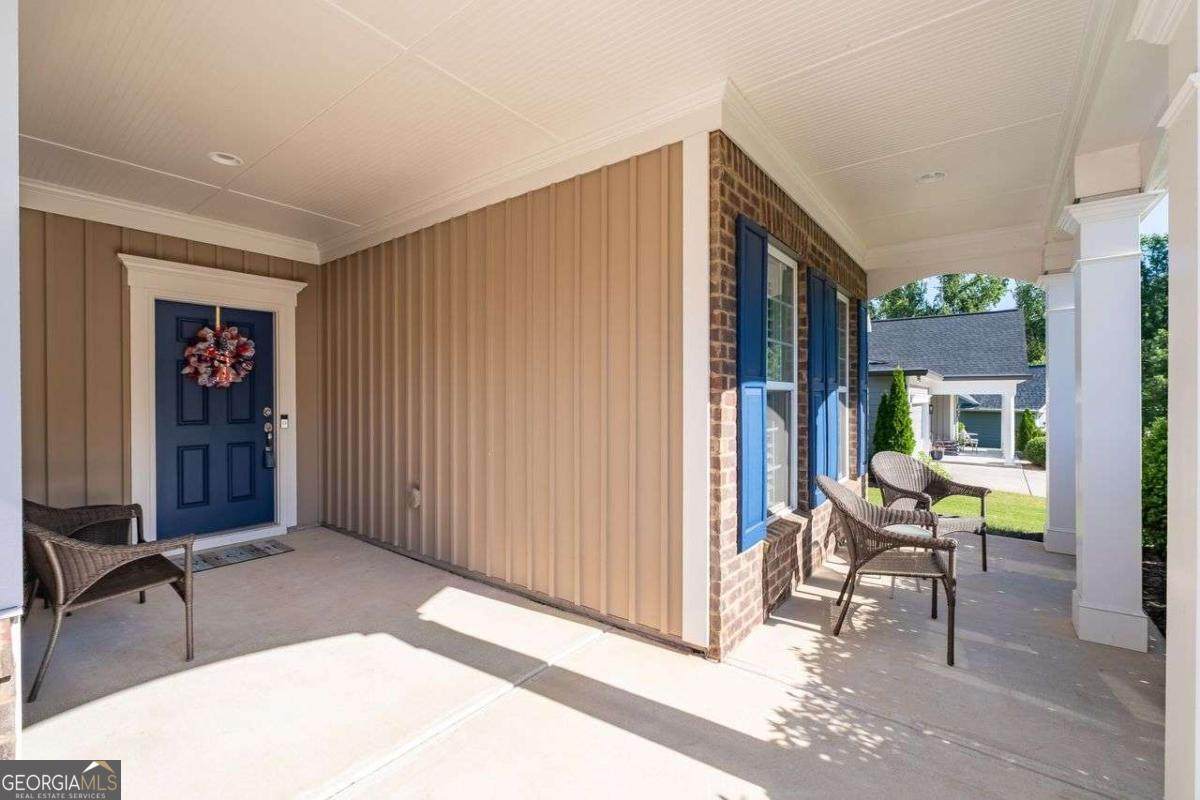
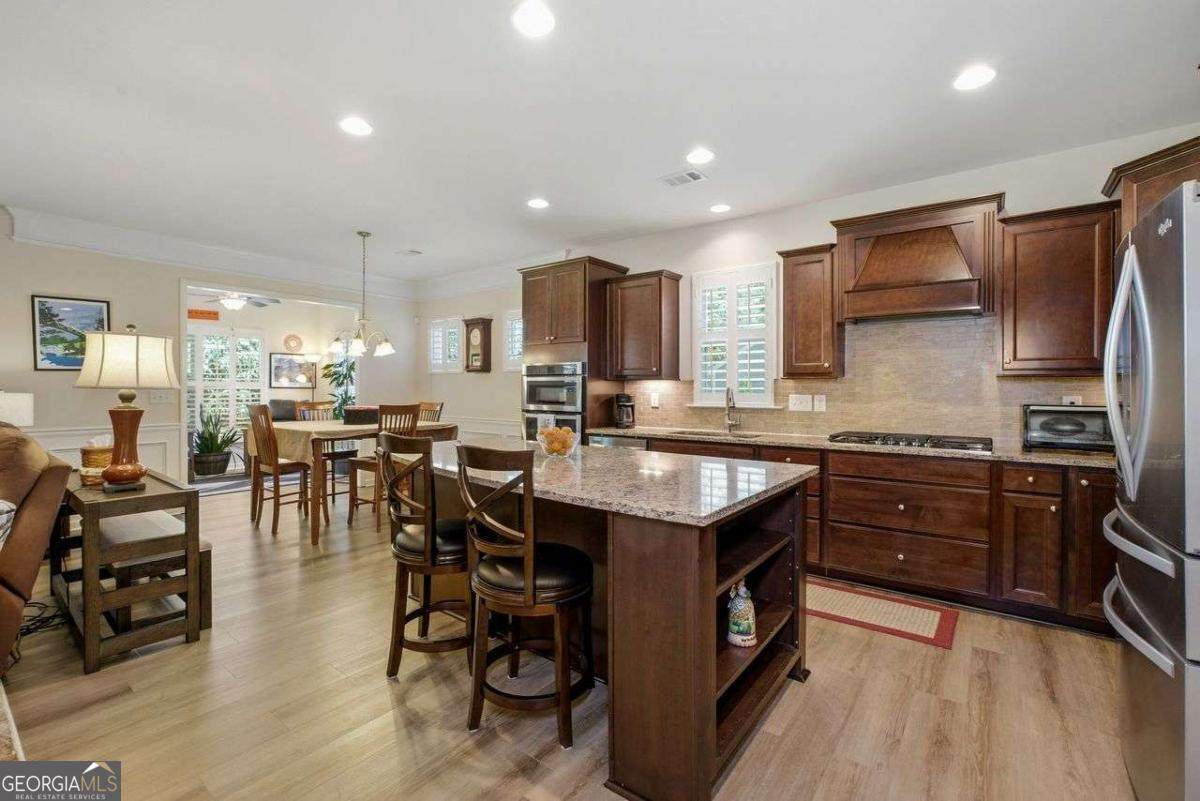
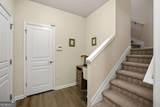
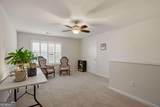
Low-Maintenance Living, Resort-Style Amenities & a Beautifully Maintained Home in Ashford Manor Discover the ease of main-level living in this beautifully maintained 4-bedroom, 3-bath home in sought-after Ashford Manor. Situated on a quiet cul-de-sac in the desirable Denmark High School district, this inviting home offers 2,402 square feet of thoughtfully designed living space, flexible accommodations, and a lifestyle that makes everyday living feel a little more effortless. Step inside to bright, open living spaces that flow seamlessly from the welcoming foyer to the spacious kitchen, family room, dining area, and sunroom. The kitchen features an oversized center island, generous counter space, a breakfast area, and a pantry-creating a natural gathering place for everyday meals and entertaining. The sunroom opens to a private patio, offering a peaceful spot for morning coffee, outdoor dining, or unwinding at the end of the day. The spacious primary suite is conveniently located on the main level and features a well-appointed bath with double vanities, a soaking tub, a separate shower, and a large walk-in closet. Two additional main-level bedrooms and a full bath provide flexibility for guests, a home office, or hobbies. Upstairs, a fourth bedroom, full bath, and generous bonus space create a private retreat ideal for visitors, a media room, a teen suite, or additional living space. Extra storage, including a walk-in attic, adds even more everyday convenience. Enjoy the benefits of a low-maintenance lifestyle in Ashford Manor, where community amenities include a swimming pool, tennis courts, playground, and nature trails. HOA-covered lawn maintenance and trash service mean more time to enjoy your home and less time worrying about yard work. Conveniently located near GA 400, The Collection at Forsyth, Halcyon, Vickery Village, shopping, dining, and entertainment, this home combines comfortable living, versatile space, community amenities, and an excellent Cumming location. Come discover the space, convenience, and lifestyle that make Ashford Manor such a special place to call home.
-
4BEDS
-
0.21ACRES
-
3BATHS
-
01/2 BATHS
-
2,402SQFT
-
$249$/SQFT
School Information
Description
Low-Maintenance Living, Resort-Style Amenities & a Beautifully Maintained Home in Ashford Manor Discover the ease of main-level living in this beautifully maintained 4-bedroom, 3-bath home in sought-after Ashford Manor. Situated on a quiet cul-de-sac in the desirable Denmark High School district, this inviting home offers 2,402 square feet of thoughtfully designed living space, flexible accommodations, and a lifestyle that makes everyday living feel a little more effortless. Step inside to bright, open living spaces that flow seamlessly from the welcoming foyer to the spacious kitchen, family room, dining area, and sunroom. The kitchen features an oversized center island, generous counter space, a breakfast area, and a pantry-creating a natural gathering place for everyday meals and entertaining. The sunroom opens to a private patio, offering a peaceful spot for morning coffee, outdoor dining, or unwinding at the end of the day. The spacious primary suite is conveniently located on the main level and features a well-appointed bath with double vanities, a soaking tub, a separate shower, and a large walk-in closet. Two additional main-level bedrooms and a full bath provide flexibility for guests, a home office, or hobbies. Upstairs, a fourth bedroom, full bath, and generous bonus space create a private retreat ideal for visitors, a media room, a teen suite, or additional living space. Extra storage, including a walk-in attic, adds even more everyday convenience. Enjoy the benefits of a low-maintenance lifestyle in Ashford Manor, where community amenities include a swimming pool, tennis courts, playground, and nature trails. HOA-covered lawn maintenance and trash service mean more time to enjoy your home and less time worrying about yard work. Conveniently located near GA 400, The Collection at Forsyth, Halcyon, Vickery Village, shopping, dining, and entertainment, this home combines comfortable living, versatile space, community amenities, and an excellent Cumming location. Come discover the space, convenience, and lifestyle that make Ashford Manor such a special place to call home.
 © 2026 Georgia Multiple Listing Service, Inc. All rights reserved. The data relating to real estate for sale or lease on this web site comes in part from GAMLS. Real estate listings held by brokerage firms other than Buffington Real Estate Group are marked with the GAMLS logo or an abbreviated logo and detailed information about them includes the name of the listing broker. IDX information is provided exclusively for consumers' personal, non-commercial use and may not be used for any purpose other than to identify prospective properties consumers may be interested in purchasing. Information is deemed reliable but is not guaranteed accurate by GAMLS or Buffington Real Estate Group. Data last updated: 2026-10-16T23:10:33.017.