







Description
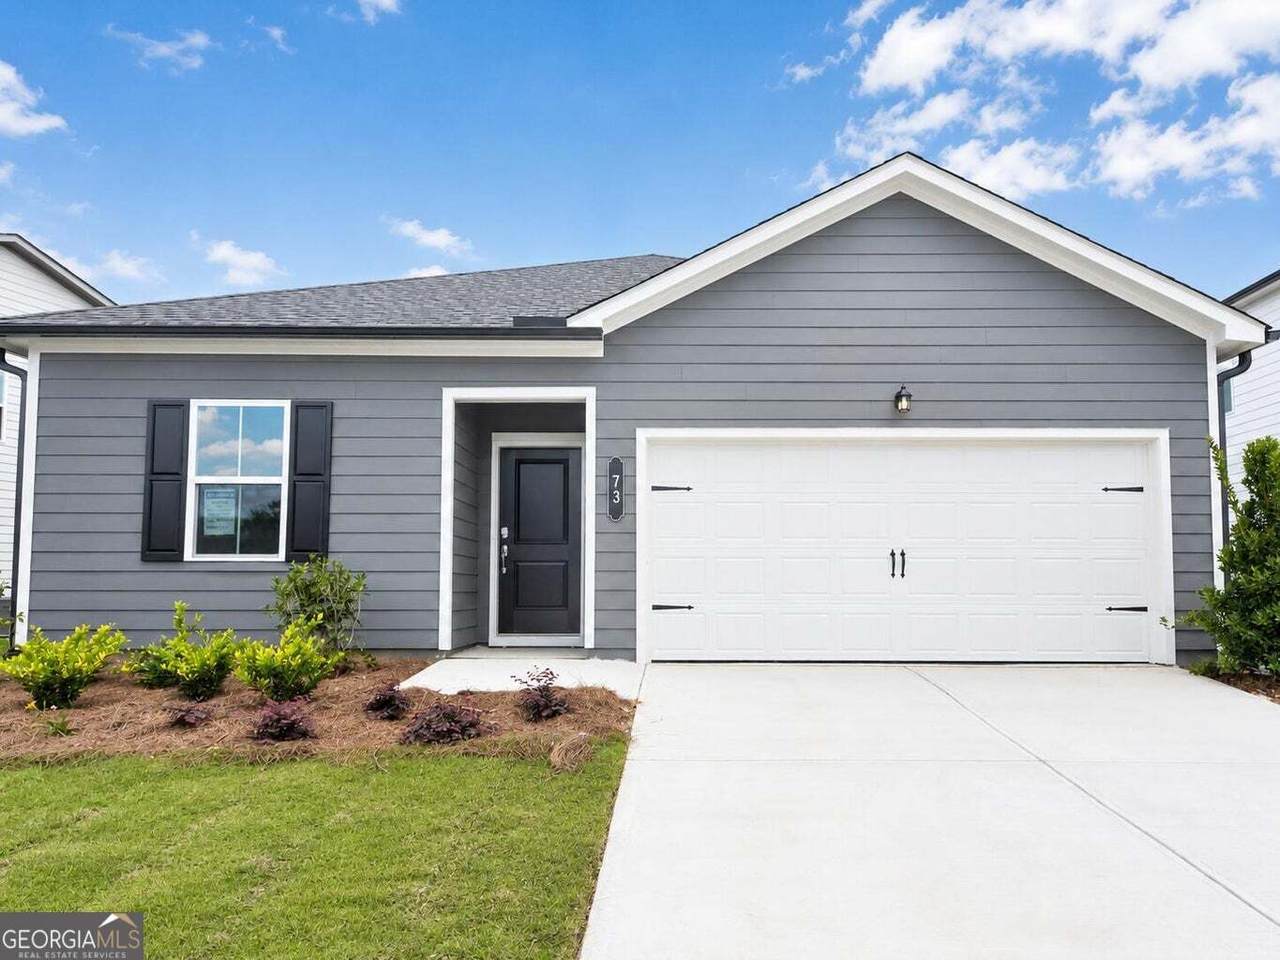
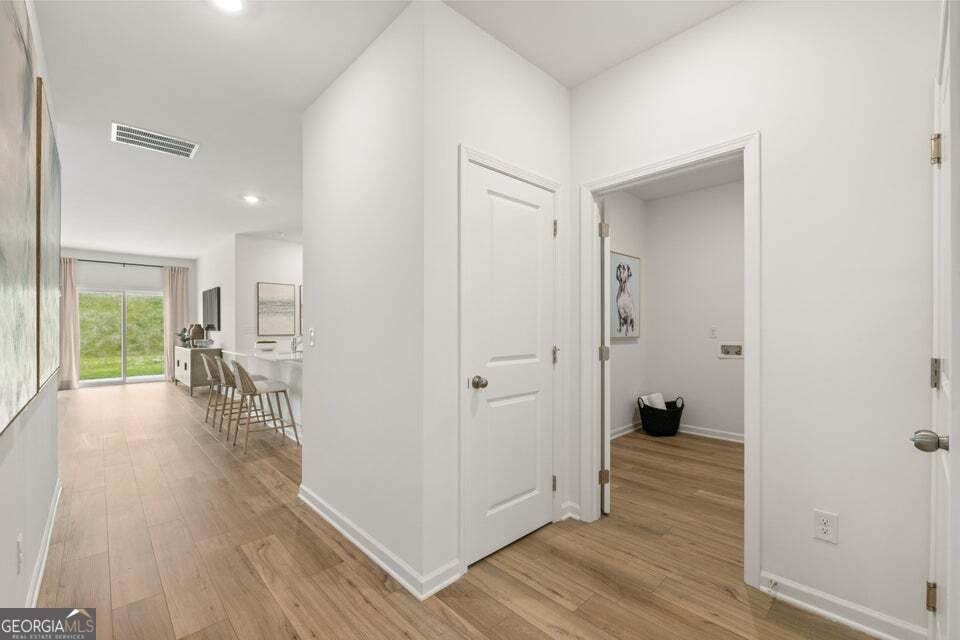
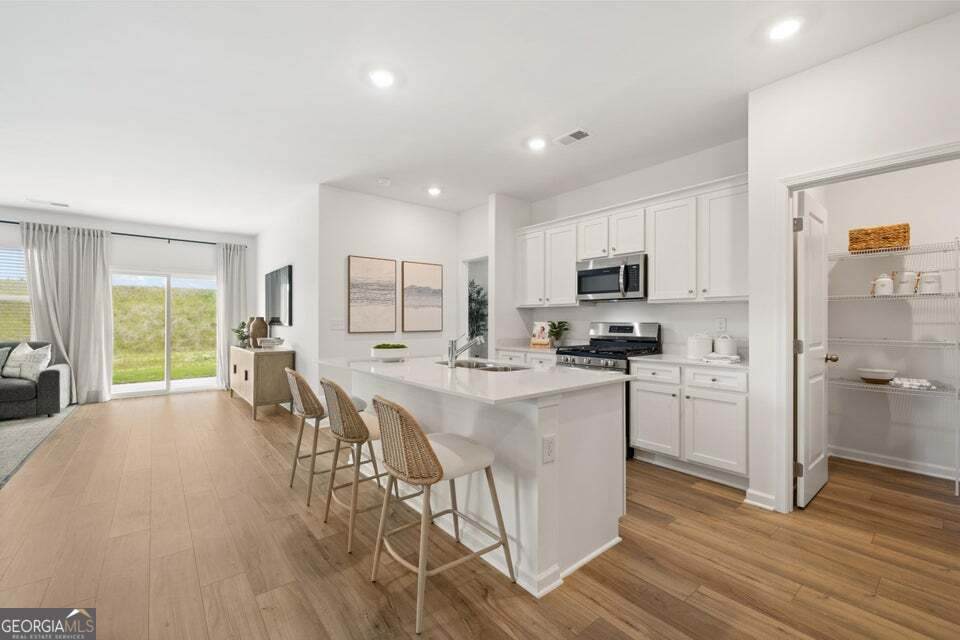
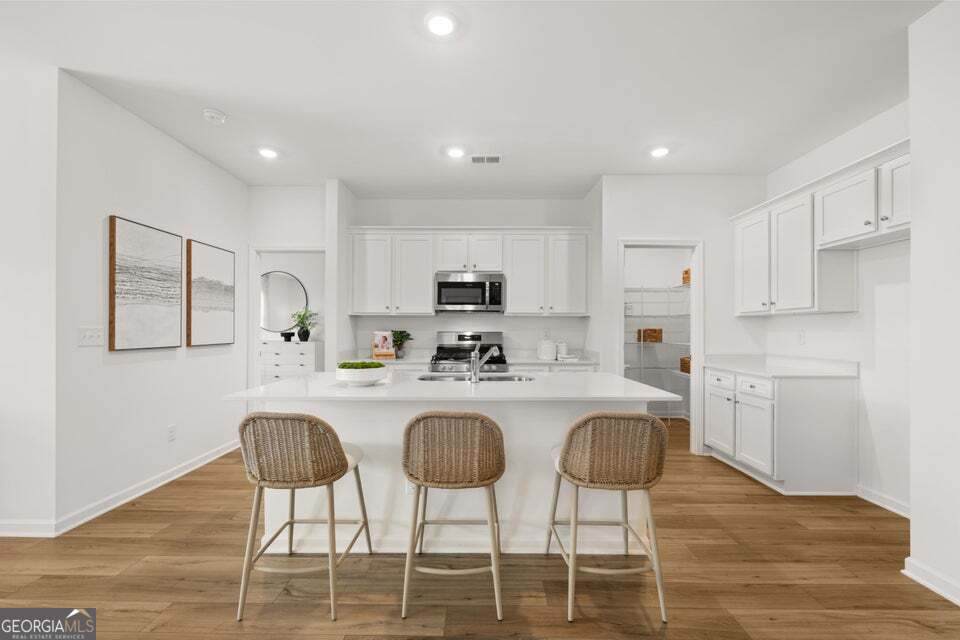
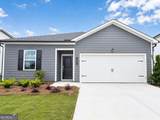
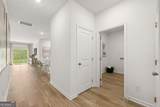
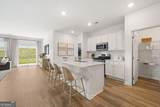
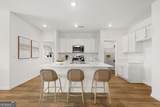
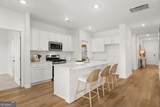
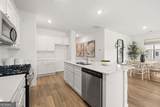
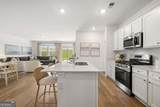
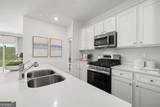
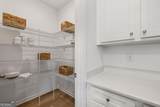
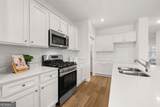
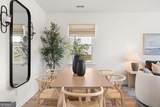
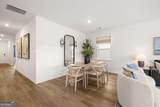
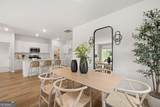
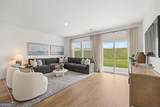
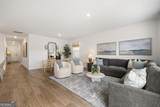
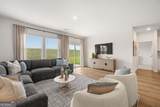
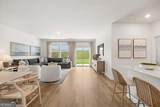
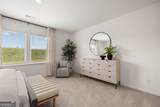
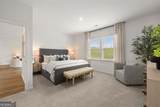
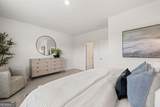
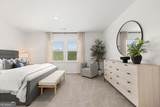
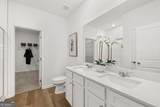
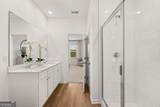
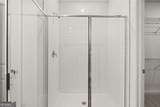
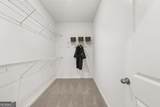
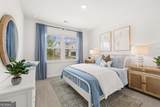
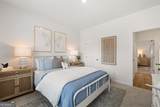
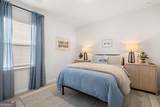
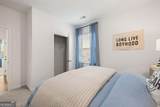
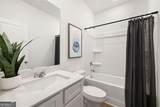
When you walk through the door of the Alan floorplan, you're welcomed by a wide, inviting entryway that immediately sets the tone for this spacious one level home. To your left, two large guest bedrooms sit alongside a well appointed guest bathroom and a conveniently located linen closet, creating a comfortable and functional front wing of the home. To your right, you'll find access to the garage, a generously sized laundry room--now complete with an included washer and dryer--and an additional coat closet, providing excellent storage and everyday practicality. As you continue forward, the home opens into an expansive, light filled living area. The kitchen features an oversized quartz island, a large walk in pantry, a gas stove, and now comes fully equipped with a refrigerator, making move in effortless. The dedicated dining area and spacious living room flow seamlessly together, perfect for hosting or relaxing. Just past the kitchen, the owner's suite offers a peaceful retreat with ample space for a king sized bed, double sinks in the bathroom, an additional linen closet, and a generous walk in closet. Perfectly situated within the community, this home places you just a short walk from the future pool--bringing convenience and outdoor enjoyment right to your doorstep. This is truly one level living at its finest. All color choices have been made, photos are of a similar home. Home will be completed approx Mid June.
-
3BEDS
-
0.14ACRES
-
2BATHS
-
01/2 BATHS
-
1,676SQFT
-
$178$/SQFT
School Information
Description
When you walk through the door of the Alan floorplan, you're welcomed by a wide, inviting entryway that immediately sets the tone for this spacious one level home. To your left, two large guest bedrooms sit alongside a well appointed guest bathroom and a conveniently located linen closet, creating a comfortable and functional front wing of the home. To your right, you'll find access to the garage, a generously sized laundry room--now complete with an included washer and dryer--and an additional coat closet, providing excellent storage and everyday practicality. As you continue forward, the home opens into an expansive, light filled living area. The kitchen features an oversized quartz island, a large walk in pantry, a gas stove, and now comes fully equipped with a refrigerator, making move in effortless. The dedicated dining area and spacious living room flow seamlessly together, perfect for hosting or relaxing. Just past the kitchen, the owner's suite offers a peaceful retreat with ample space for a king sized bed, double sinks in the bathroom, an additional linen closet, and a generous walk in closet. Perfectly situated within the community, this home places you just a short walk from the future pool--bringing convenience and outdoor enjoyment right to your doorstep. This is truly one level living at its finest. All color choices have been made, photos are of a similar home. Home will be completed approx Mid June.
 © 2026 Georgia Multiple Listing Service, Inc. All rights reserved. The data relating to real estate for sale or lease on this web site comes in part from GAMLS. Real estate listings held by brokerage firms other than Buffington Real Estate Group are marked with the GAMLS logo or an abbreviated logo and detailed information about them includes the name of the listing broker. IDX information is provided exclusively for consumers' personal, non-commercial use and may not be used for any purpose other than to identify prospective properties consumers may be interested in purchasing. Information is deemed reliable but is not guaranteed accurate by GAMLS or Buffington Real Estate Group. Data last updated: 2026-10-07T00:09:59.11.