
















































Description
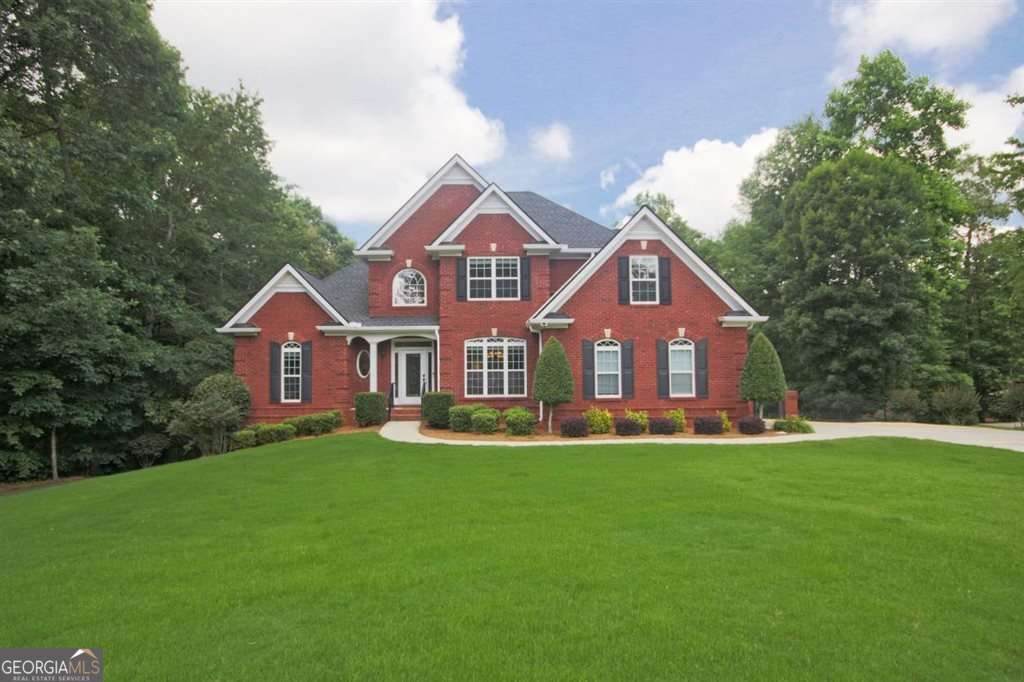
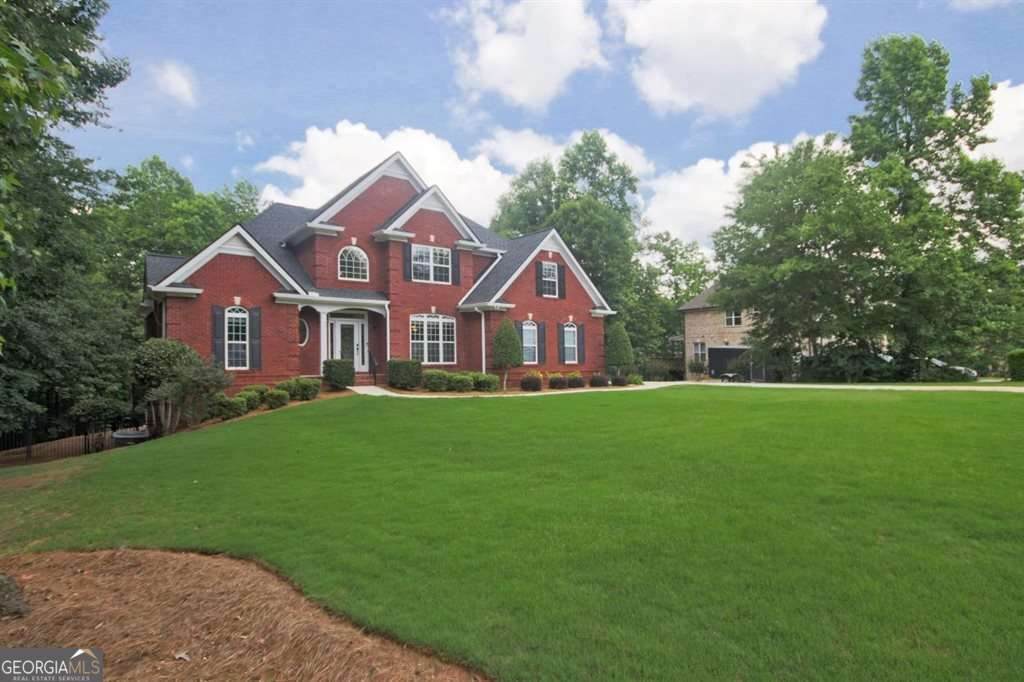
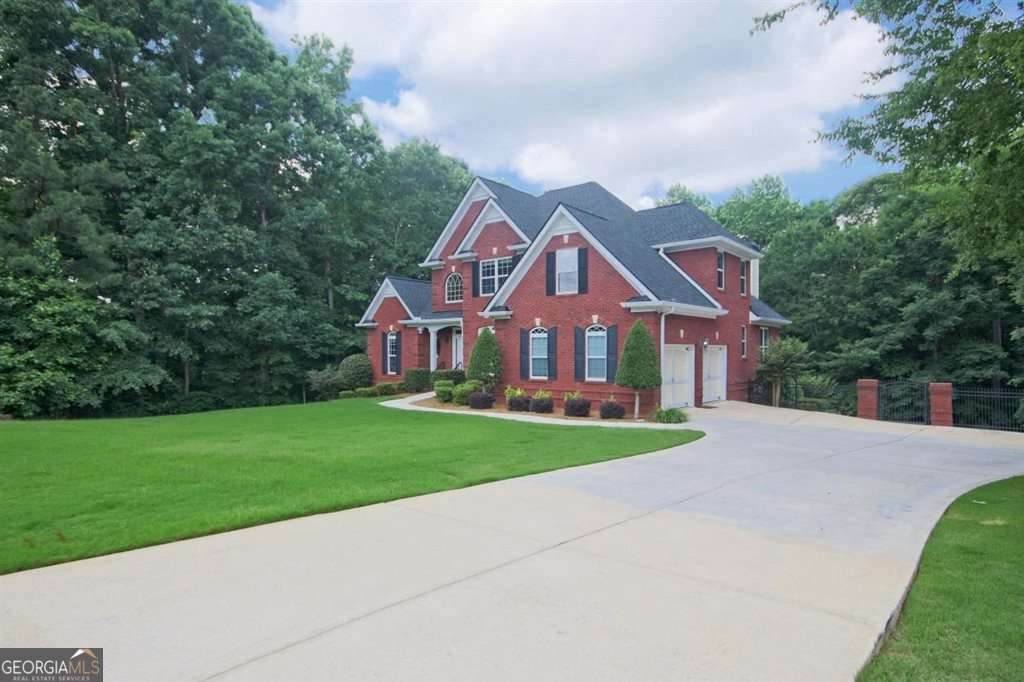
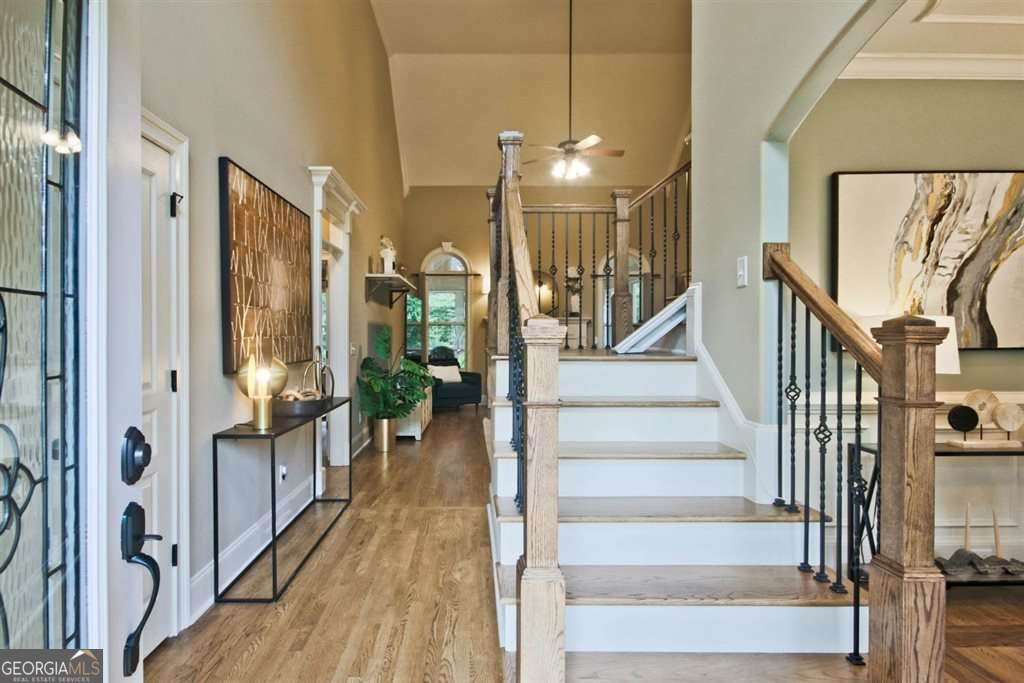
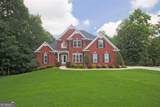
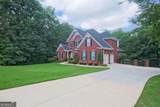
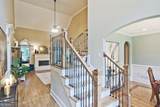
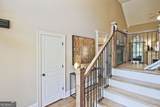
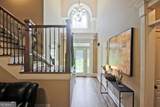
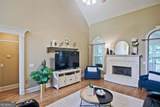
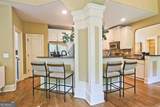
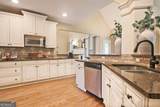
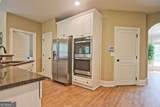
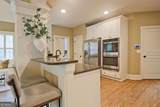
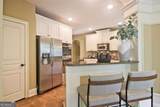
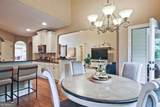
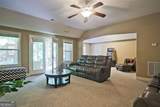
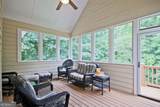
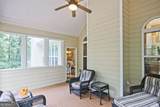
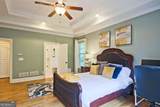
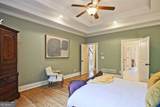
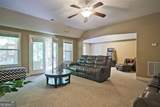
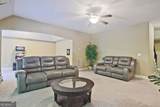
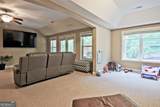
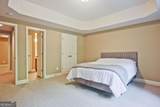
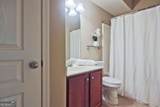
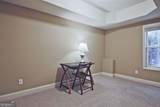
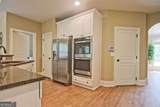
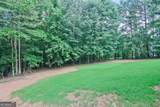
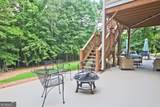
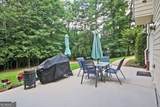
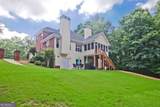
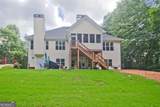
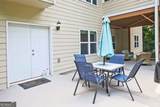
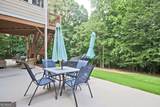
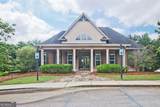
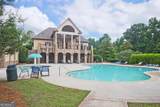
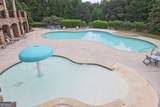
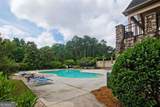
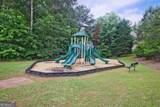
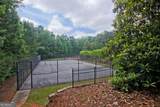
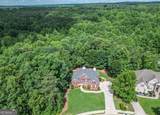
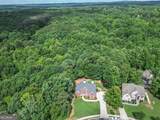
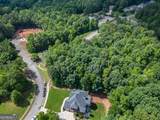
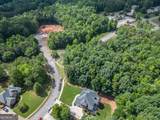
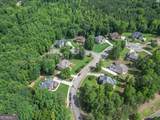
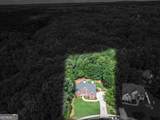
For those seeking the perfect balance of understated luxury, exceptional space and lasting family legacy, this gorgeous estate home offers an unparalleled opportunity! Perfectly situated on a large, level lot in the serene, elegant community of Whitestone, this semi-custom home offers thoughtfully curated living spaces including a fully finished, daylight basement - a destination in its own right - with entertainment/game/movie areas, private ensuite, office/flex room and generous storage areas! And, with direct access to the fenced, flat backyard oasis where you can decide to install your own designer pool/cabana, enjoy the beautiful outdoors! Delight in the grand, over-sized Owner's Suite on Main with its remodeled ensuite Bath! Living Room and Keeping Room each has its own signature fireplace by which to relax and unwind! Along with the formal Dining Room, the delightful Chef's Kitchen and breakfast area - the heart of the home - add to a layout that easily beckons memorable family experiences and welcomes effortless entertaining! With stunning real hardwoods throughout the main level and many, many windows ushering in natural light, there is comfort and well-being in simple elegance! In addition, the screened-in, covered Deck with its appealing, long-lasting trex composite flooring and 270 degree view of the outdoors - a perfect retreat for morning coffee, Zoom meetings or evening delicacies - allows you to enjoy year-round tranquility! Upstairs, three beautifully-sized bedrooms share an expansive Jack-and-Jill bathroom, ideal for children, young adults and guests alike. Community amenities include a Clubhouse, pool , playground and tennis court. With excellent convenience to the Hartsfield-Jackson airport and the Dog River Public Library with its amazing nature trails, and the Fairplay community, 7251 Bluewater Lane offers you the lifestyle of your dreams!
-
5BEDS
-
0.81ACRES
-
3BATHS
-
21/2 BATHS
-
4,084SQFT
-
$151$/SQFT
School Information
Description
For those seeking the perfect balance of understated luxury, exceptional space and lasting family legacy, this gorgeous estate home offers an unparalleled opportunity! Perfectly situated on a large, level lot in the serene, elegant community of Whitestone, this semi-custom home offers thoughtfully curated living spaces including a fully finished, daylight basement - a destination in its own right - with entertainment/game/movie areas, private ensuite, office/flex room and generous storage areas! And, with direct access to the fenced, flat backyard oasis where you can decide to install your own designer pool/cabana, enjoy the beautiful outdoors! Delight in the grand, over-sized Owner's Suite on Main with its remodeled ensuite Bath! Living Room and Keeping Room each has its own signature fireplace by which to relax and unwind! Along with the formal Dining Room, the delightful Chef's Kitchen and breakfast area - the heart of the home - add to a layout that easily beckons memorable family experiences and welcomes effortless entertaining! With stunning real hardwoods throughout the main level and many, many windows ushering in natural light, there is comfort and well-being in simple elegance! In addition, the screened-in, covered Deck with its appealing, long-lasting trex composite flooring and 270 degree view of the outdoors - a perfect retreat for morning coffee, Zoom meetings or evening delicacies - allows you to enjoy year-round tranquility! Upstairs, three beautifully-sized bedrooms share an expansive Jack-and-Jill bathroom, ideal for children, young adults and guests alike. Community amenities include a Clubhouse, pool , playground and tennis court. With excellent convenience to the Hartsfield-Jackson airport and the Dog River Public Library with its amazing nature trails, and the Fairplay community, 7251 Bluewater Lane offers you the lifestyle of your dreams!
 © 2026 Georgia Multiple Listing Service, Inc. All rights reserved. The data relating to real estate for sale or lease on this web site comes in part from GAMLS. Real estate listings held by brokerage firms other than Buffington Real Estate Group are marked with the GAMLS logo or an abbreviated logo and detailed information about them includes the name of the listing broker. IDX information is provided exclusively for consumers' personal, non-commercial use and may not be used for any purpose other than to identify prospective properties consumers may be interested in purchasing. Information is deemed reliable but is not guaranteed accurate by GAMLS or Buffington Real Estate Group. Data last updated: 2026-10-15T15:11:08.087.