








Description
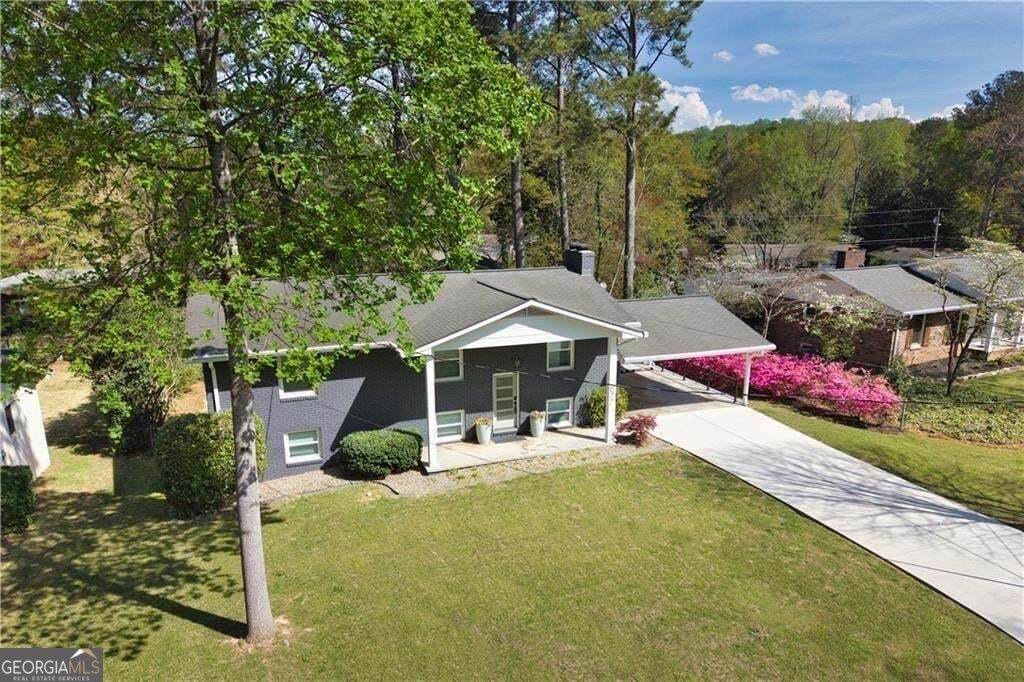
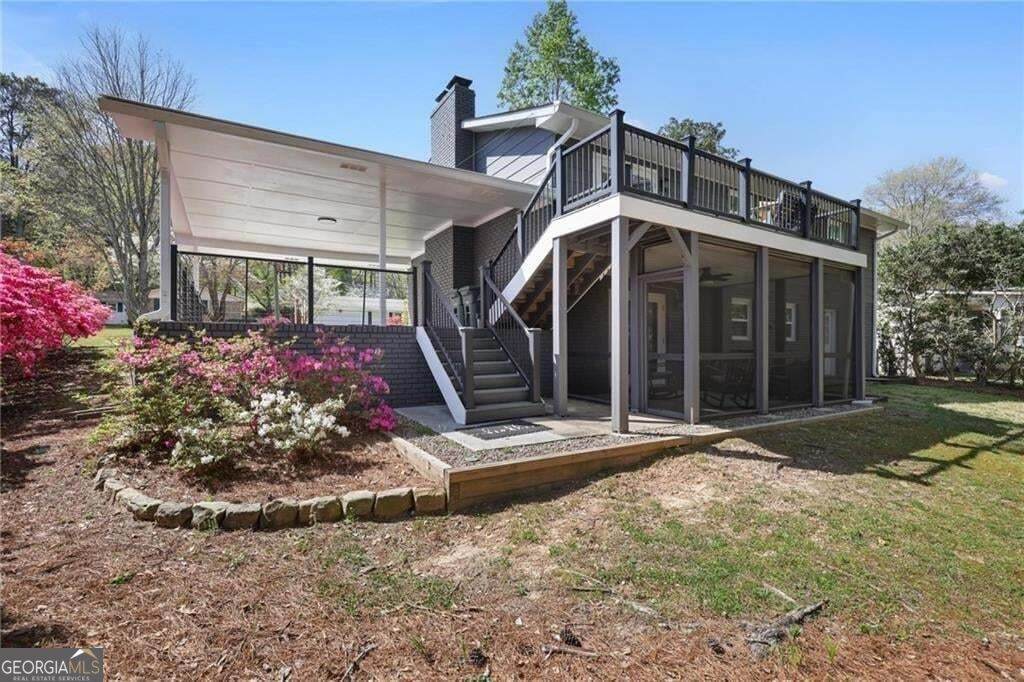
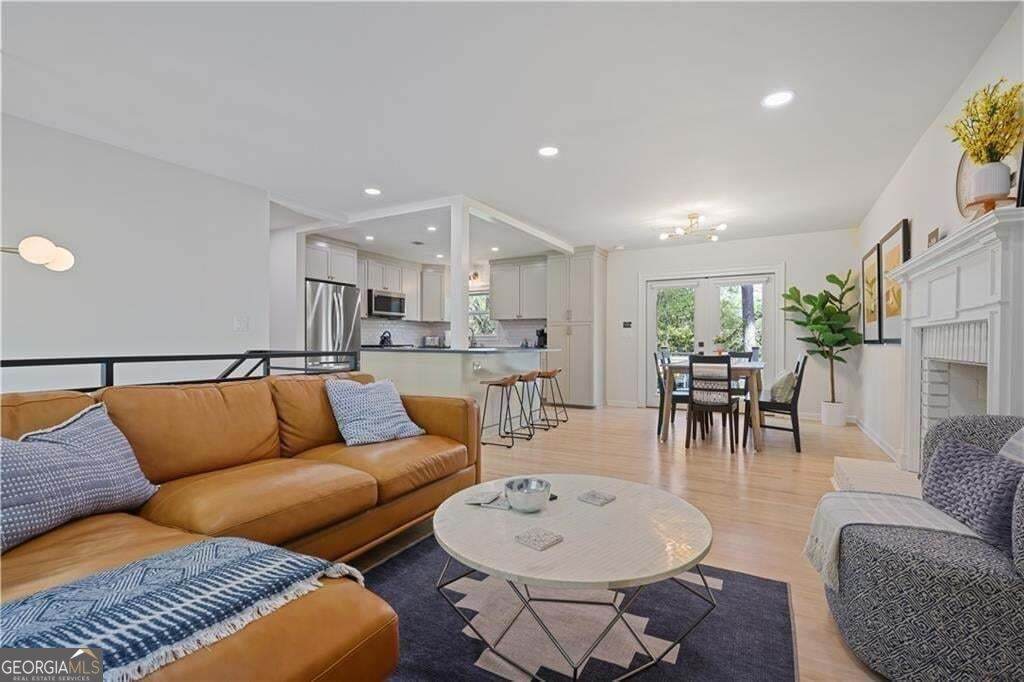
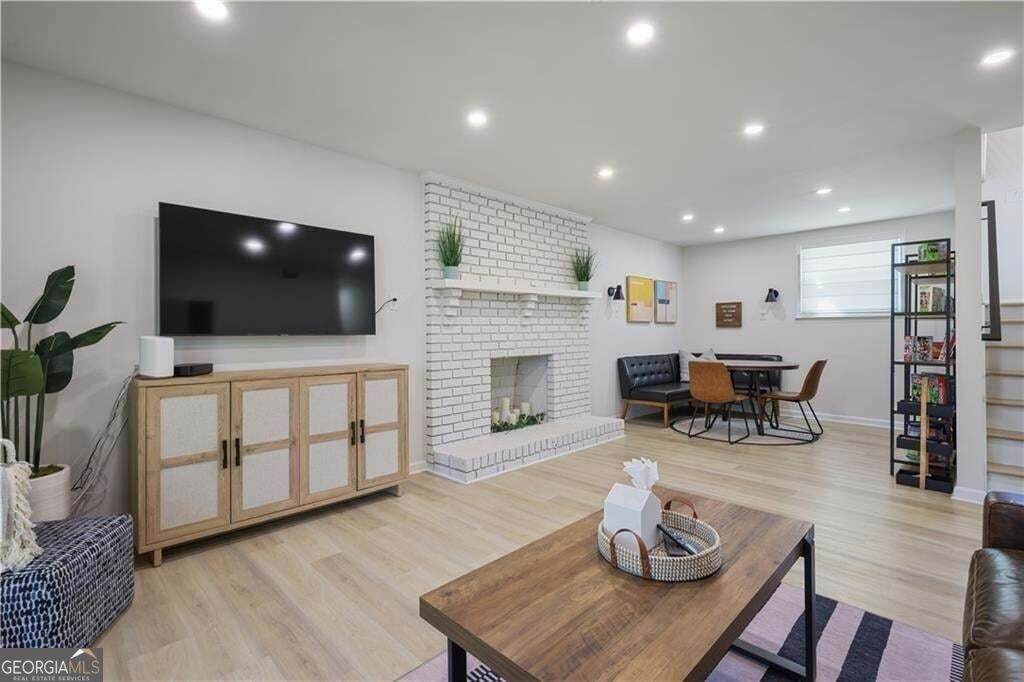
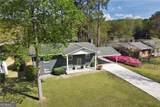
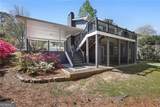
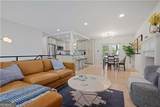
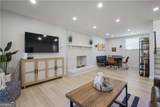
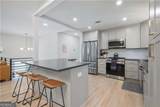
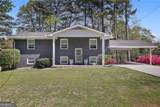
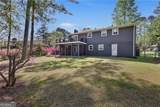
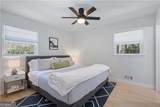
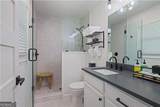
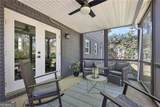
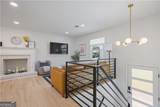
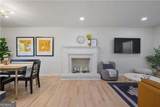
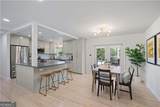
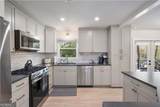
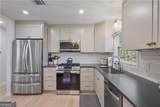
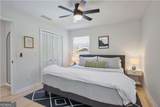
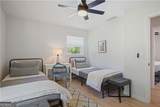
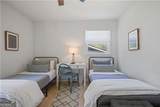
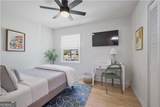
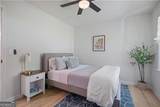
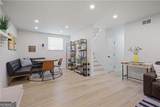
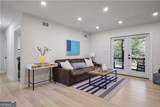
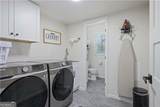
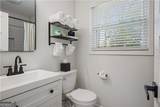
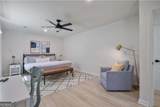
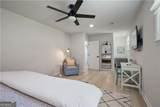
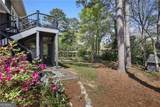
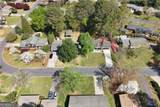
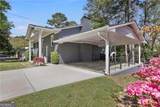
Historic charm meets modern living in this beautifully renovated Marietta gem, just minutes from Marietta Square. Tucked away on a quiet street, this move-in-ready home offers the perfect blend of character, style, and functionality. The heart of the home is the stunning open-concept kitchen, featuring stainless steel appliances, a brand-new dishwasher, shaker-style cabinetry, stone countertops, designer tile backsplash, and a spacious breakfast bar. The kitchen flows effortlessly into the dining area and light-filled family room, creating an ideal space for everyday living and entertaining. Step outside through new French doors to a large Trex deck-perfect for hosting friends, grilling out, or enjoying your morning coffee. Throughout the main level, you'll find beautiful hardwood floors, updated lighting, and custom window treatments. The spacious primary suite offers a custom closet and a beautifully remodeled bathroom, while the secondary bath has been stylishly updated with modern finishes and a glass-enclosed shower. A striking staircase with custom iron railings leads to the finished terrace level, where a second living space with fireplace creates endless possibilities for movie nights, game days, a home office, or multi-generational living. French doors open to a screened porch and patio, complete with a Dry-Below system so you can enjoy outdoor living in every season. The lower level also features a full bath, laundry room, and an oversized fourth bedroom with a walk-in closet-ideal as a guest suite, teen retreat, bunk room, or flex space. Outside, the fenced backyard is framed by mature landscaping and includes a storage shed for added convenience. Located in one of Marietta's most desirable neighborhoods and served by highly rated schools, this home offers the perfect combination of historic character, thoughtful updates, and a location that's hard to beat. Just minutes from the shops, restaurants, events, and vibrant energy of Marietta Square, this is the lifestyle you've been looking for.
-
4BEDS
-
0.18ACRES
-
3BATHS
-
01/2 BATHS
-
1,755SQFT
-
$322$/SQFT
School Information
Description
Historic charm meets modern living in this beautifully renovated Marietta gem, just minutes from Marietta Square. Tucked away on a quiet street, this move-in-ready home offers the perfect blend of character, style, and functionality. The heart of the home is the stunning open-concept kitchen, featuring stainless steel appliances, a brand-new dishwasher, shaker-style cabinetry, stone countertops, designer tile backsplash, and a spacious breakfast bar. The kitchen flows effortlessly into the dining area and light-filled family room, creating an ideal space for everyday living and entertaining. Step outside through new French doors to a large Trex deck-perfect for hosting friends, grilling out, or enjoying your morning coffee. Throughout the main level, you'll find beautiful hardwood floors, updated lighting, and custom window treatments. The spacious primary suite offers a custom closet and a beautifully remodeled bathroom, while the secondary bath has been stylishly updated with modern finishes and a glass-enclosed shower. A striking staircase with custom iron railings leads to the finished terrace level, where a second living space with fireplace creates endless possibilities for movie nights, game days, a home office, or multi-generational living. French doors open to a screened porch and patio, complete with a Dry-Below system so you can enjoy outdoor living in every season. The lower level also features a full bath, laundry room, and an oversized fourth bedroom with a walk-in closet-ideal as a guest suite, teen retreat, bunk room, or flex space. Outside, the fenced backyard is framed by mature landscaping and includes a storage shed for added convenience. Located in one of Marietta's most desirable neighborhoods and served by highly rated schools, this home offers the perfect combination of historic character, thoughtful updates, and a location that's hard to beat. Just minutes from the shops, restaurants, events, and vibrant energy of Marietta Square, this is the lifestyle you've been looking for.
 © 2026 Georgia Multiple Listing Service, Inc. All rights reserved. The data relating to real estate for sale or lease on this web site comes in part from GAMLS. Real estate listings held by brokerage firms other than Buffington Real Estate Group are marked with the GAMLS logo or an abbreviated logo and detailed information about them includes the name of the listing broker. IDX information is provided exclusively for consumers' personal, non-commercial use and may not be used for any purpose other than to identify prospective properties consumers may be interested in purchasing. Information is deemed reliable but is not guaranteed accurate by GAMLS or Buffington Real Estate Group. Data last updated: 2026-10-07T00:09:59.11.