
Skip To Content

6247 Allen Ivey Road SE

Mableton, GA 30126
  • $609,000
  • STATUS: Active
  • ON SITE: 120 Days
  • MLS #: 10780872
Price Reduced
UPDATED: 20 min ago
$609,000
  • 6
    BEDS
  • 0.57
    ACRES
  • 4
    BATHS
  • 0
    1/2 BATHS
  • 3,118
    SQFT
  • $195
    $/SQFT
Neighborhood:
Type:
Single-Family Home
Built:
2022
County:
Area:

School Information

Elementary School:
Middle School:
High School:

Description

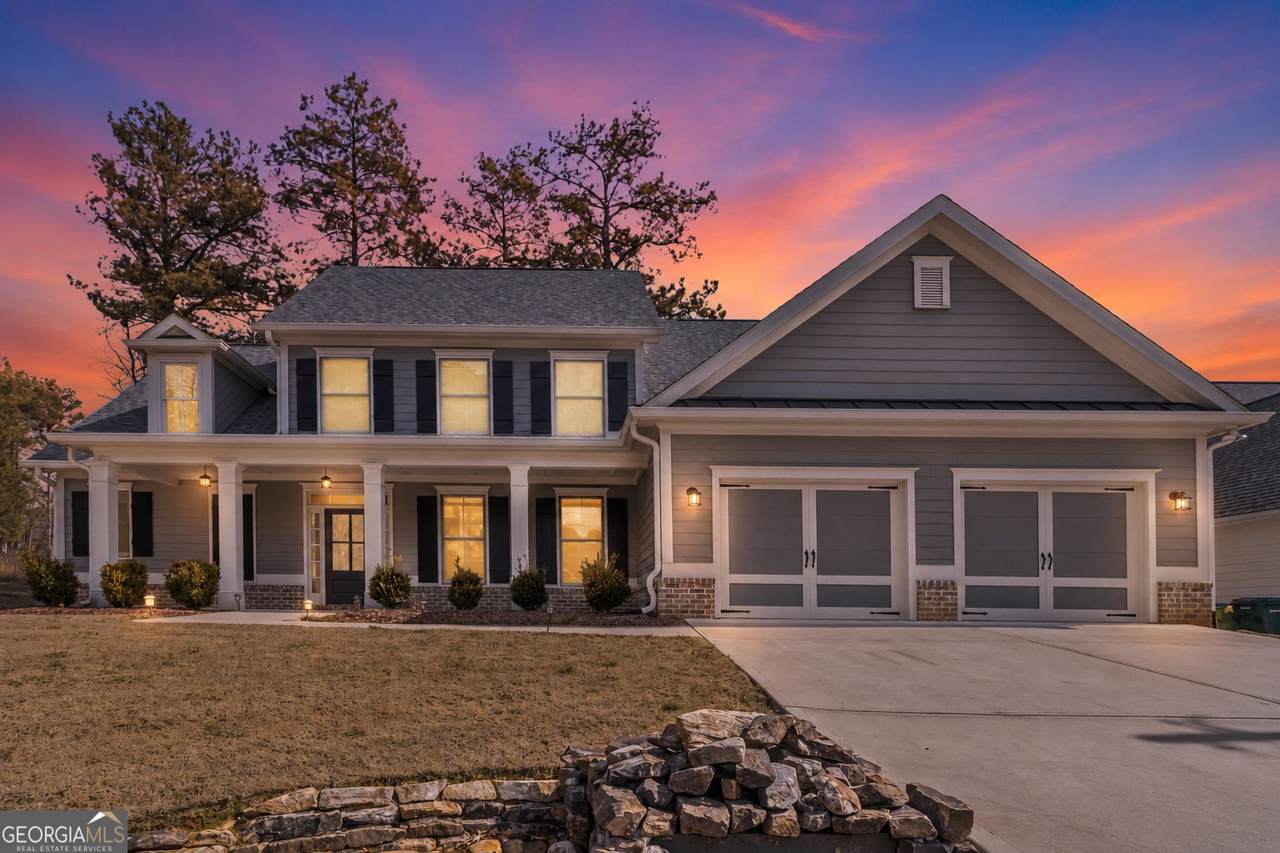
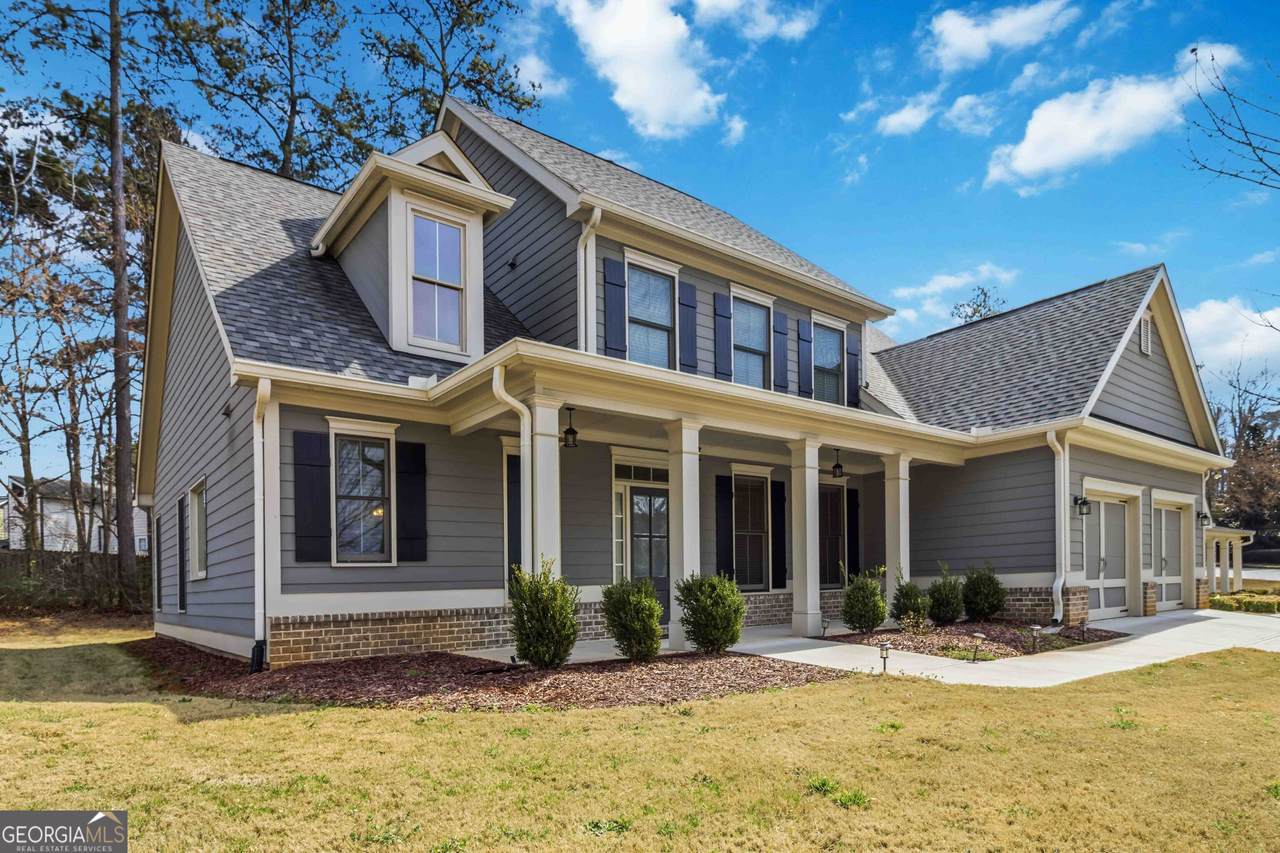
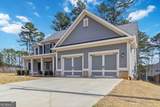
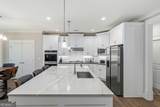
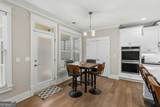
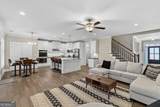
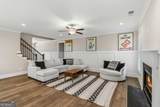
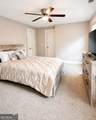
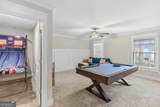
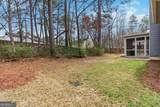
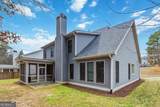
BOM!!! New build with immediate equity. Modern 6 bedrooms, 4 full baths, with owner's suite on the main. Thoughtfully designed home features an open-concept layout, chef's kitchen complete with stainless steel appliances, double ovens, oversized island, and walk-in pantry flowing seamlessly into the family room with fireplace and breakfast area, ideal for modern living and entertaining. Main-level owner's suite provides privacy with no shared walls, hardwood floors, and a spa-style bath with jetted tub, dual vanities, separate shower, and large walk-in closet. Upstairs includes generous sized bedrooms, Jack-and-Jill bath with double vanities, an additional private en-suite, and a versatile bonus room perfect for a home office or media space. Enjoy outdoor living year-round on the screened in patio with ceiling fan. Additional highlights include a two-car garage, included Samsung washer and dryer, ceiling fans throughout, and strong curb appeal with a welcoming front porch. Move-in ready with space, functionality, and modern comfort buyers are seeking.

Monthly Payment Calculator


Georgia MLS logo© 2026 Georgia Multiple Listing Service, Inc. All rights reserved. The data relating to real estate for sale or lease on this web site comes in part from GAMLS. Real estate listings held by brokerage firms other than Buffington Real Estate Group are marked with the GAMLS logo or an abbreviated logo and detailed information about them includes the name of the listing broker. IDX information is provided exclusively for consumers' personal, non-commercial use and may not be used for any purpose other than to identify prospective properties consumers may be interested in purchasing. Information is deemed reliable but is not guaranteed accurate by GAMLS or Buffington Real Estate Group. Data last updated: 2026-10-07T00:09:59.11.
www.chadbuffington.net/homes/177415343
Print Image

6247 Allen Ivey Road SE Mableton, GA 30126

  • Price: $609,000
  • Status: Active
  • On Site: 120 Days
  • Updated: 20 min ago
  • MLS #: 10780872
6
Beds
4
Baths
0
½ Baths
0.57
Acres
3,118
SQFT
$195
$/SQFT
2022
Built
Neighborhood:
Huntington Ridge
County:
Cobb
Area:
Mableton
Elementary School:
Harmony Leland
Middle School:
Lindley
High School:
Pebblebrook
Property Description
BOM!!! New build with immediate equity. Modern 6 bedrooms, 4 full baths, with owner's suite on the main. Thoughtfully designed home features an open-concept layout, chef's kitchen complete with stainless steel appliances, double ovens, oversized island, and walk-in pantry flowing seamlessly into the family room with fireplace and breakfast area, ideal for modern living and entertaining. Main-level owner's suite provides privacy with no shared walls, hardwood floors, and a spa-style bath with jetted tub, dual vanities, separate shower, and large walk-in closet. Upstairs includes generous sized bedrooms, Jack-and-Jill bath with double vanities, an additional private en-suite, and a versatile bonus room perfect for a home office or media space. Enjoy outdoor living year-round on the screened in patio with ceiling fan. Additional highlights include a two-car garage, included Samsung washer and dryer, ceiling fans throughout, and strong curb appeal with a welcoming front porch. Move-in ready with space, functionality, and modern comfort buyers are seeking.
Exterior Features

Architectural Style Brick/FrameTraditional Attached Garage YN Yes Carport YN No Common Walls No Common Walls Construction Materials ConcreteBrick Exterior Features Other Garage YN Yes Levels Two Lot Features Level Lot Size Area 24829.2 Lot Size Source Public Records Lot Size Units Square Feet Parking Features GarageAttachedGarage Door Opener Parking Total 4 Patio And Porch Features PatioPorchScreened Roof Composition View YN No Window Features Double Pane Windows

Interior Features

Above Grade Finished Area 3118 Above Grade Finished Area Units Square Feet Appliances DishwasherDisposalDouble OvenDryerGas Water HeaterIce MakerMicrowaveRangeOvenRefrigeratorStainless Steel Appliance(s)Washer Basement None Below Grade Finished Area 0 Below Grade Finished Area Units Square Feet Below Grade Unfinished Area 0 Building Area Total 3118 Building Area Units Square Feet Cooling Ceiling Fan(s)Central Air Cooling YN Yes Dining Room Features Dining Rm/Living Rm ComboSeats 12+Separate Room Fireplace Features Factory BuiltGas StarterLiving Room Fireplace YN Yes Fireplaces Total 1 Flooring HardwoodTileCarpet Heating CentralElectricForced Air Heating YN Yes Interior Features Double VanityHigh CeilingsIn-Law FloorplanMaster On Main LevelRoommate PlanSeparate ShowerSoaking TubSplit Bedroom PlanSplit FoyerTile BathTray Ceiling(s)Walk-In Closet(s) Kitchen Features Breakfast AreaBreakfast BarKitchen IslandPantrySolid Surface Counters Laundry Features In Hall Living Area Source Appraiser Living Area Units Square Feet Main Level Bathrooms 2 Main Level Bedrooms 2 Rooms Bonus RoomExercise RoomFamily RoomFoyerGame RoomLaundryMedia RoomOfficeOther

Property Features

Association Fee 400 Association Fee Includes Maintenance GroundsManagement Fee Association YN Yes Community Features SidewalksNear Shopping District 18 Electric On Property YN Yes Home Warranty YN Yes Land Lease YN No Land Lot 186 New Construction YN Yes Other Structures Garage(s)Other Property Attached YN No Property Condition New Construction Property Sub Type Single Family Residence Sewer Public Sewer Structure Type House Tax Annual Amount 3773.24 Tax Year 25 Utilities Cable AvailableElectricity AvailableNatural Gas AvailablePhone AvailableSewer AvailableWater Available Water Body Name None Water Source Public

GAMLS logo Listing provided courtesy of Hunter International Realty: 678-974-1199. © 2026 Georgia Multiple Listing Service, Inc. All rights reserved. Information Deemed Reliable But Not Guaranteed.


Georgia MLS logo© 2026 Georgia Multiple Listing Service, Inc. All rights reserved. The data relating to real estate for sale or lease on this web site comes in part from GAMLS. Real estate listings held by brokerage firms other than Buffington Real Estate Group are marked with the GAMLS logo or an abbreviated logo and detailed information about them includes the name of the listing broker. IDX information is provided exclusively for consumers' personal, non-commercial use and may not be used for any purpose other than to identify prospective properties consumers may be interested in purchasing. Information is deemed reliable but is not guaranteed accurate by GAMLS or Buffington Real Estate Group. Data last updated: 2026-10-07T00:09:59.11.
 
https://bt-photos.global.ssl.fastly.net/gamls/1280_boomver_1_10780872-2.jpg https://bt-photos.global.ssl.fastly.net/gamls/1280_boomver_1_10780872-2.jpg https://bt-photos.global.ssl.fastly.net/gamls/1280_boomver_1_10780872-2.jpg
Logo
Buffington Real Estate Group
3395 White Sulphur Road
Gainesville GA, 30501