


Description
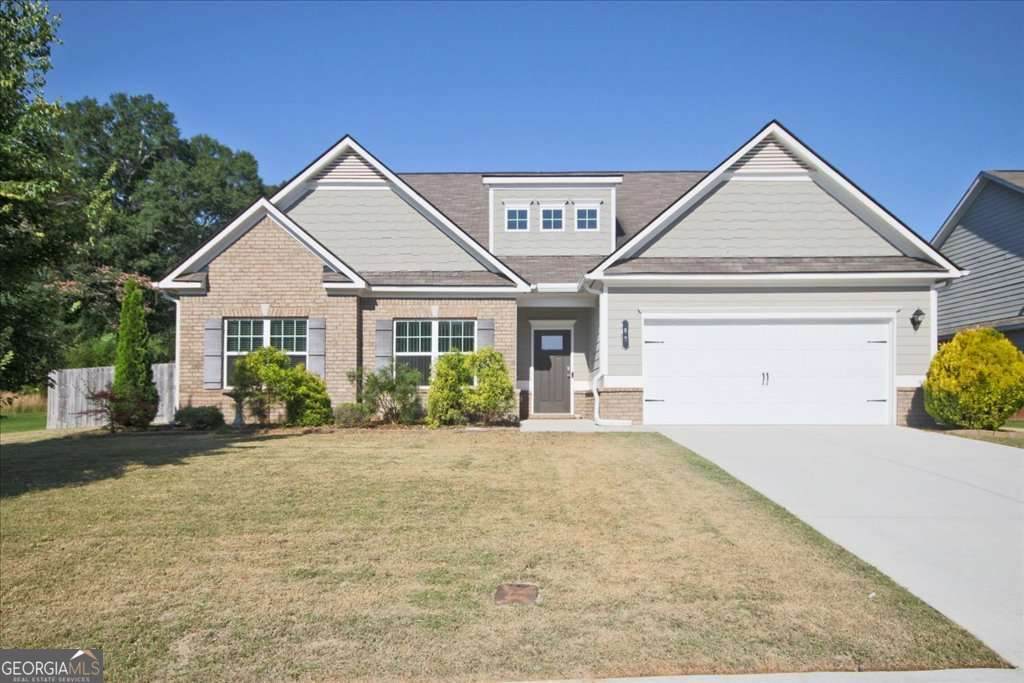
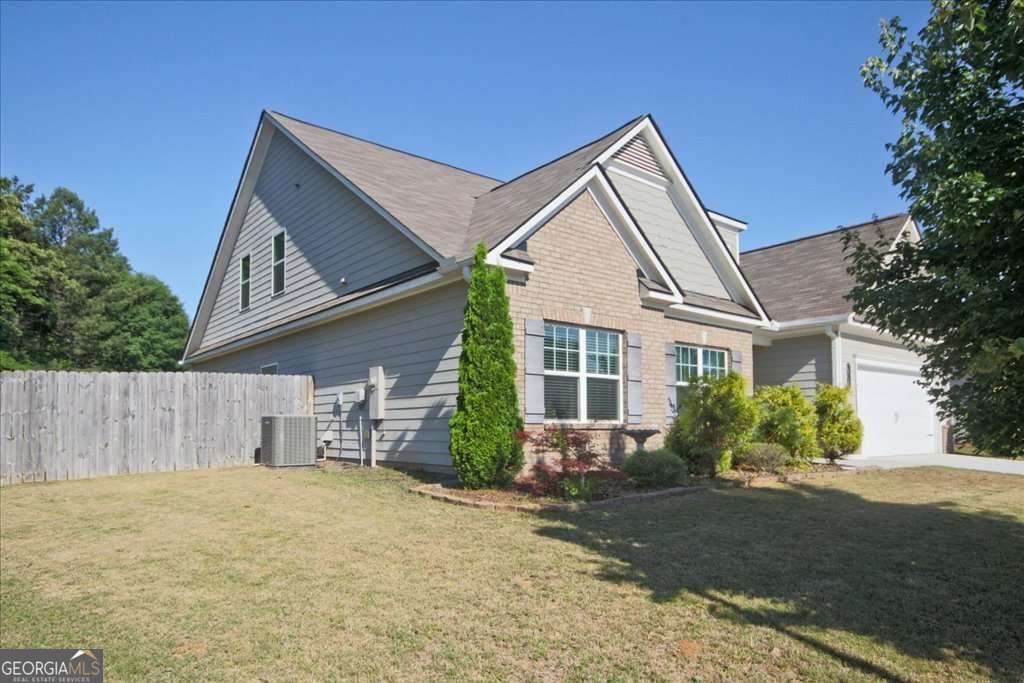
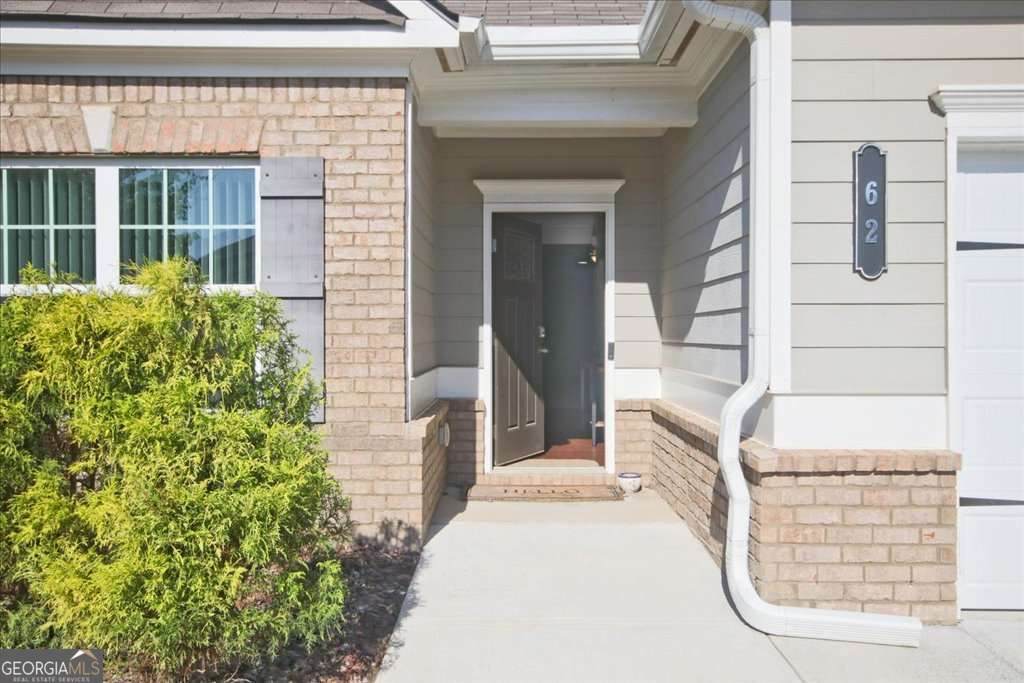
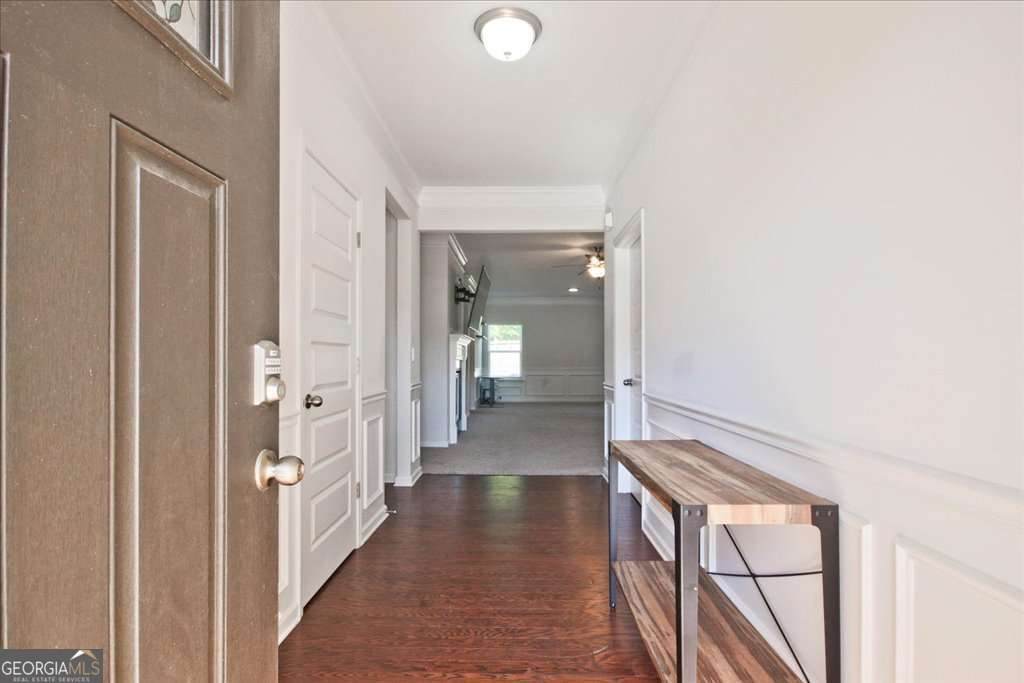
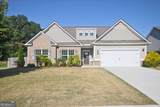
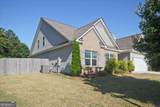
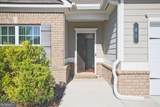
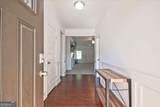
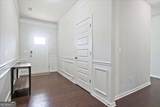
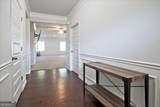
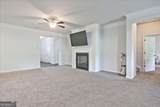
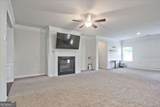
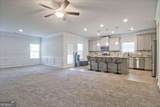
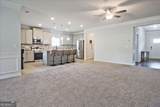
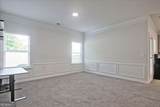
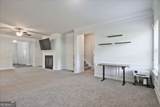
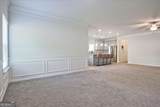
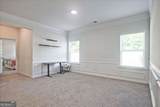
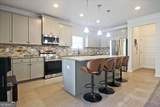
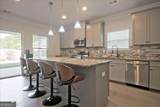
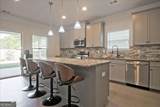
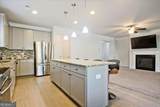
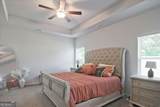
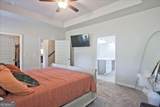
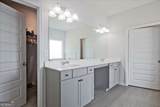
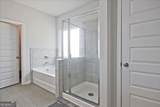
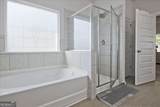
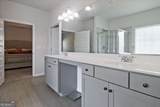
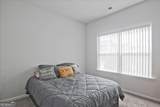
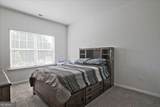
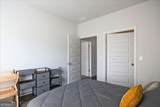
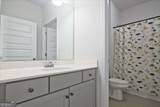
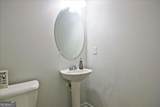
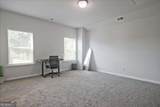
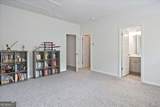
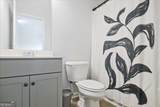
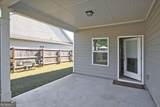
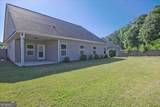
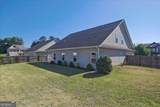
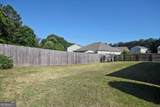
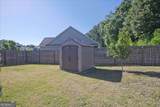
***PRICE IMPROVEMENT***Nestled in a charming and well-established community in Dacula, this beautiful 4-bedroom, 3.5-bath ranch-style home offers the perfect blend of comfort, functionality, and timeless appeal. From the moment you arrive, you'll appreciate the inviting curb appeal featuring brick accents, a level driveway, and a spacious two-car garage. Designed with both everyday living and entertaining in mind, the home offers three bedrooms on the main level, including a spacious owner's suite, plus an additional bedroom and bath upstairs-ideal for guests, a home office, or multi-generational living. The welcoming foyer and formal dining room create an elegant first impression, while abundant natural light fills the home, enhancing its warm and inviting atmosphere. The heart of the home is the open-concept living area, where a cozy fireplace serves as the perfect gathering place for family and friends. The spacious eat-in kitchen is a chef's delight, featuring granite countertops, stylish backsplash, stainless steel appliances, pendant lighting, ample cabinetry, a pantry, and generous counter space for meal preparation and entertaining. Retreat to the owner's suite featuring dual walk-in closets, double vanities, and a relaxing soaking tub designed for comfort and convenience. Additional upgrades include 9-foot ceilings, crown molding, abundant storage throughout, and thoughtfully designed living spaces. Step outside to enjoy your private backyard oasis complete with a covered porch, storage building, and expansive green space perfect for outdoor activities, gardening, pets, or simply unwinding after a long day. Offering space, style, and exceptional value in a desirable location, this move-in-ready home is ready to welcome its next owners. Don't miss the opportunity to make this exceptional property your own and enjoy the lifestyle you've been searching for.
-
4BEDS
-
0.24ACRES
-
3BATHS
-
11/2 BATHS
-
2,412SQFT
-
$194$/SQFT
School Information
Description
***PRICE IMPROVEMENT***Nestled in a charming and well-established community in Dacula, this beautiful 4-bedroom, 3.5-bath ranch-style home offers the perfect blend of comfort, functionality, and timeless appeal. From the moment you arrive, you'll appreciate the inviting curb appeal featuring brick accents, a level driveway, and a spacious two-car garage. Designed with both everyday living and entertaining in mind, the home offers three bedrooms on the main level, including a spacious owner's suite, plus an additional bedroom and bath upstairs-ideal for guests, a home office, or multi-generational living. The welcoming foyer and formal dining room create an elegant first impression, while abundant natural light fills the home, enhancing its warm and inviting atmosphere. The heart of the home is the open-concept living area, where a cozy fireplace serves as the perfect gathering place for family and friends. The spacious eat-in kitchen is a chef's delight, featuring granite countertops, stylish backsplash, stainless steel appliances, pendant lighting, ample cabinetry, a pantry, and generous counter space for meal preparation and entertaining. Retreat to the owner's suite featuring dual walk-in closets, double vanities, and a relaxing soaking tub designed for comfort and convenience. Additional upgrades include 9-foot ceilings, crown molding, abundant storage throughout, and thoughtfully designed living spaces. Step outside to enjoy your private backyard oasis complete with a covered porch, storage building, and expansive green space perfect for outdoor activities, gardening, pets, or simply unwinding after a long day. Offering space, style, and exceptional value in a desirable location, this move-in-ready home is ready to welcome its next owners. Don't miss the opportunity to make this exceptional property your own and enjoy the lifestyle you've been searching for.
 © 2026 Georgia Multiple Listing Service, Inc. All rights reserved. The data relating to real estate for sale or lease on this web site comes in part from GAMLS. Real estate listings held by brokerage firms other than Buffington Real Estate Group are marked with the GAMLS logo or an abbreviated logo and detailed information about them includes the name of the listing broker. IDX information is provided exclusively for consumers' personal, non-commercial use and may not be used for any purpose other than to identify prospective properties consumers may be interested in purchasing. Information is deemed reliable but is not guaranteed accurate by GAMLS or Buffington Real Estate Group. Data last updated: 2026-10-16T22:10:21.173.