



Description
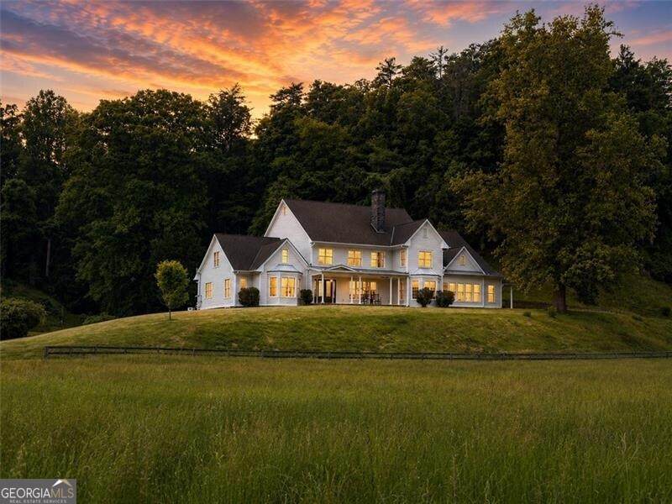
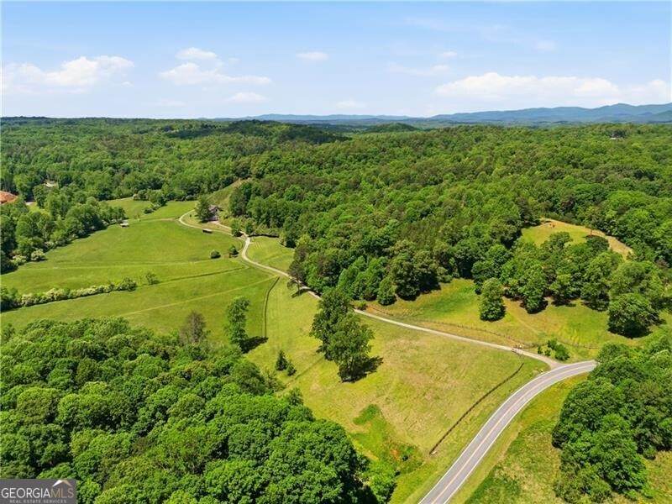
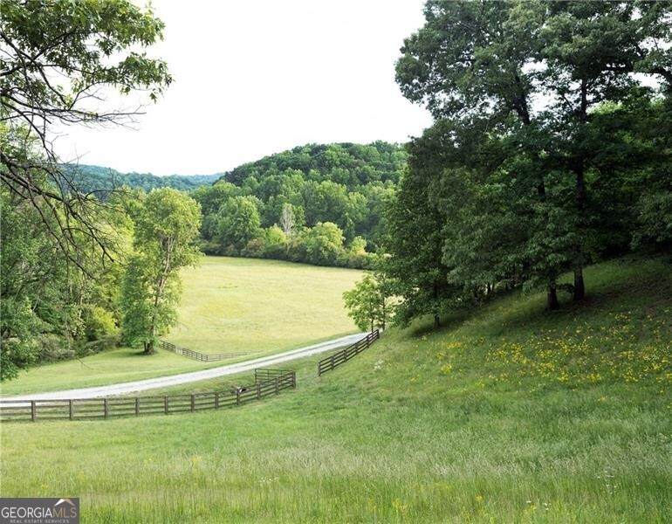
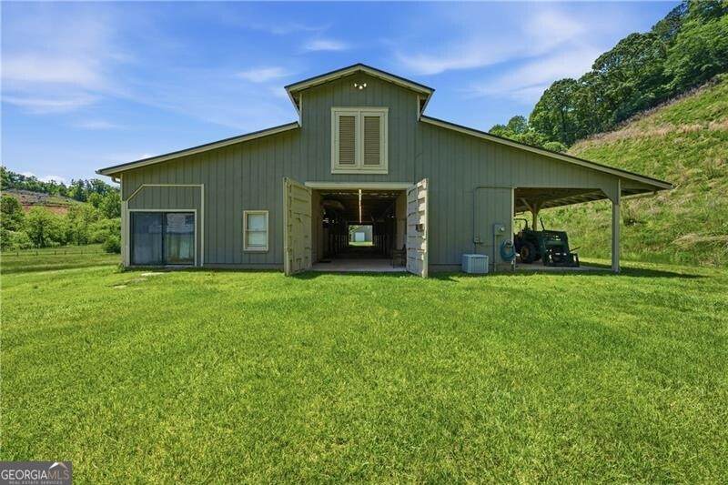
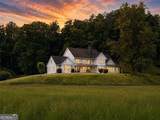
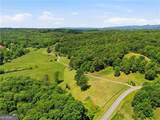
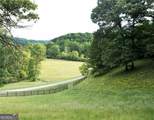
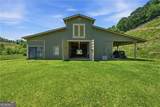
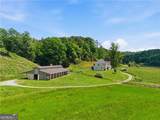
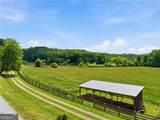
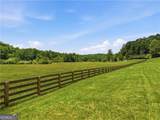
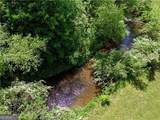
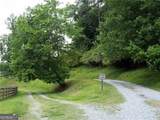
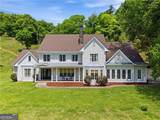
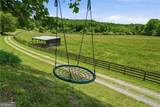
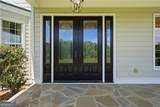
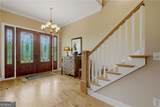
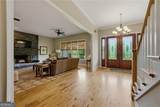
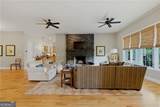
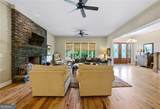
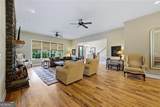
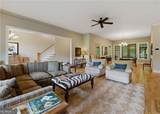
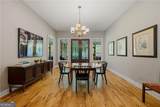
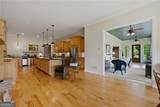
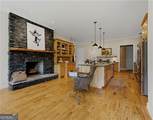
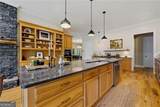
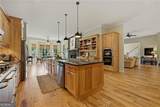
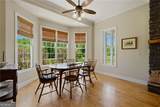
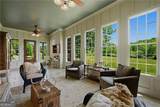
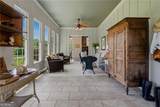
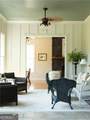
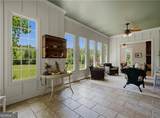
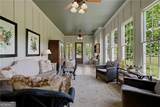
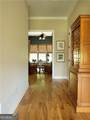
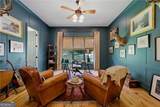
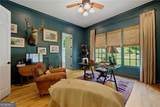
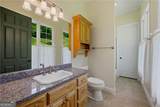
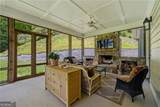
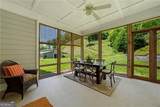
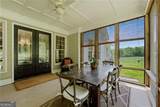
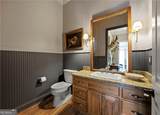
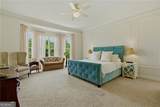
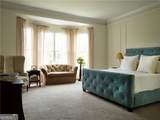
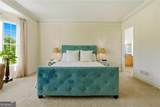
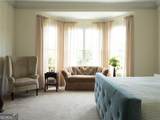
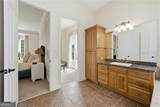
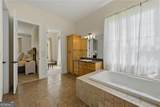
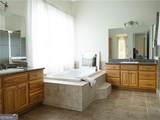
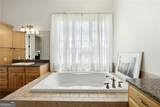
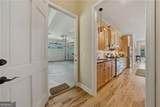
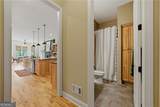
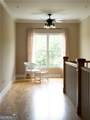
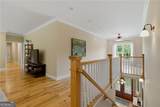
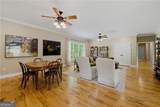
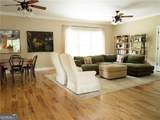
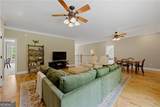
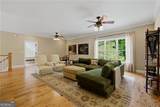
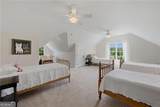
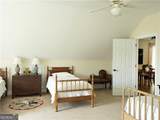
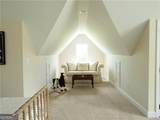
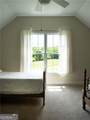
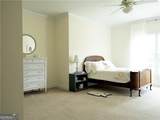
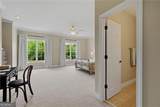
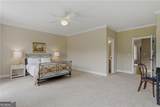
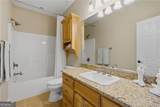
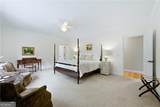
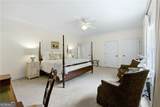
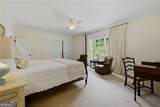
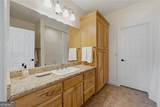
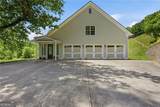
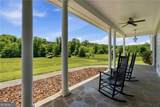
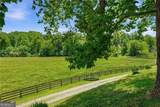
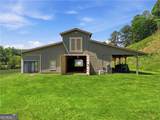
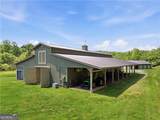
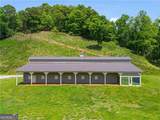
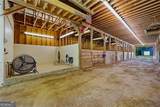
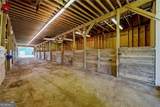
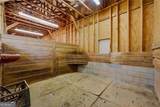
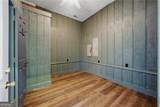
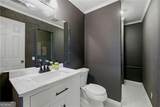
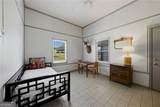
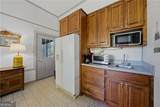
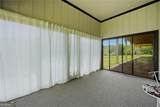
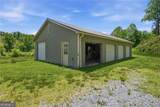
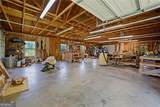
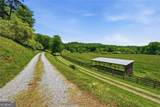
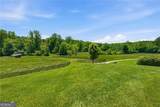
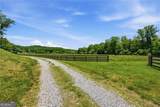
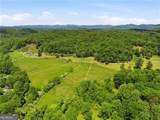
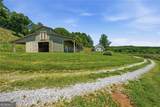
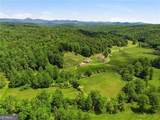
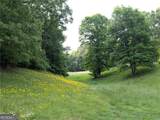
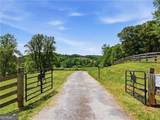
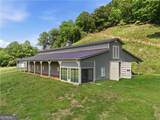
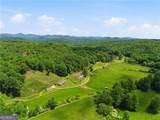
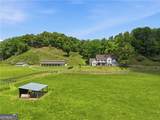
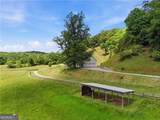
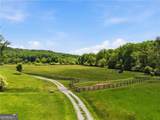
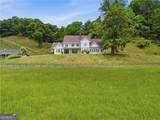
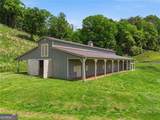
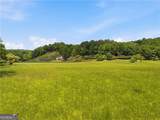
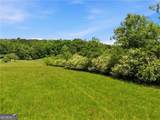
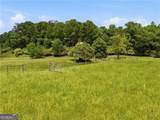
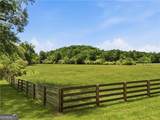
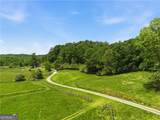
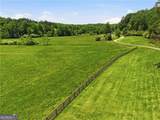
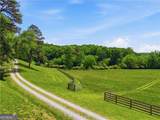
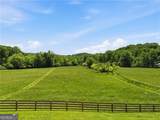
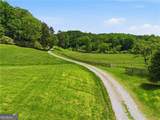
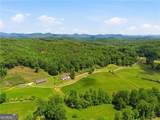
A true hidden gem in Dahlonega, this stunning and beautifully manicured 92 acre estate offers an exceptional blend of refined country living and thoughtfully designed equestrian amenities. Hamp Mill is a rare opportunity for horse owners, featuring a beautifully maintained 12-stall barn with a groom's apartment and full bath, a separate workshop for equipment and tools, expansive fenced pastures, four-board fencing, smooth-wire horse fencing, and rolling usable acreage ideally suited for riding, training, and everyday equestrian life. The property's layout and infrastructure create a private and functional equestrian retreat unlike anything else in North Georgia. Tucked far from the road for exceptional privacy, the charming farmhouse overlooks the picturesque grounds and pastures and offers an inviting main-level floor plan designed for both everyday living and effortless entertaining. A welcoming front porch opens into the foyer, where high ceilings throughout the main level enhance the sense of space and light. The spacious living room with fireplace flows seamlessly into the dining room, while the warm and inviting kitchen is appointed with stained cabinetry, granite countertops, a large island, wet bar, and oversized walk-in pantry. A functional mudroom and full bath just off the 3-car garage provide ideal convenience after time spent outdoors or at the barn. The screened porch on the back of the home, complete with its own fireplace, creates the perfect setting for year-round enjoyment overlooking the serene acreage. The sought-after primary suite on the main level is generously sized and features a walk-in closet, separate bonus room, and a spa-like bath with dual vanities, soaking tub, and separate shower. The office on the main level can easily function as a guest bedroom and includes a walk-in closet and full bath. Upstairs, five additional bedrooms and three full baths are complemented by an open loft area with a TV room and an additional bonus space, offering flexibility for guests, family, or extended stays. The grounds are truly spectacular, with creeks, a freshwater stream, walking and riding trails, rolling pastureland, and mature trees creating a peaceful natural setting. Whether used as a private equestrian estate, weekend retreat, or full-time residence, Hamp Mill offers the rare combination of privacy, functionality, and scenic beauty just a few miles from downtown Dahlonega.
-
7BEDS
-
91.78ACRES
-
6BATHS
-
11/2 BATHS
-
9,539SQFT
-
$493$/SQFT
School Information
Description
A true hidden gem in Dahlonega, this stunning and beautifully manicured 92 acre estate offers an exceptional blend of refined country living and thoughtfully designed equestrian amenities. Hamp Mill is a rare opportunity for horse owners, featuring a beautifully maintained 12-stall barn with a groom's apartment and full bath, a separate workshop for equipment and tools, expansive fenced pastures, four-board fencing, smooth-wire horse fencing, and rolling usable acreage ideally suited for riding, training, and everyday equestrian life. The property's layout and infrastructure create a private and functional equestrian retreat unlike anything else in North Georgia. Tucked far from the road for exceptional privacy, the charming farmhouse overlooks the picturesque grounds and pastures and offers an inviting main-level floor plan designed for both everyday living and effortless entertaining. A welcoming front porch opens into the foyer, where high ceilings throughout the main level enhance the sense of space and light. The spacious living room with fireplace flows seamlessly into the dining room, while the warm and inviting kitchen is appointed with stained cabinetry, granite countertops, a large island, wet bar, and oversized walk-in pantry. A functional mudroom and full bath just off the 3-car garage provide ideal convenience after time spent outdoors or at the barn. The screened porch on the back of the home, complete with its own fireplace, creates the perfect setting for year-round enjoyment overlooking the serene acreage. The sought-after primary suite on the main level is generously sized and features a walk-in closet, separate bonus room, and a spa-like bath with dual vanities, soaking tub, and separate shower. The office on the main level can easily function as a guest bedroom and includes a walk-in closet and full bath. Upstairs, five additional bedrooms and three full baths are complemented by an open loft area with a TV room and an additional bonus space, offering flexibility for guests, family, or extended stays. The grounds are truly spectacular, with creeks, a freshwater stream, walking and riding trails, rolling pastureland, and mature trees creating a peaceful natural setting. Whether used as a private equestrian estate, weekend retreat, or full-time residence, Hamp Mill offers the rare combination of privacy, functionality, and scenic beauty just a few miles from downtown Dahlonega.
 © 2026 Georgia Multiple Listing Service, Inc. All rights reserved. The data relating to real estate for sale or lease on this web site comes in part from GAMLS. Real estate listings held by brokerage firms other than Buffington Real Estate Group are marked with the GAMLS logo or an abbreviated logo and detailed information about them includes the name of the listing broker. IDX information is provided exclusively for consumers' personal, non-commercial use and may not be used for any purpose other than to identify prospective properties consumers may be interested in purchasing. Information is deemed reliable but is not guaranteed accurate by GAMLS or Buffington Real Estate Group. Data last updated: 2026-10-12T08:09:58.453.