


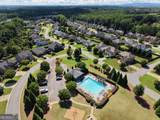
Description
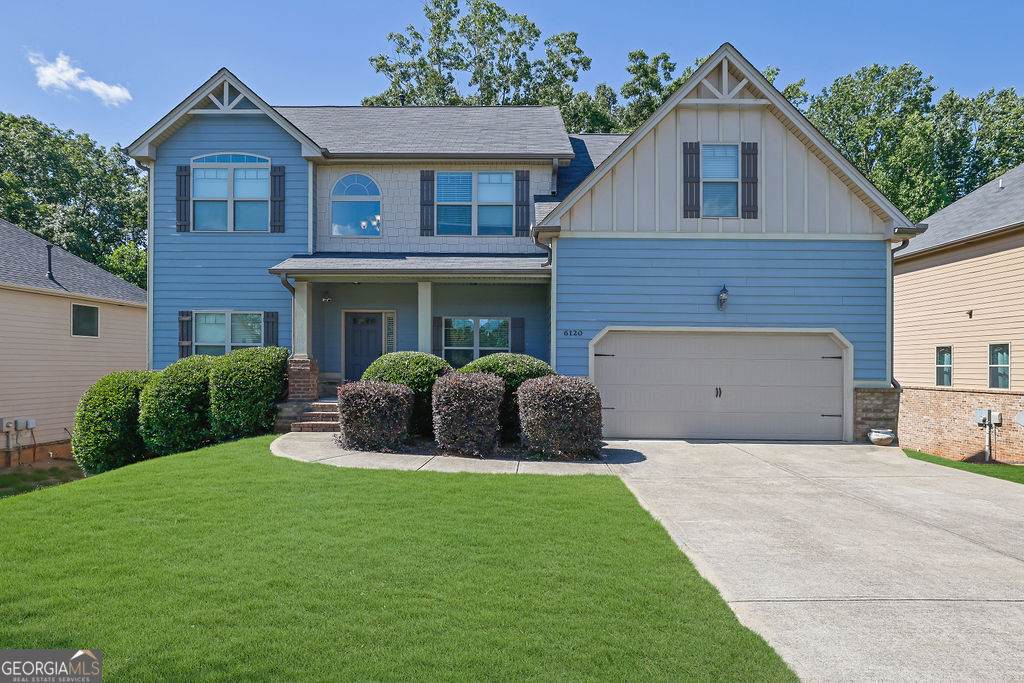
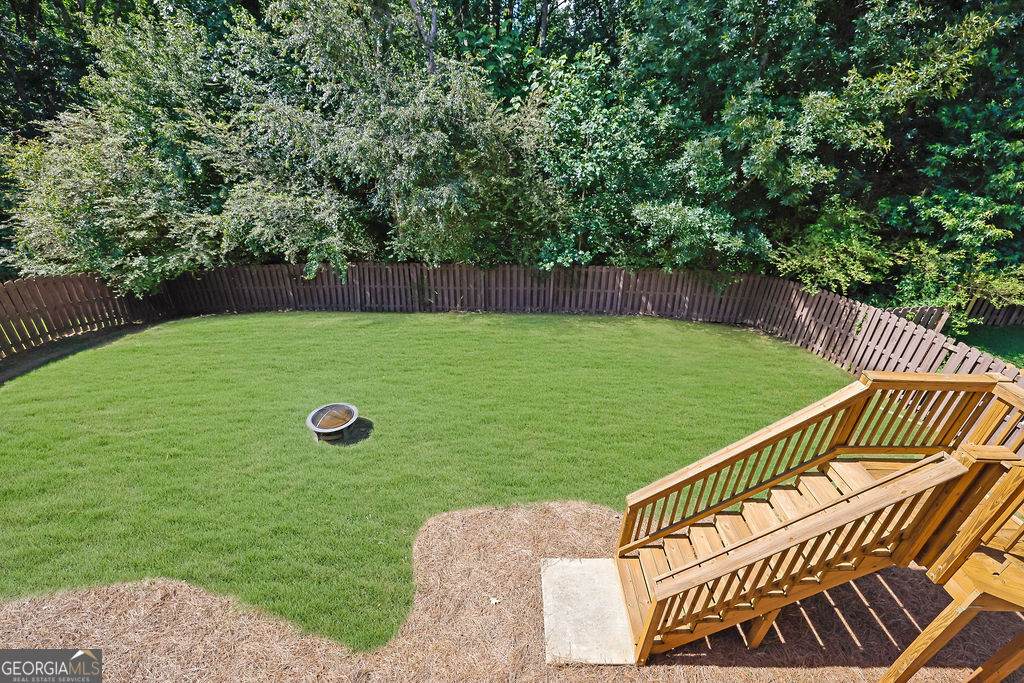
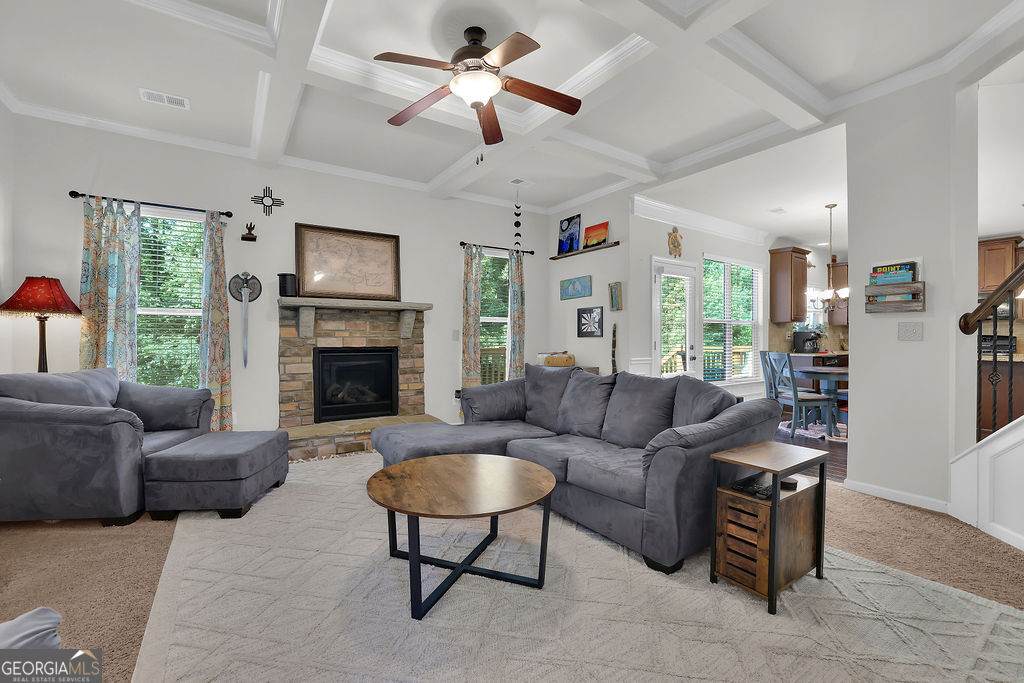
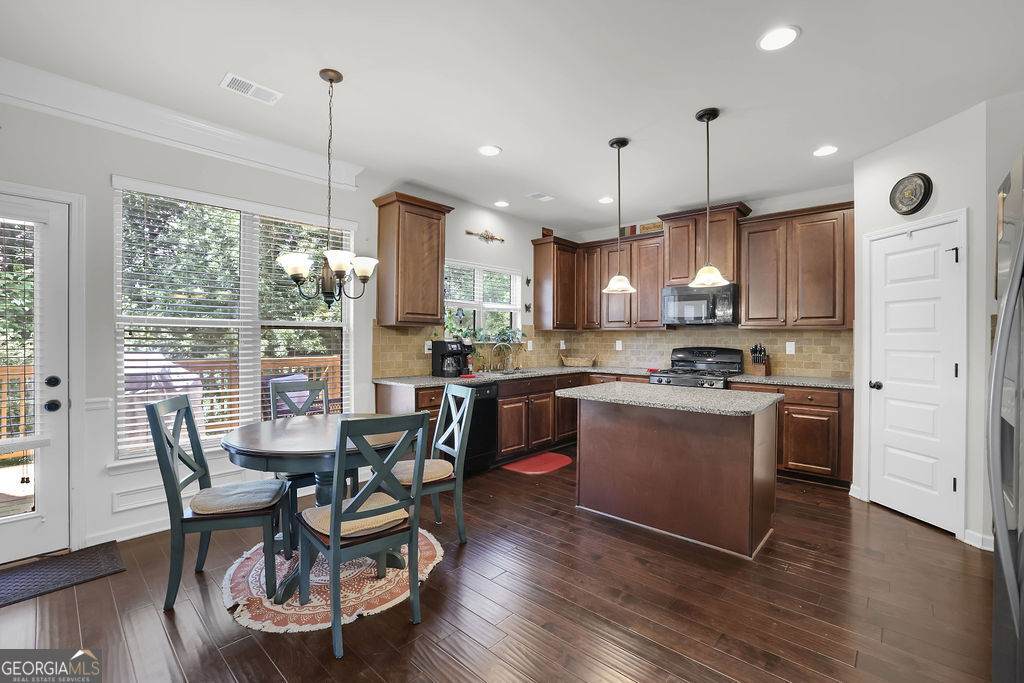
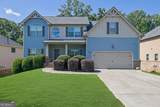
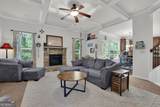
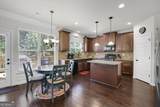
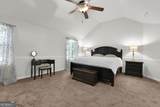
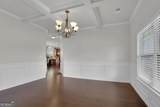
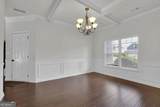
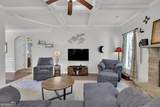
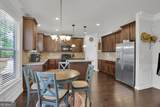
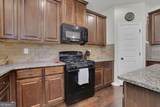
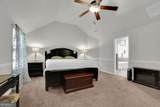
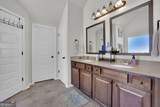
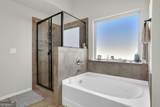
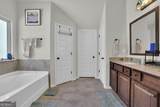
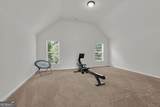
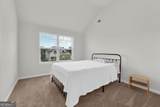
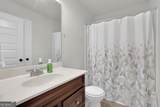
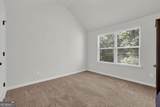
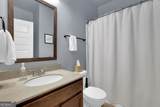
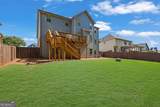
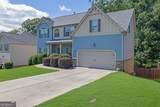
***Seller will provide a carpet allowance giving buyers the opportunity to personalize the flooring to their own style and taste.*** East Forsyth High School District Minutes from Hwy 400 Seller Incentives Available! A rare opportunity awaits in the highly desirable Whispering Lake community. This spacious and thoughtfully designed home offers an elegant and functional floor plan with room for everyone. As you enter, you'll be greeted by a formal dining room featuring a stunning coffered ceiling, beautiful archways, and ample space to accommodate an 8-10 person dining table, perfect for holiday gatherings and entertaining. Just across the foyer, French doors lead to a versatile flex room that can serve as a home office, playroom, sitting room, or study. The heart of the home is the inviting family room, highlighted by a striking stacked-stone fireplace and coffered ceilings, flowing seamlessly into the kitchen. Designed with both beauty and functionality in mind, the kitchen features warm stained cabinetry, a charming brick backsplash, a peninsula, and a center island that provides abundant prep space for cooking and entertaining. The main level also includes a guest suite and full bathroom, offering privacy and convenience for visitors. Upstairs, you'll discover an additional living area/loft, perfect for a media room, teen retreat, playroom, or second family room. Every bedroom features vaulted ceilings, creating a bright and airy atmosphere throughout the upper level. Two secondary bedrooms share a convenient Jack-and-Jill bathroom, while another bedroom enjoys its own private ensuite bath. Tucked away on the opposite side of the home, the spacious primary suite offers a peaceful retreat complete with a generous walk-in closet and a luxurious bath featuring vaulted ceilings. Located just moments from Hwy 400 and within the highly sought-after East Forsyth High School district, this exceptional home combines space, style, and flexibility in one of Forsyth County's most desirable locations. 10 minutes to North Georgia Outlet Mall for shopping and restaurants.
-
5BEDS
-
0.21ACRES
-
4BATHS
-
01/2 BATHS
-
3,038SQFT
-
$163$/SQFT
School Information
Description
***Seller will provide a carpet allowance giving buyers the opportunity to personalize the flooring to their own style and taste.*** East Forsyth High School District Minutes from Hwy 400 Seller Incentives Available! A rare opportunity awaits in the highly desirable Whispering Lake community. This spacious and thoughtfully designed home offers an elegant and functional floor plan with room for everyone. As you enter, you'll be greeted by a formal dining room featuring a stunning coffered ceiling, beautiful archways, and ample space to accommodate an 8-10 person dining table, perfect for holiday gatherings and entertaining. Just across the foyer, French doors lead to a versatile flex room that can serve as a home office, playroom, sitting room, or study. The heart of the home is the inviting family room, highlighted by a striking stacked-stone fireplace and coffered ceilings, flowing seamlessly into the kitchen. Designed with both beauty and functionality in mind, the kitchen features warm stained cabinetry, a charming brick backsplash, a peninsula, and a center island that provides abundant prep space for cooking and entertaining. The main level also includes a guest suite and full bathroom, offering privacy and convenience for visitors. Upstairs, you'll discover an additional living area/loft, perfect for a media room, teen retreat, playroom, or second family room. Every bedroom features vaulted ceilings, creating a bright and airy atmosphere throughout the upper level. Two secondary bedrooms share a convenient Jack-and-Jill bathroom, while another bedroom enjoys its own private ensuite bath. Tucked away on the opposite side of the home, the spacious primary suite offers a peaceful retreat complete with a generous walk-in closet and a luxurious bath featuring vaulted ceilings. Located just moments from Hwy 400 and within the highly sought-after East Forsyth High School district, this exceptional home combines space, style, and flexibility in one of Forsyth County's most desirable locations. 10 minutes to North Georgia Outlet Mall for shopping and restaurants.
 © 2026 Georgia Multiple Listing Service, Inc. All rights reserved. The data relating to real estate for sale or lease on this web site comes in part from GAMLS. Real estate listings held by brokerage firms other than Buffington Real Estate Group are marked with the GAMLS logo or an abbreviated logo and detailed information about them includes the name of the listing broker. IDX information is provided exclusively for consumers' personal, non-commercial use and may not be used for any purpose other than to identify prospective properties consumers may be interested in purchasing. Information is deemed reliable but is not guaranteed accurate by GAMLS or Buffington Real Estate Group. Data last updated: 2026-10-15T16:10:59.28.