



Skip To Content

612 Auburn Crossing Drive

Auburn, GA 30011
  • $399,000
  • STATUS: Pending
  • ON SITE: 134 Days
  • MLS #: 10776508
Pending
UPDATED: 21 min ago
$399,000
  • 4
    BEDS
  • 0.24
    ACRES
  • 3
    BATHS
  • 0
    1/2 BATHS
  • 2,578
    SQFT
  • $155
    $/SQFT
Neighborhood:
Type:
Single-Family Home
Built:
2022
County:
Area:

School Information

Elementary School:
Middle School:
High School:

Description

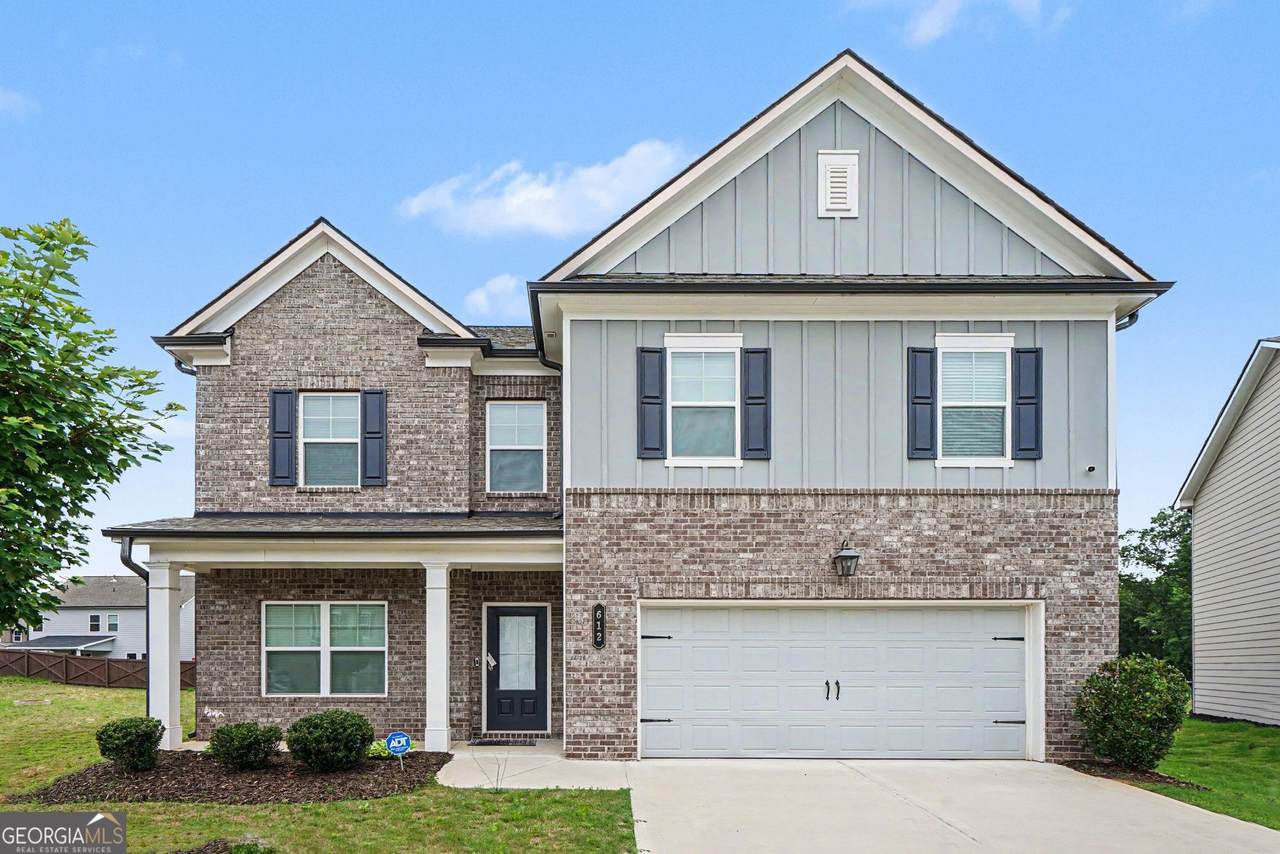
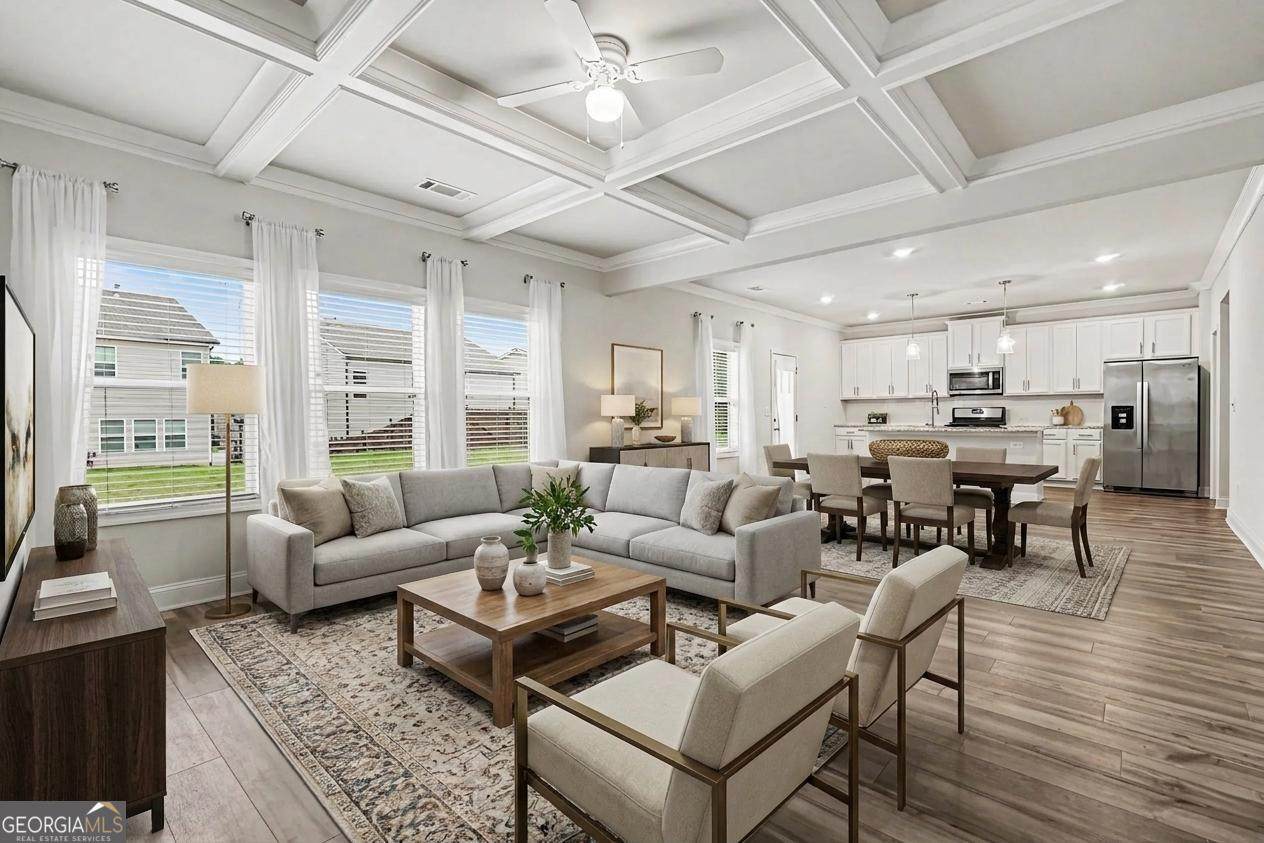
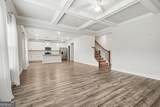
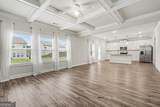
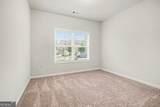
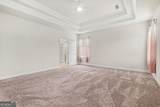
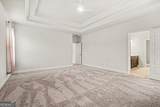
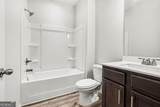
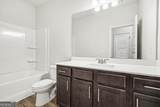
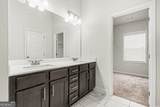
Stunning like-new home in Auburn Station! This 4 bed, 3 full bath home offers a main-level bedroom and full bath, plus a versatile upper-level loft. The open-concept layout features a chef's kitchen with island, gas cooking, walk-in pantry, and flows into a bright great room. The spa-inspired primary suite boasts a large glass shower, double vanities, and a huge walk-in closet. Community amenities include a clubhouse, fitness center, pool, playground, and tennis courts. Zoned for Auburn Elementary, Westside Middle, and Apalachee High. Move-in ready with 2022 construction, modern finishes, and easy access to Hwy 316.

Monthly Payment Calculator


Georgia MLS logo© 2026 Georgia Multiple Listing Service, Inc. All rights reserved. The data relating to real estate for sale or lease on this web site comes in part from GAMLS. Real estate listings held by brokerage firms other than Buffington Real Estate Group are marked with the GAMLS logo or an abbreviated logo and detailed information about them includes the name of the listing broker. IDX information is provided exclusively for consumers' personal, non-commercial use and may not be used for any purpose other than to identify prospective properties consumers may be interested in purchasing. Information is deemed reliable but is not guaranteed accurate by GAMLS or Buffington Real Estate Group. Data last updated: 2026-10-15T16:10:59.28.
www.chadbuffington.net/homes/177151788
Print Image

612 Auburn Crossing Drive Auburn, GA 30011

  • Price: $399,000
  • Status: Pending
  • On Site: 134 Days
  • Updated: 21 min ago
  • MLS #: 10776508
4
Beds
3
Baths
0
½ Baths
0.24
Acres
2,578
SQFT
$155
$/SQFT
2022
Built
Neighborhood:
Auburn Station
County:
Barrow
Area:
Auburn
Elementary School:
Auburn
Middle School:
Westside
High School:
Apalachee
Property Description
Stunning like-new home in Auburn Station! This 4 bed, 3 full bath home offers a main-level bedroom and full bath, plus a versatile upper-level loft. The open-concept layout features a chef's kitchen with island, gas cooking, walk-in pantry, and flows into a bright great room. The spa-inspired primary suite boasts a large glass shower, double vanities, and a huge walk-in closet. Community amenities include a clubhouse, fitness center, pool, playground, and tennis courts. Zoned for Auburn Elementary, Westside Middle, and Apalachee High. Move-in ready with 2022 construction, modern finishes, and easy access to Hwy 316.
Exterior Features

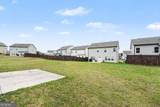
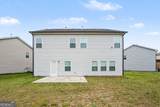
Architectural Style Other Attached Garage YN No Carport YN No Common Walls No Common Walls Construction Materials Brick Foundation Details Slab Garage YN Yes Levels Two Lot Features Cul-De-SacLevel Lot Size Area 10672.2 Lot Size Source Owner Lot Size Units Square Feet Parking Features Garage Parking Total 5 Patio And Porch Features Patio Roof Tar/Gravel Total Number Of Slips 0 View YN No Window Features Double Pane Windows

Interior Features

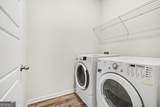
Above Grade Finished Area 2578 Above Grade Finished Area Units Square Feet Appliances DishwasherDisposalElectric Water HeaterMicrowaveRefrigerator Basement None Below Grade Finished Area 0 Below Grade Finished Area Units Square Feet Below Grade Unfinished Area 0 Building Area Total 2578 Building Area Units Square Feet Cooling Ceiling Fan(s)Central AirElectric Cooling YN Yes Dining Room Features Seats 12+ Fireplace Features Family Room Fireplace YN Yes Fireplaces Total 1 Flooring CarpetLaminate Heating CentralElectricForced Air Heating YN Yes Interior Features Double VanityIn-Law FloorplanOtherTray Ceiling(s)Walk-In Closet(s) Kitchen Features Breakfast AreaKitchen IslandPantryWalk-in Pantry Laundry Features Upper Level Living Area Source Public Records Living Area Units Square Feet Main Level Bathrooms 1 Main Level Bedrooms 1 Rooms LaundryOther

Property Features

Association Fee 750 Association Fee Includes Swimming Association YN Yes Community Features ClubhouseFitness CenterPlaygroundPoolTennis Court(s) Electric On Property YN Yes Es Bus Yn Yes Home Warranty YN No Hs Bus Yn Yes Land Lease YN No Listing Terms 1031 ExchangeCashConventionalFHAOtherVA Loan Ms Bus Yn Yes New Construction YN No Other Structures Other Property Attached YN No Property Condition Resale Property Sub Type Single Family Residence Security Features Carbon Monoxide Detector(s)Smoke Detector(s) Sewer Public Sewer Structure Type House Tax Annual Amount 4215 Tax Year 2025 Utilities Cable AvailableElectricity AvailableHigh Speed InternetNatural Gas AvailablePhone AvailableSewer AvailableUnderground UtilitiesWater Available Water Body Name None Water Source Public Waterfront Features No Dock Or Boathouse Waterfront YN No

GAMLS logo Listing provided courtesy of Mark Spain Real Estate: 770-886-9000. © 2026 Georgia Multiple Listing Service, Inc. All rights reserved. Information Deemed Reliable But Not Guaranteed.


Georgia MLS logo© 2026 Georgia Multiple Listing Service, Inc. All rights reserved. The data relating to real estate for sale or lease on this web site comes in part from GAMLS. Real estate listings held by brokerage firms other than Buffington Real Estate Group are marked with the GAMLS logo or an abbreviated logo and detailed information about them includes the name of the listing broker. IDX information is provided exclusively for consumers' personal, non-commercial use and may not be used for any purpose other than to identify prospective properties consumers may be interested in purchasing. Information is deemed reliable but is not guaranteed accurate by GAMLS or Buffington Real Estate Group. Data last updated: 2026-10-15T16:10:59.28.
 
https://bt-photos.global.ssl.fastly.net/gamls/1280_boomver_1_10776508-2.jpg https://bt-photos.global.ssl.fastly.net/gamls/1280_boomver_1_10776508-2.jpg https://bt-photos.global.ssl.fastly.net/gamls/1280_boomver_1_10776508-2.jpg
Logo
Buffington Real Estate Group
3395 White Sulphur Road
Gainesville GA, 30501