
















































Description
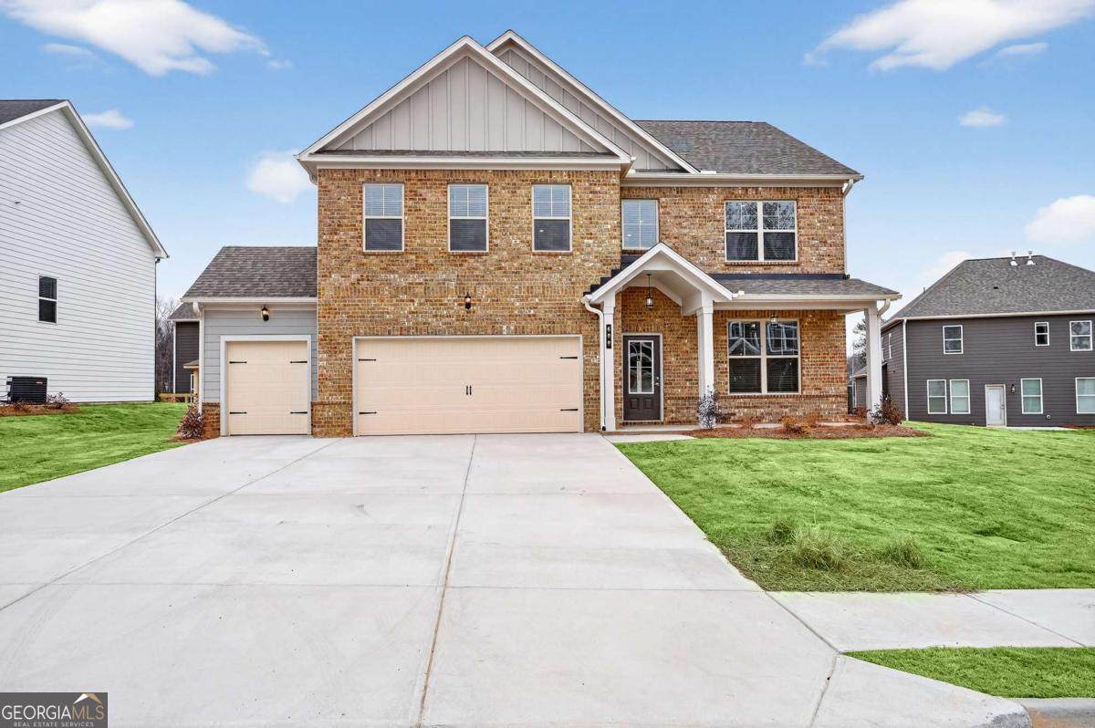
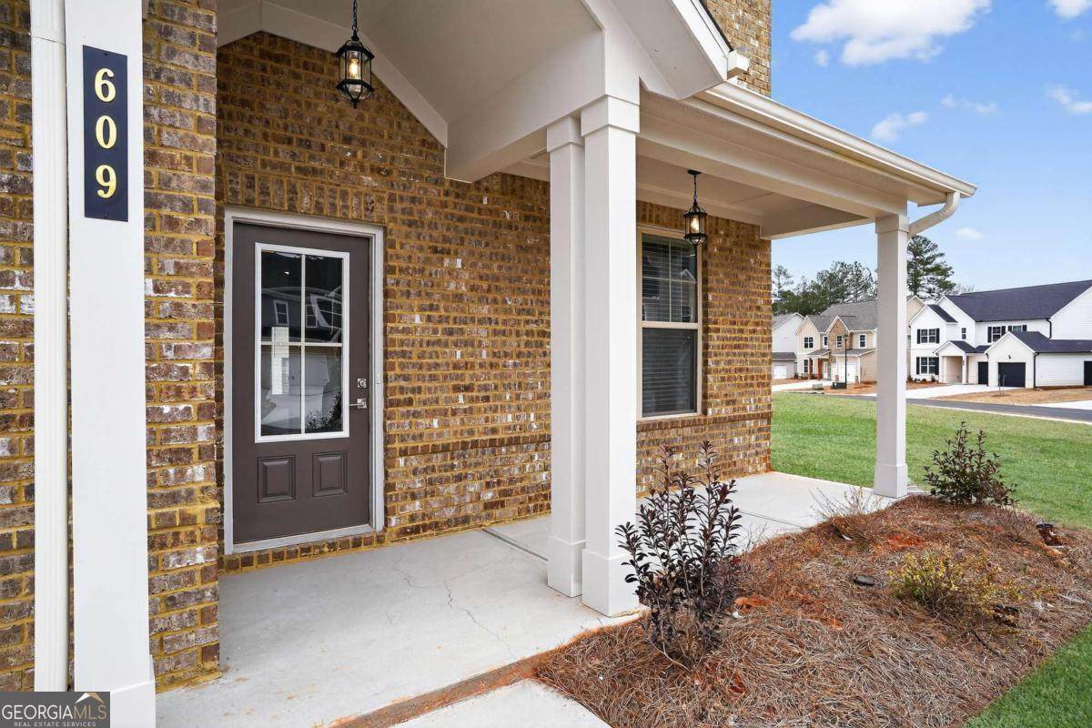
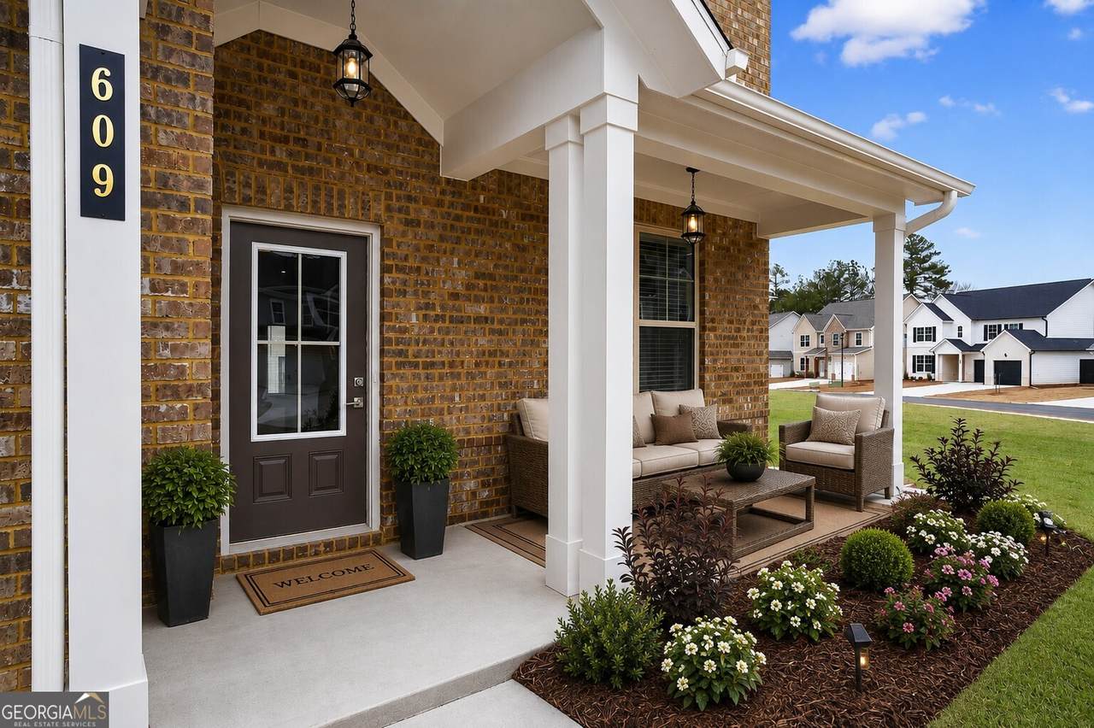
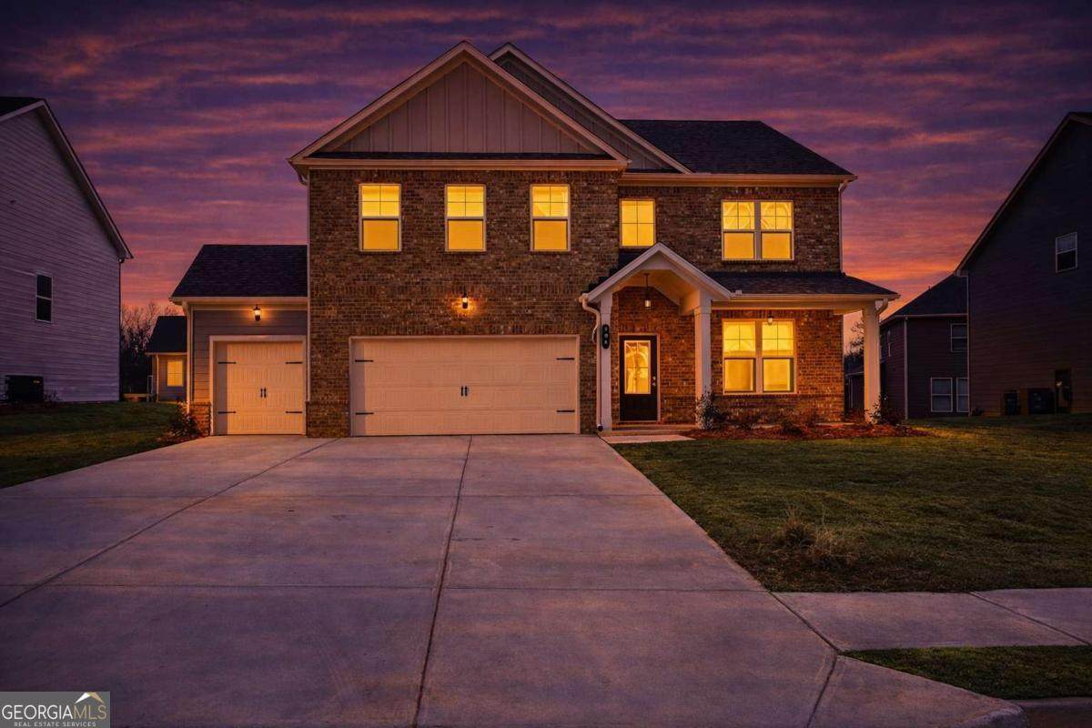
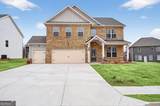
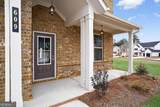
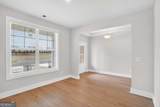
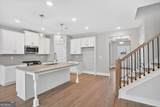
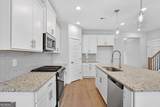
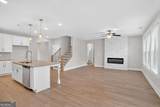
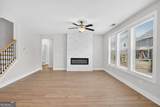
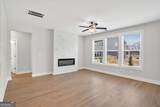
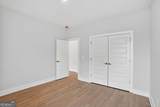
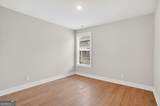
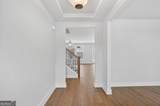
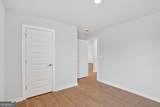
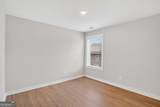
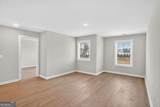
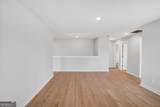
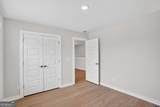
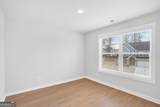
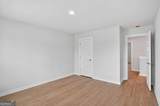
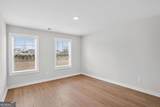
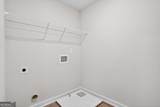
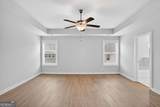
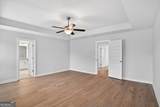
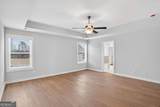
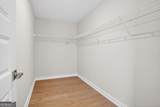
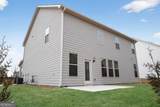
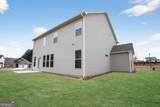
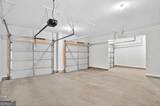
OPEN DOOR SALES EVENT! Kathleen Floor Plan - Lot 40 Move-In Ready Corner Lot. Welcome to the Kathleen Built by Peachtree Building Group, Move-In Ready New Construction in Mirror Lake Golf Community! The Kathleen floor plan offers thoughtfully designed living space in the Mirror Lake community of Villa Rica. Situated on a desirable corner homesite, this two-story home features 5 bedrooms and 3 bathrooms with flexible living space for a variety of lifestyle needs. The open-concept main level creates a welcoming space for everyday living and gatherings. The kitchen features 42-inch soft close cabinets, granite countertops, stainless steel appliances, and a large island that overlooks the family room. A sleek linear fireplace anchors the living area and adds a modern focal point. A main-level guest suite with full bath access provides comfortable accommodations for visitors or additional household needs. Upstairs, the primary suite offers a spacious retreat designed for both comfort and functionality. The primary ensuite bath features a granite double vanity, soaking tub, tiled shower, and two walk-in closets providing generous storage and organization space. Secondary bedrooms are well sized, and the versatile loft offers additional space suitable for a media room, office, or recreation area. A second full bathroom with double vanities helps streamline busy mornings, and the second-floor laundry room adds everyday convenience. Additional highlights include luxury vinyl plank flooring throughout the entire home, including bedrooms and loft, window screens throughout, and cordless blinds throughout the home. The home includes a two-car garage plus a separate golf cart garage with a Wi-Fi enabled garage door opener. Mirror Lake amenities include two golf courses, tennis courts, pickleball courts, swimming pools, and walking trails. Builder is including a complimentary one-year golf membership to Mirror Lake and Chapel Hill Golf Clubs. Conveniently located near The MILL Amphitheater, Clinton Nature Preserve, Pine Mountain Gold Museum, and historic downtown Villa Rica.
-
5BEDS
-
0.19ACRES
-
3BATHS
-
01/2 BATHS
-
2,676SQFT
-
$183$/SQFT
School Information
Description
OPEN DOOR SALES EVENT! Kathleen Floor Plan - Lot 40 Move-In Ready Corner Lot. Welcome to the Kathleen Built by Peachtree Building Group, Move-In Ready New Construction in Mirror Lake Golf Community! The Kathleen floor plan offers thoughtfully designed living space in the Mirror Lake community of Villa Rica. Situated on a desirable corner homesite, this two-story home features 5 bedrooms and 3 bathrooms with flexible living space for a variety of lifestyle needs. The open-concept main level creates a welcoming space for everyday living and gatherings. The kitchen features 42-inch soft close cabinets, granite countertops, stainless steel appliances, and a large island that overlooks the family room. A sleek linear fireplace anchors the living area and adds a modern focal point. A main-level guest suite with full bath access provides comfortable accommodations for visitors or additional household needs. Upstairs, the primary suite offers a spacious retreat designed for both comfort and functionality. The primary ensuite bath features a granite double vanity, soaking tub, tiled shower, and two walk-in closets providing generous storage and organization space. Secondary bedrooms are well sized, and the versatile loft offers additional space suitable for a media room, office, or recreation area. A second full bathroom with double vanities helps streamline busy mornings, and the second-floor laundry room adds everyday convenience. Additional highlights include luxury vinyl plank flooring throughout the entire home, including bedrooms and loft, window screens throughout, and cordless blinds throughout the home. The home includes a two-car garage plus a separate golf cart garage with a Wi-Fi enabled garage door opener. Mirror Lake amenities include two golf courses, tennis courts, pickleball courts, swimming pools, and walking trails. Builder is including a complimentary one-year golf membership to Mirror Lake and Chapel Hill Golf Clubs. Conveniently located near The MILL Amphitheater, Clinton Nature Preserve, Pine Mountain Gold Museum, and historic downtown Villa Rica.
 © 2026 Georgia Multiple Listing Service, Inc. All rights reserved. The data relating to real estate for sale or lease on this web site comes in part from GAMLS. Real estate listings held by brokerage firms other than Buffington Real Estate Group are marked with the GAMLS logo or an abbreviated logo and detailed information about them includes the name of the listing broker. IDX information is provided exclusively for consumers' personal, non-commercial use and may not be used for any purpose other than to identify prospective properties consumers may be interested in purchasing. Information is deemed reliable but is not guaranteed accurate by GAMLS or Buffington Real Estate Group. Data last updated: 2026-10-12T08:09:58.453.