



Description
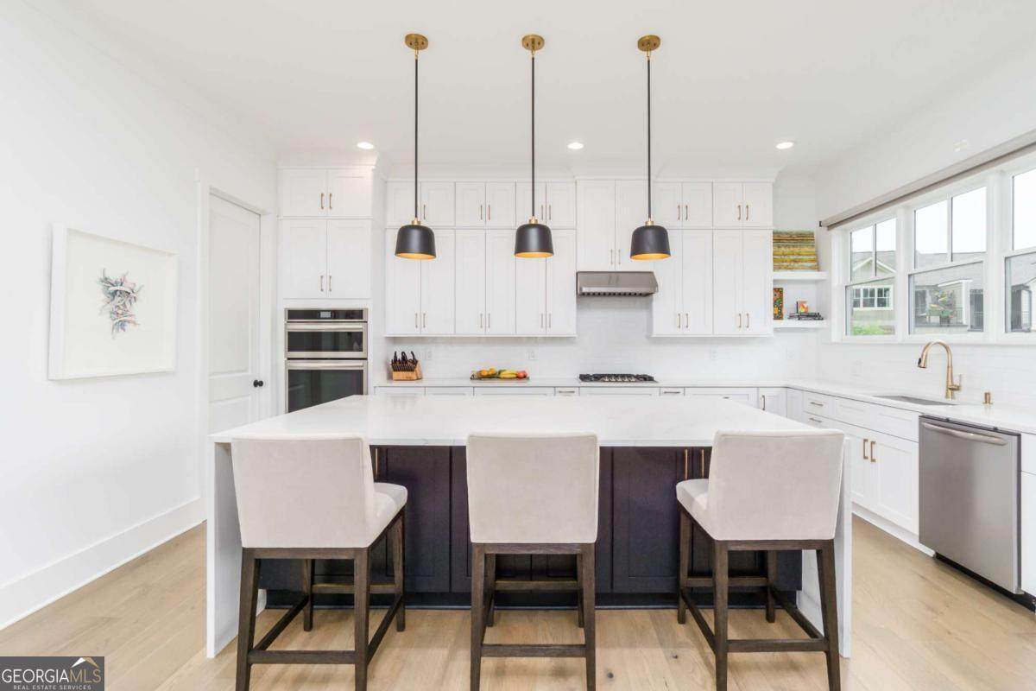
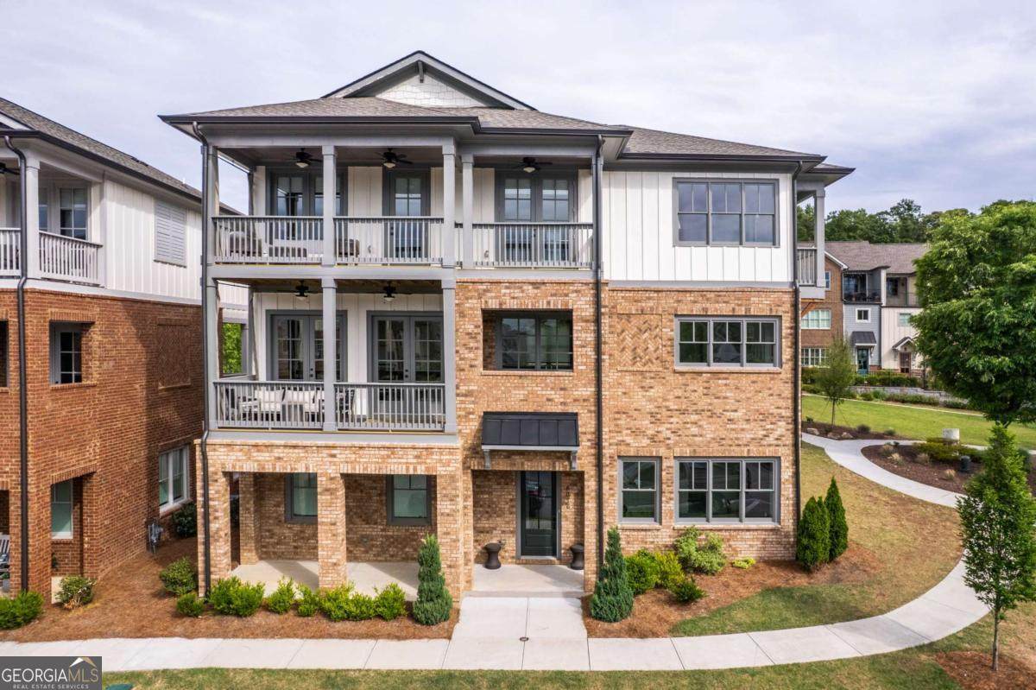
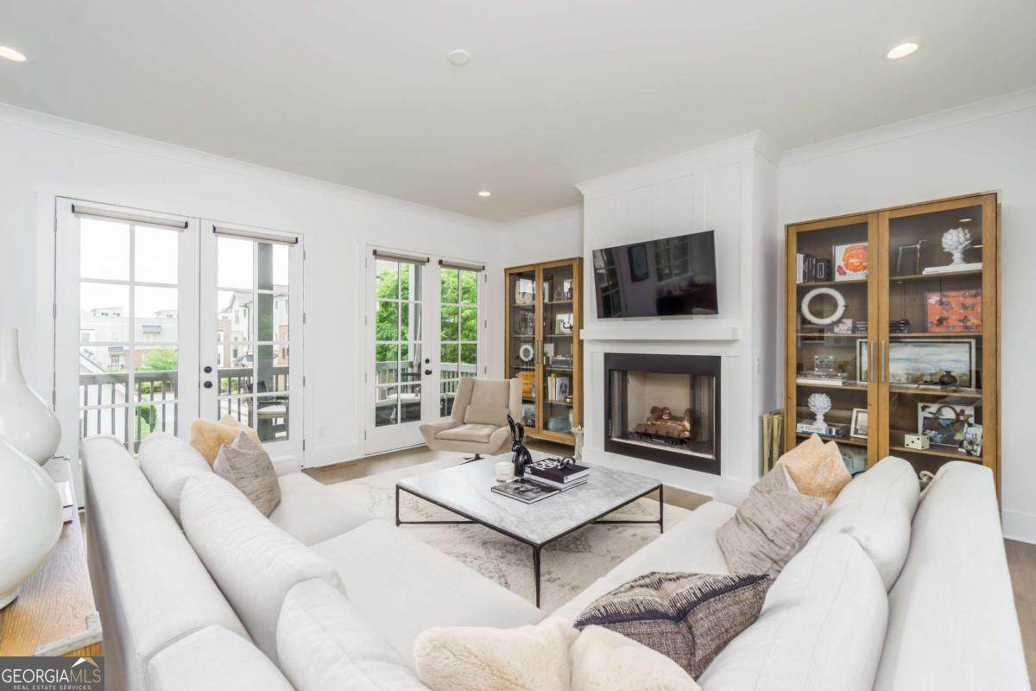
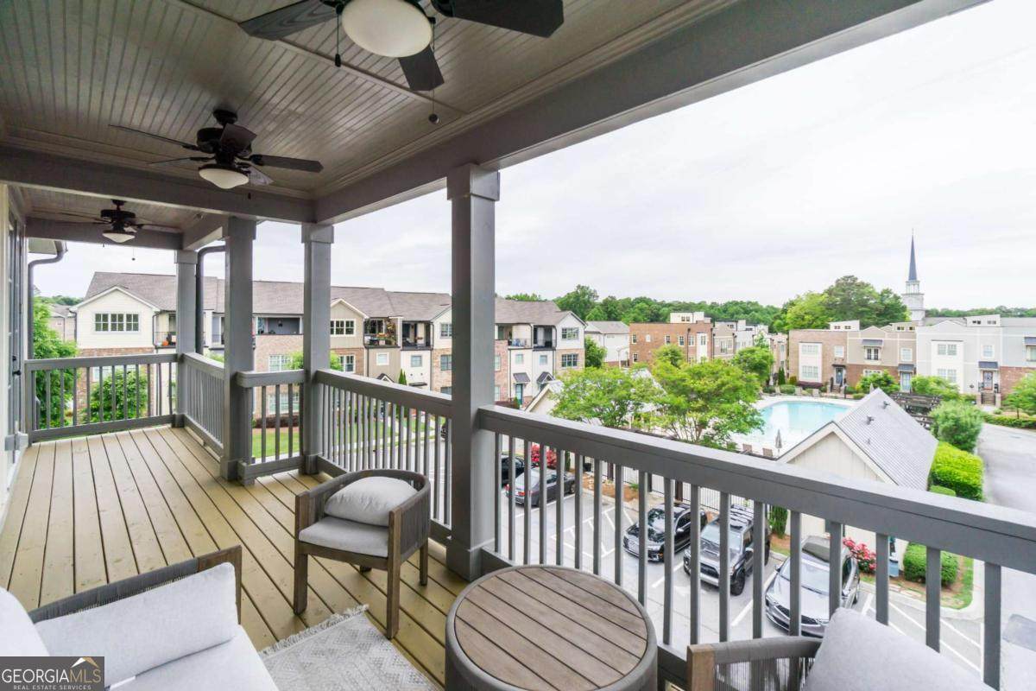
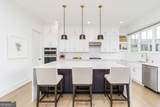
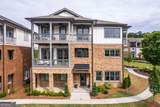
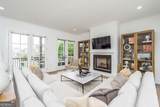
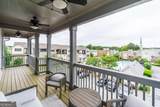
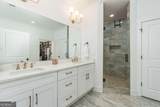
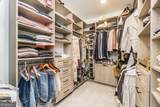
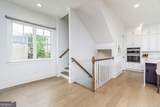
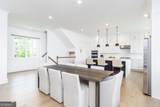
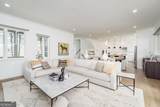
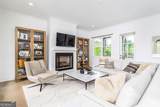
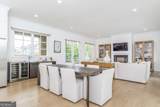
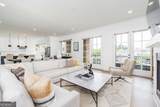
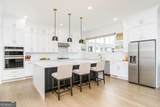
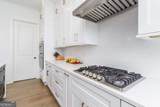
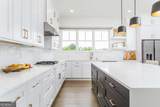
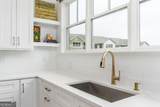
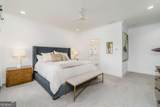
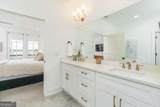
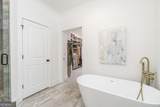
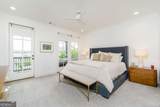
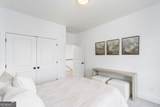
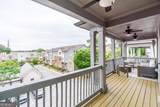
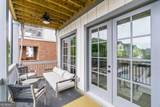
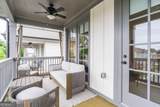
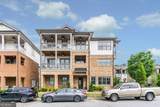
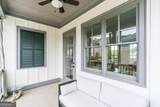
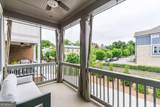
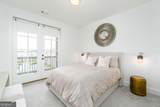
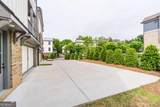
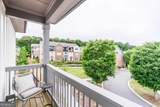
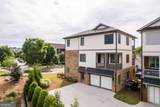
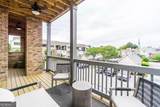
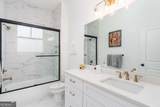
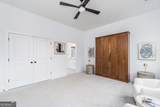
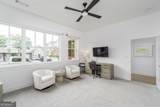
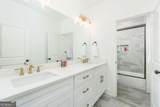
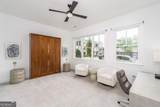
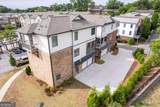
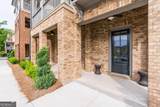
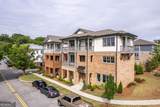
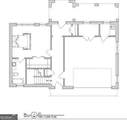
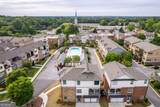
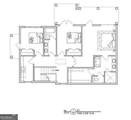
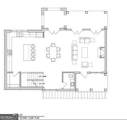
Imagine starting your morning with coffee on the deck overlooking the sparkling community pool and ending your evening with dinner and drinks just minutes away in historic downtown Norcross. This beautifully upgraded, almost-new 4-bedroom, 3.5-bath single-family home offers the lifestyle today's buyers are searching for-thoughtfully designed spaces, exceptional upgrades, and a location that puts shopping, dining, entertainment, and community events within easy reach. The sought-after open-concept floor plan creates a seamless flow from one space to the next, making everyday living feel effortless while providing the perfect setting for entertaining. Natural light fills the home, enhanced by custom motorized shades from The Shade Store that offer both convenience and sophistication at the touch of a button. The kitchen serves as the heart of the home and features Frigidaire Gallery appliances, including a built-in oven, microwave, and dishwasher, along with a Samsung refrigerator and upgraded plumbing fixtures that add a refined touch throughout. Whether hosting guests or enjoying a quiet evening at home, the layout was designed to bring people together. Outdoor living is a true highlight. Three private decks provide multiple places to relax, unwind, and take in peaceful views of the community pool. All wood decking has been recently stained, and the Restoration Hardware patio furnishings create an inviting extension of the home's living space. The terrace level offers a highly desirable in-law floor plan with a private bedroom, full bathroom, and office featuring a built-in queen Murphy bed. Whether accommodating extended family, long-term guests, or creating a private retreat, this flexible space provides the comfort and separation today's buyers appreciate. Custom shelving systems in every bedroom closet and the garage storage closet maximize organization, while the extended driveway provides additional parking for guests and family. The oversized garage is large enough to accommodate a full-size truck while still offering valuable storage space. Additional upgrades include Samsung Wi-Fi-enabled washer and dryer, upgraded kitchen and bathroom fixtures, ceiling fans in two bedrooms and the terrace-level office, Restoration Hardware bar stools, and numerous thoughtful improvements that make this home truly move-in ready. Beyond the home itself, you'll love being just minutes from the boutiques, restaurants, breweries, parks, and year-round events that have made downtown Norcross one of Metro Atlanta's most desirable destinations. Whether it's a weekend brunch, an evening concert, or a stroll through the historic district, you'll appreciate having so much within easy reach. Combining premium upgrades, beautiful pool views, exceptional outdoor living spaces, a highly functional in-law floor plan, an oversized garage, and an unbeatable location near downtown Norcross, this home offers the perfect blend of comfort, convenience, and lifestyle.
-
4BEDS
-
0.1ACRES
-
3BATHS
-
11/2 BATHS
School Information
Description
Imagine starting your morning with coffee on the deck overlooking the sparkling community pool and ending your evening with dinner and drinks just minutes away in historic downtown Norcross. This beautifully upgraded, almost-new 4-bedroom, 3.5-bath single-family home offers the lifestyle today's buyers are searching for-thoughtfully designed spaces, exceptional upgrades, and a location that puts shopping, dining, entertainment, and community events within easy reach. The sought-after open-concept floor plan creates a seamless flow from one space to the next, making everyday living feel effortless while providing the perfect setting for entertaining. Natural light fills the home, enhanced by custom motorized shades from The Shade Store that offer both convenience and sophistication at the touch of a button. The kitchen serves as the heart of the home and features Frigidaire Gallery appliances, including a built-in oven, microwave, and dishwasher, along with a Samsung refrigerator and upgraded plumbing fixtures that add a refined touch throughout. Whether hosting guests or enjoying a quiet evening at home, the layout was designed to bring people together. Outdoor living is a true highlight. Three private decks provide multiple places to relax, unwind, and take in peaceful views of the community pool. All wood decking has been recently stained, and the Restoration Hardware patio furnishings create an inviting extension of the home's living space. The terrace level offers a highly desirable in-law floor plan with a private bedroom, full bathroom, and office featuring a built-in queen Murphy bed. Whether accommodating extended family, long-term guests, or creating a private retreat, this flexible space provides the comfort and separation today's buyers appreciate. Custom shelving systems in every bedroom closet and the garage storage closet maximize organization, while the extended driveway provides additional parking for guests and family. The oversized garage is large enough to accommodate a full-size truck while still offering valuable storage space. Additional upgrades include Samsung Wi-Fi-enabled washer and dryer, upgraded kitchen and bathroom fixtures, ceiling fans in two bedrooms and the terrace-level office, Restoration Hardware bar stools, and numerous thoughtful improvements that make this home truly move-in ready. Beyond the home itself, you'll love being just minutes from the boutiques, restaurants, breweries, parks, and year-round events that have made downtown Norcross one of Metro Atlanta's most desirable destinations. Whether it's a weekend brunch, an evening concert, or a stroll through the historic district, you'll appreciate having so much within easy reach. Combining premium upgrades, beautiful pool views, exceptional outdoor living spaces, a highly functional in-law floor plan, an oversized garage, and an unbeatable location near downtown Norcross, this home offers the perfect blend of comfort, convenience, and lifestyle.
 © 2026 Georgia Multiple Listing Service, Inc. All rights reserved. The data relating to real estate for sale or lease on this web site comes in part from GAMLS. Real estate listings held by brokerage firms other than Buffington Real Estate Group are marked with the GAMLS logo or an abbreviated logo and detailed information about them includes the name of the listing broker. IDX information is provided exclusively for consumers' personal, non-commercial use and may not be used for any purpose other than to identify prospective properties consumers may be interested in purchasing. Information is deemed reliable but is not guaranteed accurate by GAMLS or Buffington Real Estate Group. Data last updated: 2026-10-16T23:10:33.017.