























Skip To Content

605 Carriage Avenue

Jefferson, GA 30549
  • $1,825,000
  • STATUS: Active
  • ON SITE: 131 Days
  • MLS #: 10779254
UPDATED: 4 min ago
$1,825,000
  • 5
    BEDS
  • 1.94
    ACRES
  • 6
    BATHS
  • 1
    1/2 BATHS
  • 6,324
    SQFT
  • $289
    $/SQFT
Type:
Single-Family Home
Built:
2013
County:
Area:

School Information

Elementary School:
Middle School:
High School:

Description

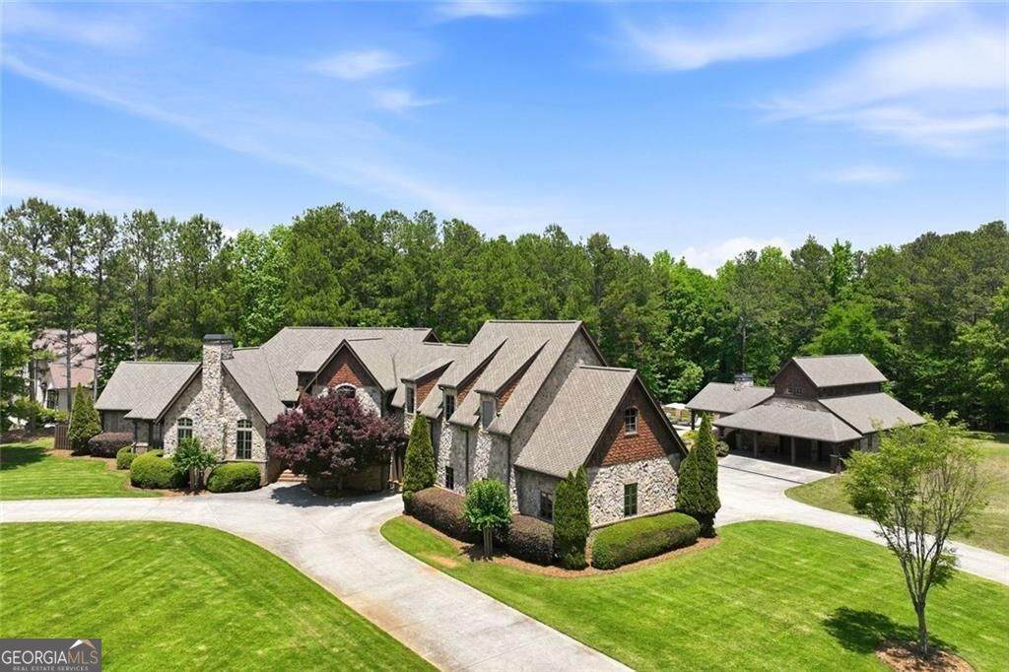
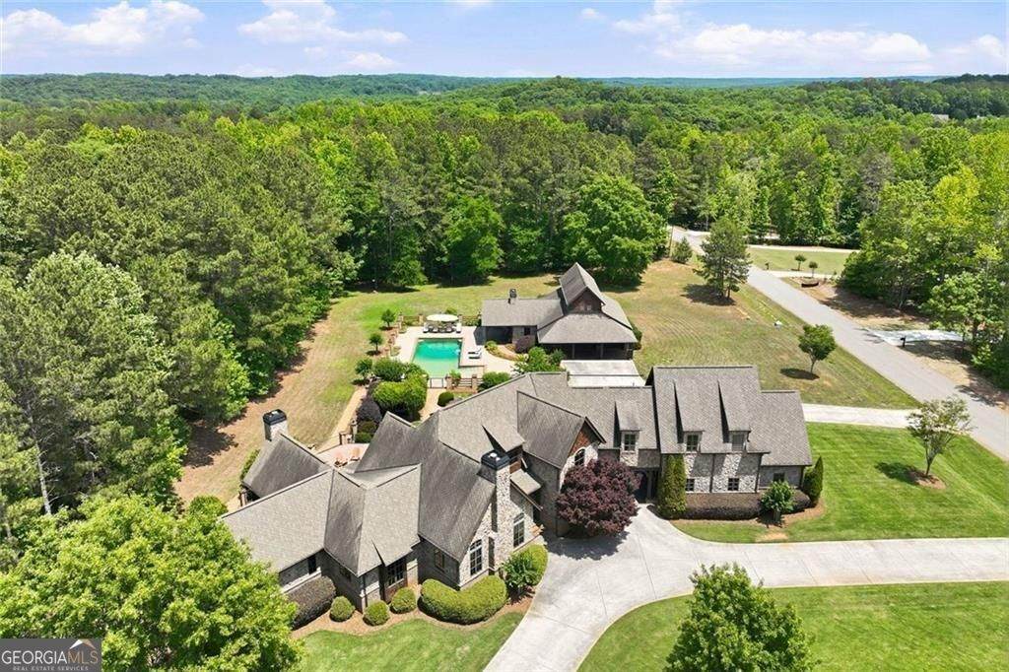
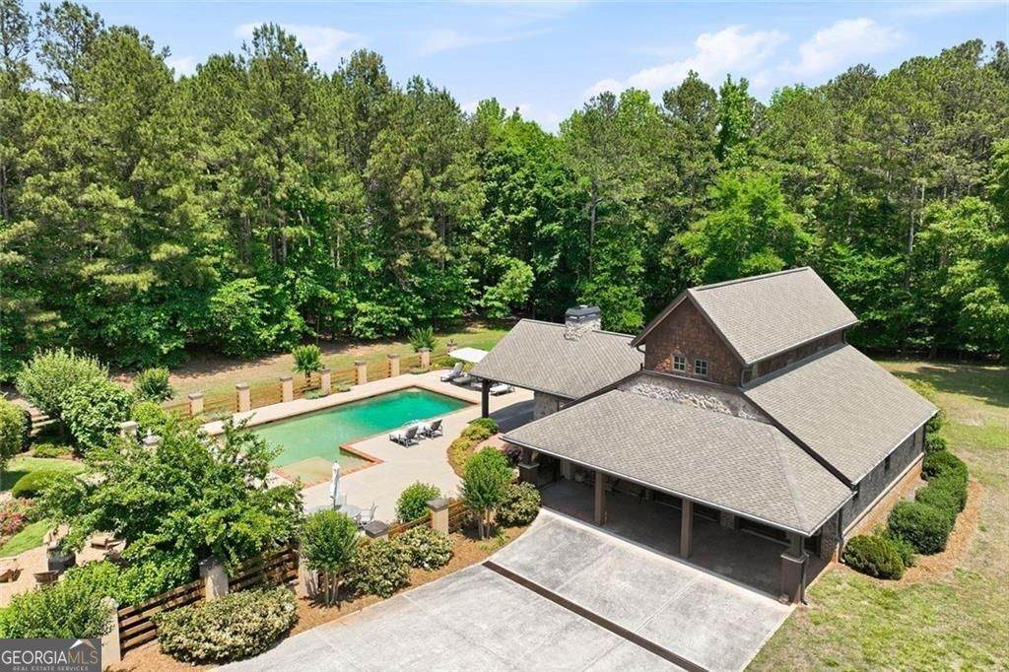
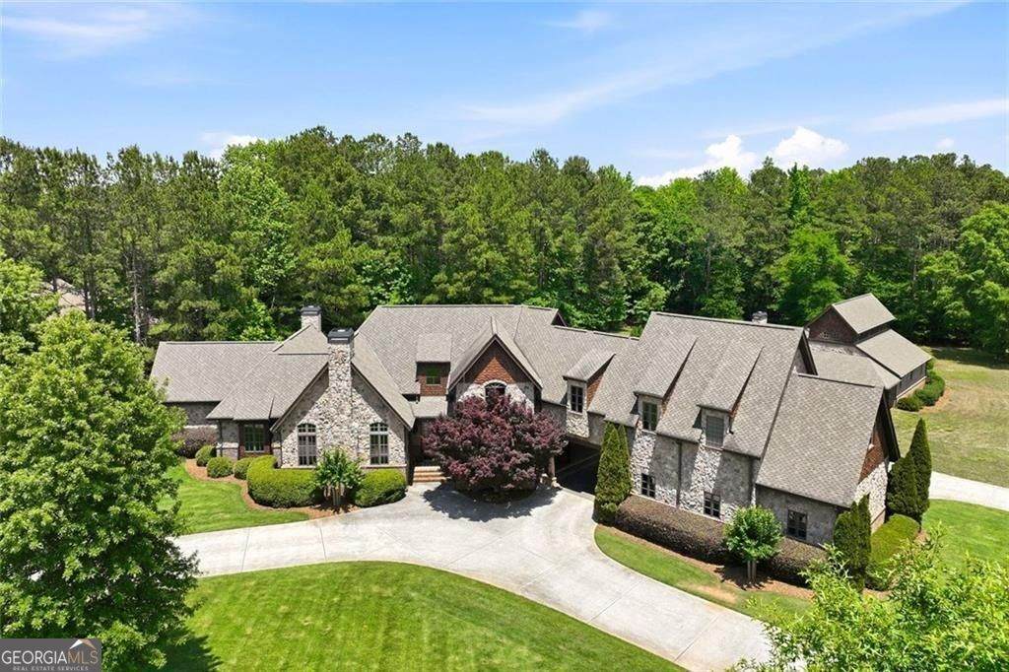
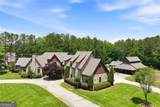
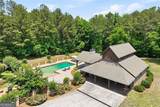
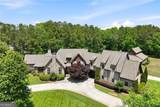
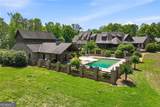
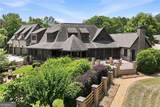
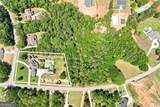
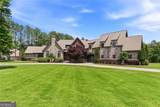
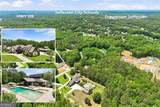
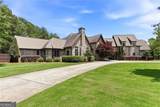
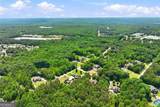
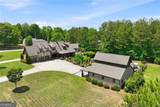
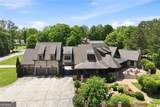
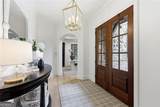
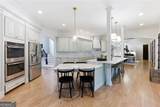
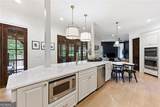
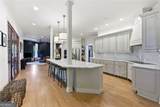
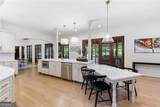
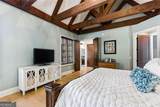
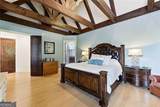
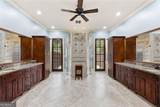
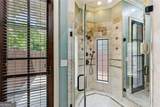
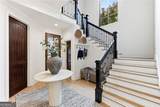
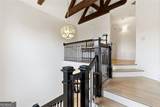
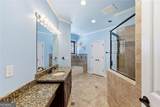
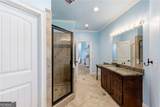
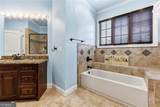
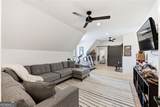
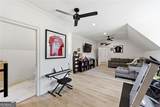
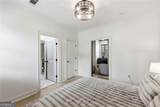
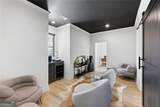
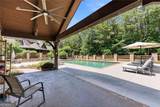
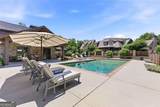
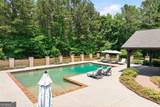
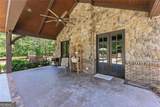
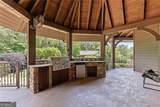
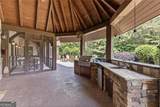
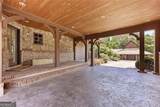
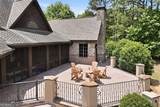
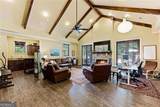
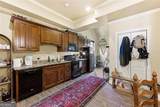
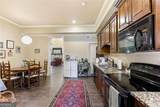
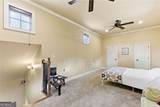
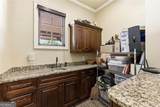
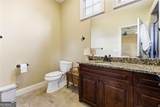
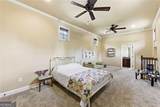
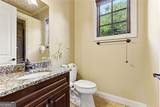
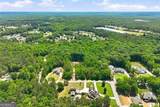
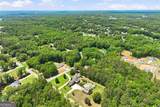
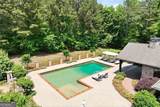
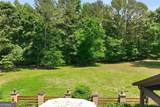
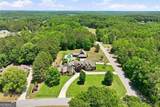
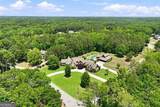
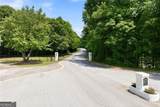
Exceptional estate living in a gated community within the highly sought-after Jefferson City School District! Situated on nearly 2 private acres, this beautifully updated property offers the perfect blend of luxury, comfort, and entertaining space. The main residence features a desirable master suite on the main level, along with 3 spacious bedrooms upstairs, with 3 full bathrooms. The updated kitchen is designed for both everyday living and entertaining, while the screened-in porch and outdoor kitchen create seamless indoor-outdoor living overlooking the resort-style backyard. Car enthusiasts will appreciate the 3-car garage with high ceilings that can accommodate vehicle lifts, making it an ideal setup for a car collector or hobbyist. The oversized pool creates a true private retreat, while the impressive pool house adds incredible flexibility with its own bedroom, full kitchen, 2 full bathrooms, and 2 garage spaces - perfect for guests, extended family, entertaining, or a private workspace. As an added bonus, buyers will also have the rare opportunity to purchase an additional 5 adjoining acres, offering even more privacy, recreation, or future possibilities. This one-of-a-kind property combines privacy, premium amenities, and an unbeatable location in one extraordinary package.*The extra bedroom and 2 full baths listed on the main floor reflect the pool house,1440 of the total square footage reflects the pool house*

Monthly Payment Calculator


Georgia MLS logo© 2026 Georgia Multiple Listing Service, Inc. All rights reserved. The data relating to real estate for sale or lease on this web site comes in part from GAMLS. Real estate listings held by brokerage firms other than Buffington Real Estate Group are marked with the GAMLS logo or an abbreviated logo and detailed information about them includes the name of the listing broker. IDX information is provided exclusively for consumers' personal, non-commercial use and may not be used for any purpose other than to identify prospective properties consumers may be interested in purchasing. Information is deemed reliable but is not guaranteed accurate by GAMLS or Buffington Real Estate Group. Data last updated: 2026-10-15T16:10:59.28.
www.chadbuffington.net/homes/177302734
Print Image

605 Carriage Avenue Jefferson, GA 30549

  • Price: $1,825,000
  • Status: Active
  • On Site: 131 Days
  • Updated: 4 min ago
  • MLS #: 10779254
5
Beds
6
Baths
1
½ Baths
1.94
Acres
6,324
SQFT
$289
$/SQFT
2013
Built
Neighborhood:
Jefferson Equestrian Estates
County:
Jackson
Area:
JEFFERSON
Elementary School:
Jefferson
Middle School:
Jefferson
High School:
Jefferson
Property Description
Exceptional estate living in a gated community within the highly sought-after Jefferson City School District! Situated on nearly 2 private acres, this beautifully updated property offers the perfect blend of luxury, comfort, and entertaining space. The main residence features a desirable master suite on the main level, along with 3 spacious bedrooms upstairs, with 3 full bathrooms. The updated kitchen is designed for both everyday living and entertaining, while the screened-in porch and outdoor kitchen create seamless indoor-outdoor living overlooking the resort-style backyard. Car enthusiasts will appreciate the 3-car garage with high ceilings that can accommodate vehicle lifts, making it an ideal setup for a car collector or hobbyist. The oversized pool creates a true private retreat, while the impressive pool house adds incredible flexibility with its own bedroom, full kitchen, 2 full bathrooms, and 2 garage spaces - perfect for guests, extended family, entertaining, or a private workspace. As an added bonus, buyers will also have the rare opportunity to purchase an additional 5 adjoining acres, offering even more privacy, recreation, or future possibilities. This one-of-a-kind property combines privacy, premium amenities, and an unbeatable location in one extraordinary package.*The extra bedroom and 2 full baths listed on the main floor reflect the pool house,1440 of the total square footage reflects the pool house*
Exterior Features

Architectural Style EuropeanTraditional Attached Garage YN Yes Carport YN No Common Walls No Common Walls Construction Materials StoneBrick Exterior Features Garden Fencing FencedBack YardWood Foundation Details Slab Garage YN Yes Levels Two Lot Features Corner LotLevelPrivate Lot Size Area 1.94 Lot Size Source Public Records Lot Size Units Acres Parking Features GarageAttachedKitchen LevelGarage Door Opener Parking Total 5 Patio And Porch Features PatioScreenedPorch Pool Features In GroundHeatedSalt Water Roof Composition Total Number Of Slips 0 Vegetation GrassedPartially Wooded View YN No Window Features Double Pane WindowsWindow Treatments

Interior Features

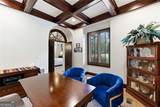
Above Grade Finished Area 4884 Above Grade Finished Area Units Square Feet Appliances Double OvenRefrigeratorWasherMicrowaveDishwasherDisposalDryerOvenStainless Steel Appliance(s)Electric Water Heater Basement None Below Grade Finished Area 1440 Below Grade Finished Area Units Square Feet Building Area Total 6324 Building Area Units Square Feet Cooling Central Air Cooling YN Yes Dining Room Features Seats 12+Separate Room Fireplace Features Master BedroomFamily RoomLiving RoomOther Fireplace YN Yes Fireplaces Total 3 Flooring HardwoodCarpet Heating Central Heating YN Yes Interior Features Beamed CeilingsDouble VanityWalk-In Closet(s)Central Vacuum Kitchen Features Breakfast BarSecond Kitchen Laundry Features Laundry ClosetUpper LevelOther Living Area Source Owner Living Area Units Square Feet Main Level Bathrooms 3 Main Level Bedrooms 2 Rooms Family RoomBonus RoomKeeping Room

Property Features

Association Fee 850 Association Fee Includes Maintenance Grounds Association YN Yes Community Features Gated Electric 220 Volts Electric On Property YN Yes Es Bus Yn Yes Home Warranty YN No Hs Bus Yn Yes Land Lease YN No Listing Terms ConventionalCashVA Loan Ms Bus Yn Yes New Construction YN No Other Structures Pool HouseOutdoor Kitchen Property Attached YN No Property Condition Updated/Remodeled Property Sub Type Single Family Residence Security Features Smoke Detector(s) Sewer Septic Tank Structure Type House Tax Annual Amount 13660 Tax Year 2025 Utilities Underground UtilitiesWater AvailableElectricity Available Water Body Name None Water Source Public

GAMLS logo Listing provided courtesy of Candler Real Estate Group: 770-988-6383. © 2026 Georgia Multiple Listing Service, Inc. All rights reserved. Information Deemed Reliable But Not Guaranteed.


Georgia MLS logo© 2026 Georgia Multiple Listing Service, Inc. All rights reserved. The data relating to real estate for sale or lease on this web site comes in part from GAMLS. Real estate listings held by brokerage firms other than Buffington Real Estate Group are marked with the GAMLS logo or an abbreviated logo and detailed information about them includes the name of the listing broker. IDX information is provided exclusively for consumers' personal, non-commercial use and may not be used for any purpose other than to identify prospective properties consumers may be interested in purchasing. Information is deemed reliable but is not guaranteed accurate by GAMLS or Buffington Real Estate Group. Data last updated: 2026-10-15T16:10:59.28.
 
https://bt-photos.global.ssl.fastly.net/gamls/orig_boomver_3_10779254-2.jpg https://bt-photos.global.ssl.fastly.net/gamls/orig_boomver_3_10779254-2.jpg https://bt-photos.global.ssl.fastly.net/gamls/orig_boomver_3_10779254-2.jpg
Logo
Buffington Real Estate Group
3395 White Sulphur Road
Gainesville GA, 30501