







Skip To Content

602 Concord Lake Lane SE

Smyrna, GA 30082
  • $725,000
  • STATUS: Active
  • ON SITE: 133 Days
  • MLS #: 10777158
UPDATED: 43 min ago
$725,000
  • 4
    BEDS
  • 0.14
    ACRES
  • 3
    BATHS
  • 1
    1/2 BATHS
  • 3,450
    SQFT
  • $210
    $/SQFT
Neighborhood:
Type:
Single-Family Home
Built:
2006
County:
Area:

School Information

Elementary School:
Middle School:
High School:

Description

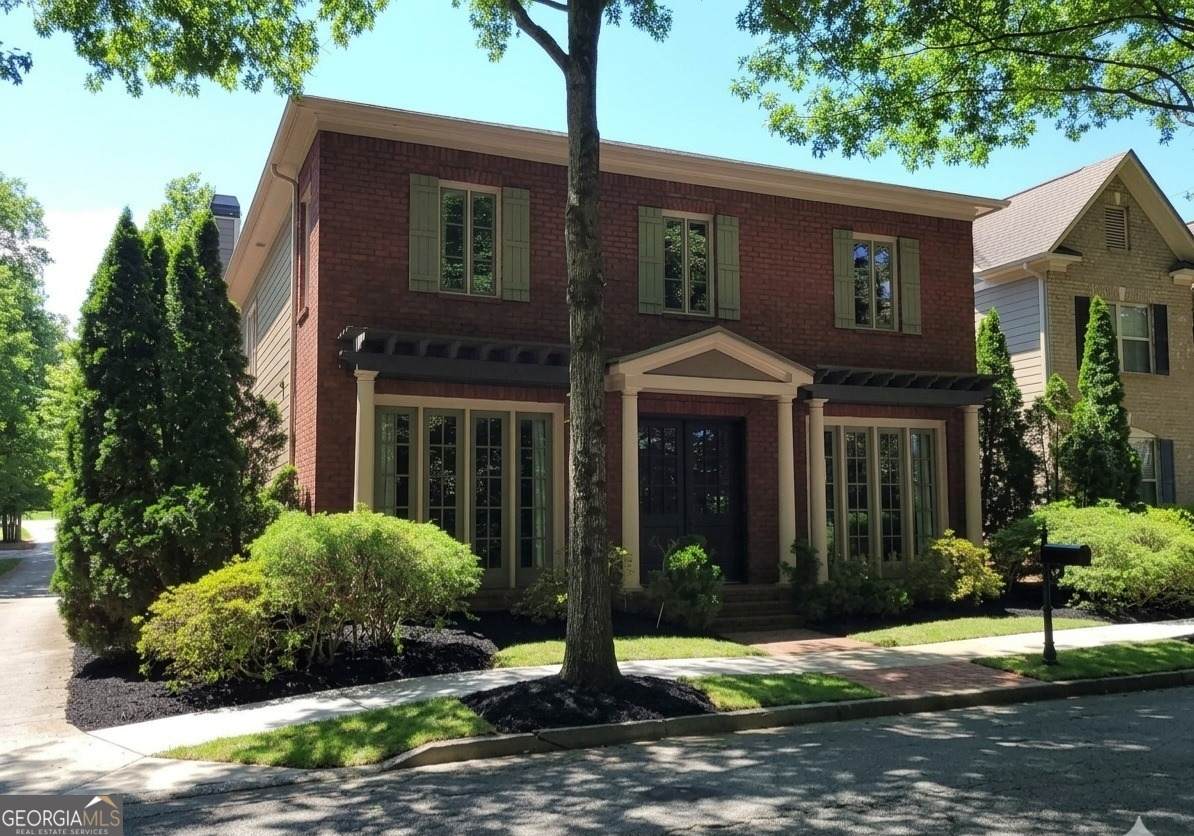
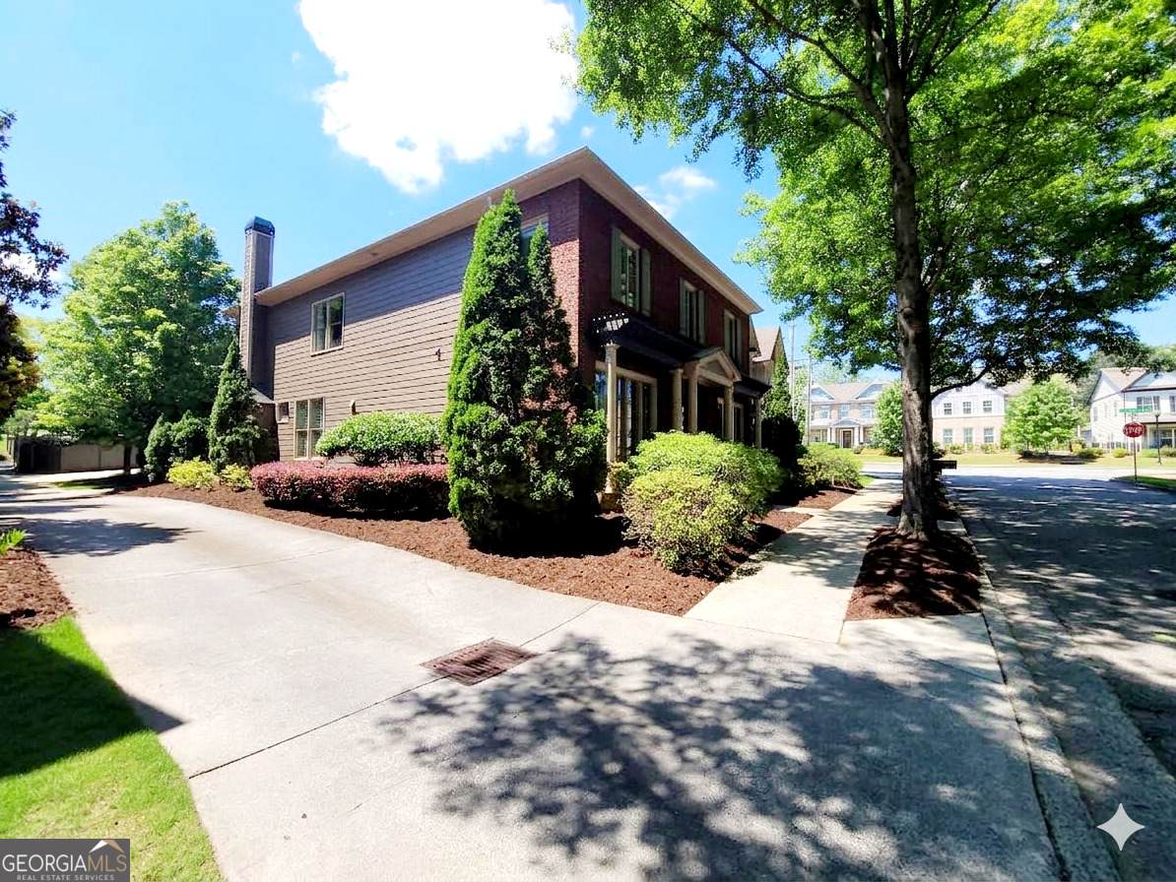
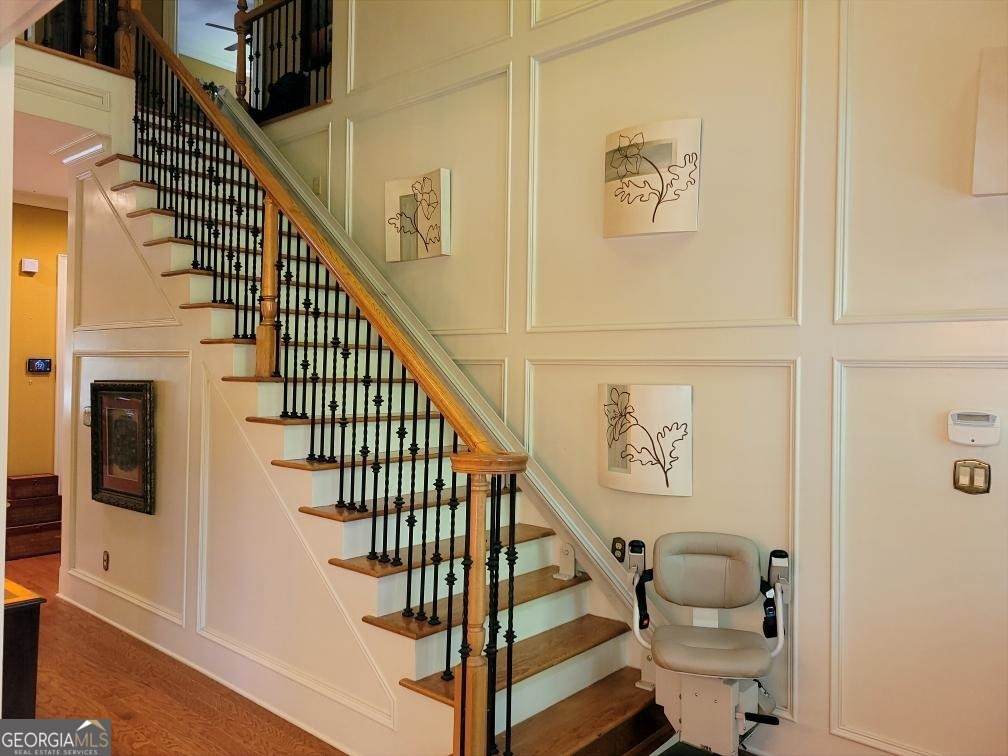
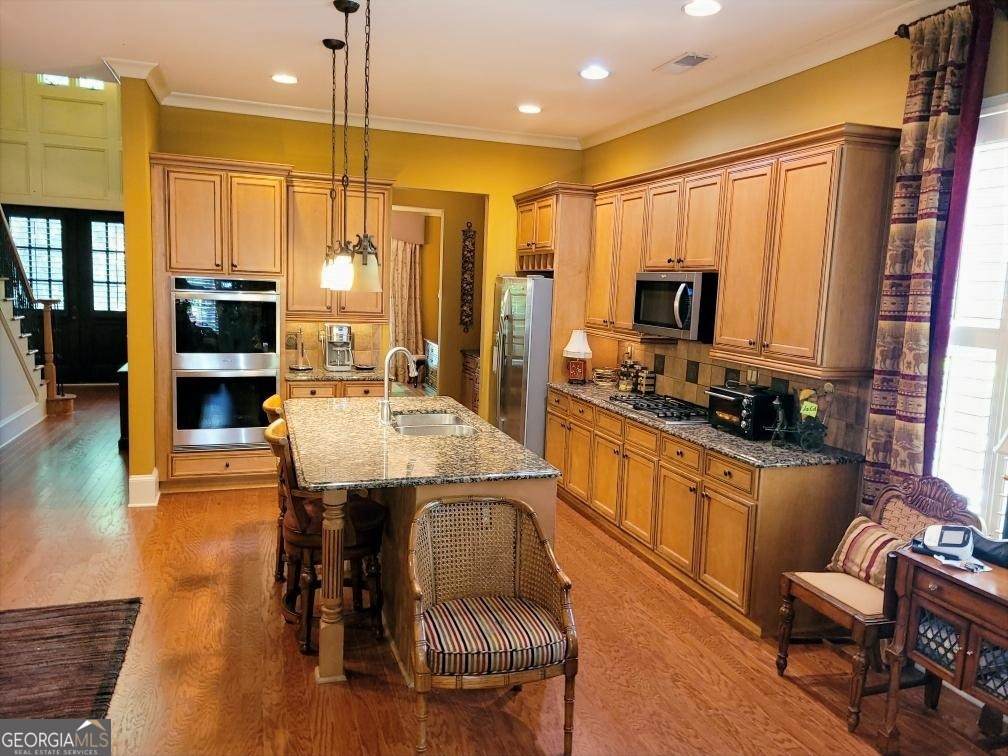
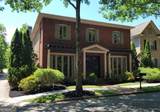
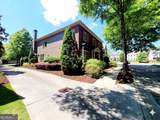
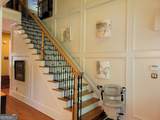
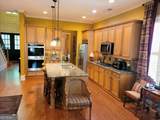
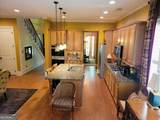
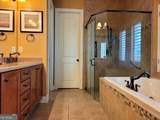
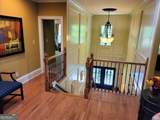
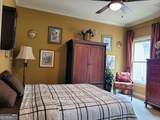
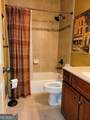
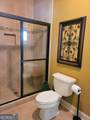
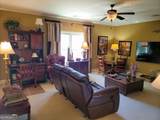
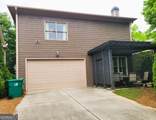
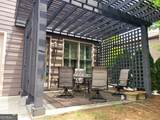
Stunning, move-in ready traditional executive home in highly coveted Concord Lake Village! This beautiful 4-bedroom, 3.5-bathroom brick front residence offers 3,450 sq. ft. of expertly designed living space. The main level features a seamless, open-concept floor plan boasting soaring 10-foot ceilings, exquisite custom trim work, and a gourmet chef's kitchen with a massive island and stone countertops. Enjoy enhanced accessibility with a professionally installed, integrated vertical platform lift providing effortless multi-level mobility. Retreat downstairs to the luxurious owner's suite with a resort-style spa bath and expansive closet space. Three additional generously sized bedrooms provide plenty of space for family, guests, or a dedicated home office. Enjoy low-maintenance living at its absolute finest-the low monthly HOA fully covers all maintenance grounds, leaving you more time to relax on your private covered porch! Nestled in an exclusive enclave of just 36 homesites directly adjacent to a serene private lake and park. Prime, unbeatable Smyrna location just 3.5 miles from I-285, offering seamless access to the Smyrna Market Village, Ivy Walk, Vinings, and world-class entertainment at The Battery Atlanta!

Monthly Payment Calculator


Georgia MLS logo© 2026 Georgia Multiple Listing Service, Inc. All rights reserved. The data relating to real estate for sale or lease on this web site comes in part from GAMLS. Real estate listings held by brokerage firms other than Buffington Real Estate Group are marked with the GAMLS logo or an abbreviated logo and detailed information about them includes the name of the listing broker. IDX information is provided exclusively for consumers' personal, non-commercial use and may not be used for any purpose other than to identify prospective properties consumers may be interested in purchasing. Information is deemed reliable but is not guaranteed accurate by GAMLS or Buffington Real Estate Group. Data last updated: 2026-10-15T16:10:59.28.
www.chadbuffington.net/homes/177187071
Print Image

602 Concord Lake Lane SE Smyrna, GA 30082

  • Price: $725,000
  • Status: Active
  • On Site: 133 Days
  • Updated: 43 min ago
  • MLS #: 10777158
4
Beds
3
Baths
1
½ Baths
0.14
Acres
3,450
SQFT
$210
$/SQFT
2006
Built
Neighborhood:
Concord Lake Village
County:
Cobb
Area:
Smyrna
Elementary School:
Norton Park
Middle School:
Griffin
High School:
Campbell
Property Description
Stunning, move-in ready traditional executive home in highly coveted Concord Lake Village! This beautiful 4-bedroom, 3.5-bathroom brick front residence offers 3,450 sq. ft. of expertly designed living space. The main level features a seamless, open-concept floor plan boasting soaring 10-foot ceilings, exquisite custom trim work, and a gourmet chef's kitchen with a massive island and stone countertops. Enjoy enhanced accessibility with a professionally installed, integrated vertical platform lift providing effortless multi-level mobility. Retreat downstairs to the luxurious owner's suite with a resort-style spa bath and expansive closet space. Three additional generously sized bedrooms provide plenty of space for family, guests, or a dedicated home office. Enjoy low-maintenance living at its absolute finest-the low monthly HOA fully covers all maintenance grounds, leaving you more time to relax on your private covered porch! Nestled in an exclusive enclave of just 36 homesites directly adjacent to a serene private lake and park. Prime, unbeatable Smyrna location just 3.5 miles from I-285, offering seamless access to the Smyrna Market Village, Ivy Walk, Vinings, and world-class entertainment at The Battery Atlanta!
Exterior Features

Architectural Style European Attached Garage YN Yes Carport YN No Construction Materials Brick Garage YN Yes Levels Two Lot Features Level Lot Size Area 6098.4 Lot Size Source Public Records Lot Size Units Square Feet Open Parking YN Yes Parking Features GarageAttachedParking PadKitchen Level Patio And Porch Features Patio Roof Composition View Seasonal View View YN Yes Window Features Double Pane Windows

Interior Features

Above Grade Finished Area 3450 Above Grade Finished Area Units Square Feet Accessibility Features Accessible DoorsShower Access Wheelchair Appliances CooktopDishwasherDouble OvenGas Water HeaterIce MakerMicrowaveOvenRefrigeratorStainless Steel Appliance(s) Basement Concrete Below Grade Finished Area 0 Below Grade Finished Area Units Square Feet Below Grade Unfinished Area 0 Building Area Total 3450 Building Area Units Square Feet Cooling Central AirZoned Cooling YN Yes Dining Room Features Separate Room Fireplace Features Factory BuiltLiving Room Fireplace YN Yes Fireplaces Total 1 Flooring CarpetHardwood Heating Forced AirNatural GasZoned Heating YN Yes Interior Features Double VanityHigh CeilingsMaster On Main LevelSeparate ShowerSoaking TubTile BathTray Ceiling(s)Entrance FoyerWalk-In Closet(s) Kitchen Features Breakfast BarKitchen IslandPantrySolid Surface Counters Laundry Features Laundry Closet Living Area Source Public Records Living Area Units Square Feet Main Level Bathrooms 1 Main Level Bedrooms 1 Rooms Bonus RoomDenGreat Room

Property Features

Association Fee 225 Association Fee Includes Maintenance GroundsReserve Fund Association YN Yes Community Features LakeParkSidewalksStreet Lights District 17 Electric 220 Volts Electric On Property YN Yes Es Bus Yn Yes Home Warranty YN No Hs Bus Yn Yes Land Lease YN No Listing Terms CashConventional Ms Bus Yn Yes New Construction YN No Property Condition Resale Property Sub Type Single Family Residence Security Features Security SystemSmoke Detector(s) Sewer Public Sewer Special Listing Conditions Agent/Seller RelationshipAs IsCovenants/RestrictionsEstate OwnedNo Disclosure Structure Type House Tax Annual Amount 4152.14 Tax Year 24 Utilities Cable AvailableElectricity AvailableHigh Speed InternetNatural Gas AvailablePhone AvailableSewer ConnectedUnderground UtilitiesWater Available Water Source Public

GAMLS logo Listing provided courtesy of Southern Real Estate Brokers: 678-698-5261. © 2026 Georgia Multiple Listing Service, Inc. All rights reserved. Information Deemed Reliable But Not Guaranteed.


Georgia MLS logo© 2026 Georgia Multiple Listing Service, Inc. All rights reserved. The data relating to real estate for sale or lease on this web site comes in part from GAMLS. Real estate listings held by brokerage firms other than Buffington Real Estate Group are marked with the GAMLS logo or an abbreviated logo and detailed information about them includes the name of the listing broker. IDX information is provided exclusively for consumers' personal, non-commercial use and may not be used for any purpose other than to identify prospective properties consumers may be interested in purchasing. Information is deemed reliable but is not guaranteed accurate by GAMLS or Buffington Real Estate Group. Data last updated: 2026-10-15T16:10:59.28.
 
https://bt-photos.global.ssl.fastly.net/gamls/orig_boomver_3_10777158-2.jpg https://bt-photos.global.ssl.fastly.net/gamls/orig_boomver_3_10777158-2.jpg https://bt-photos.global.ssl.fastly.net/gamls/orig_boomver_3_10777158-2.jpg
Logo
Buffington Real Estate Group
3395 White Sulphur Road
Gainesville GA, 30501