













Skip To Content

5916 Chimney Rock Drive

Hoschton, GA 30548
  • $560,000
  • STATUS: Active
  • ON SITE: 177 Days
  • MLS #: 10735509
Price Reduced
UPDATED: 61 min ago
$560,000
  • 3
    BEDS
  • 0.17
    ACRES
  • 2
    BATHS
  • 0
    1/2 BATHS
  • 2,052
    SQFT
  • $273
    $/SQFT
Neighborhood:
Type:
Single-Family Home
Built:
2007
County:
Area:

School Information

Elementary School:
Middle School:
High School:

Description

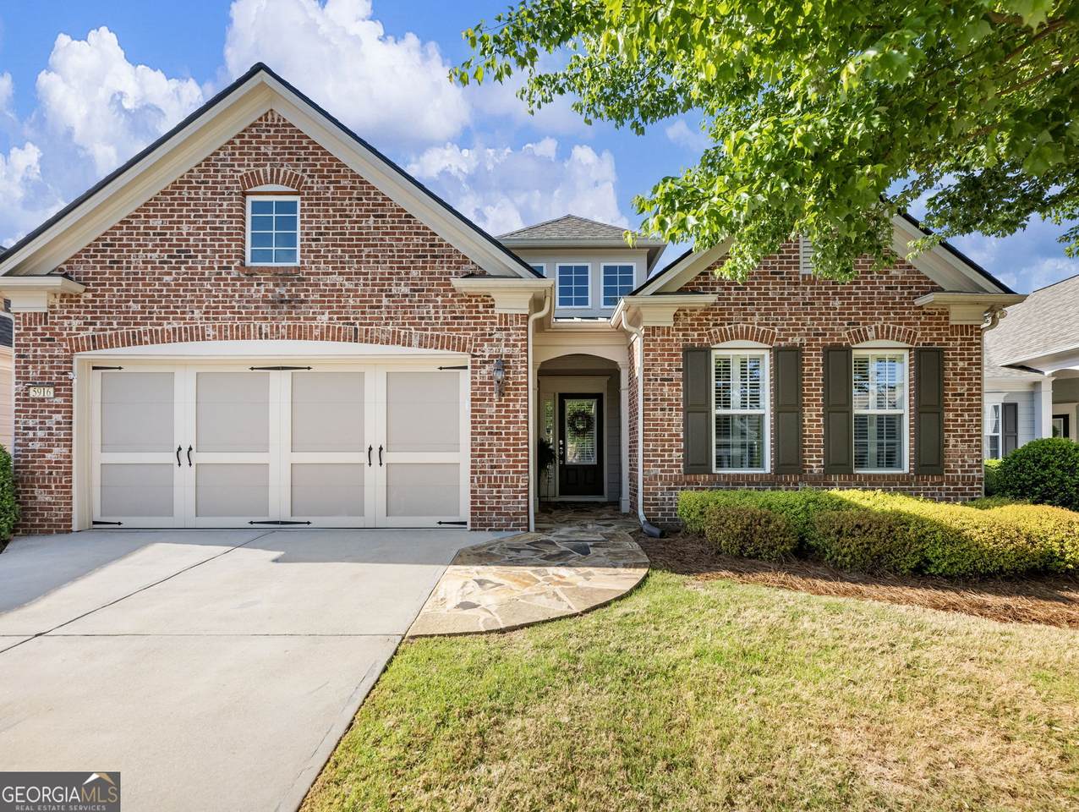
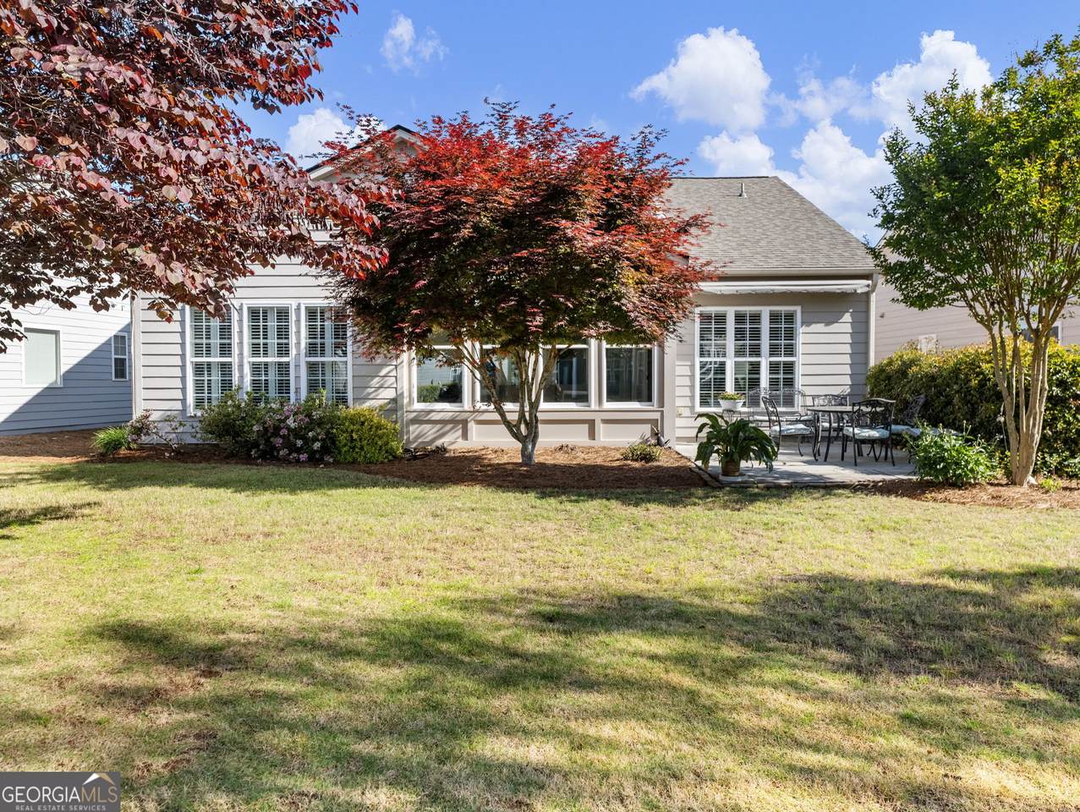
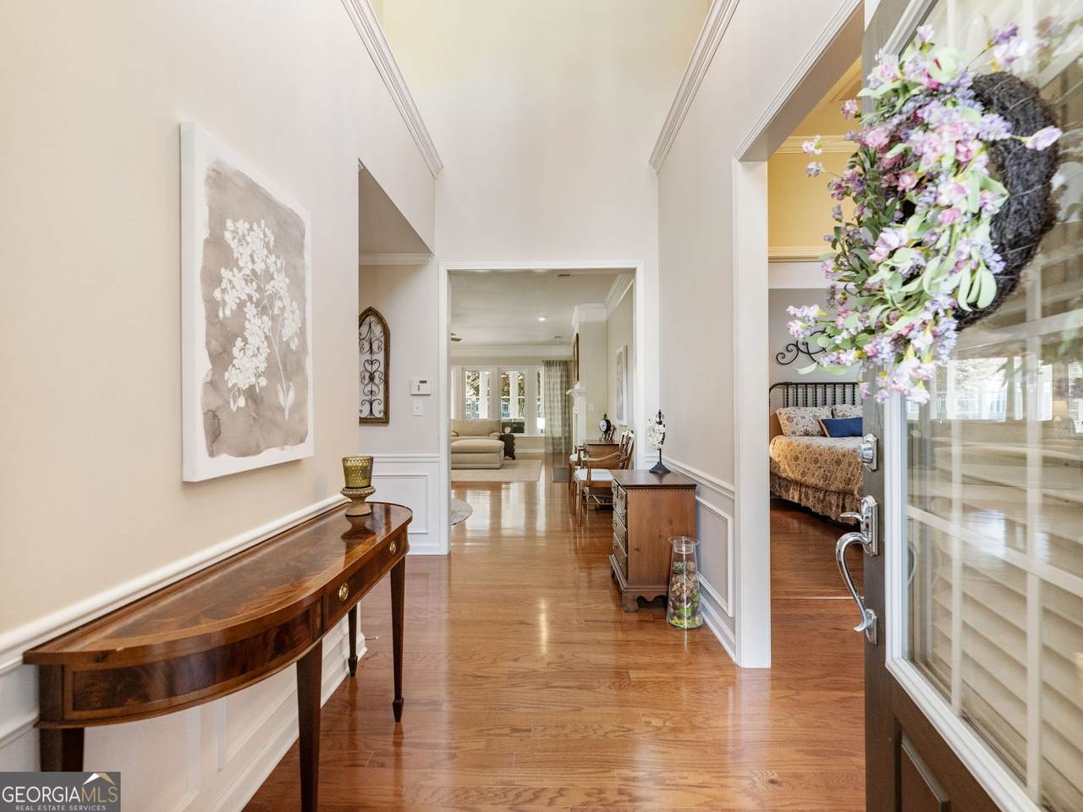
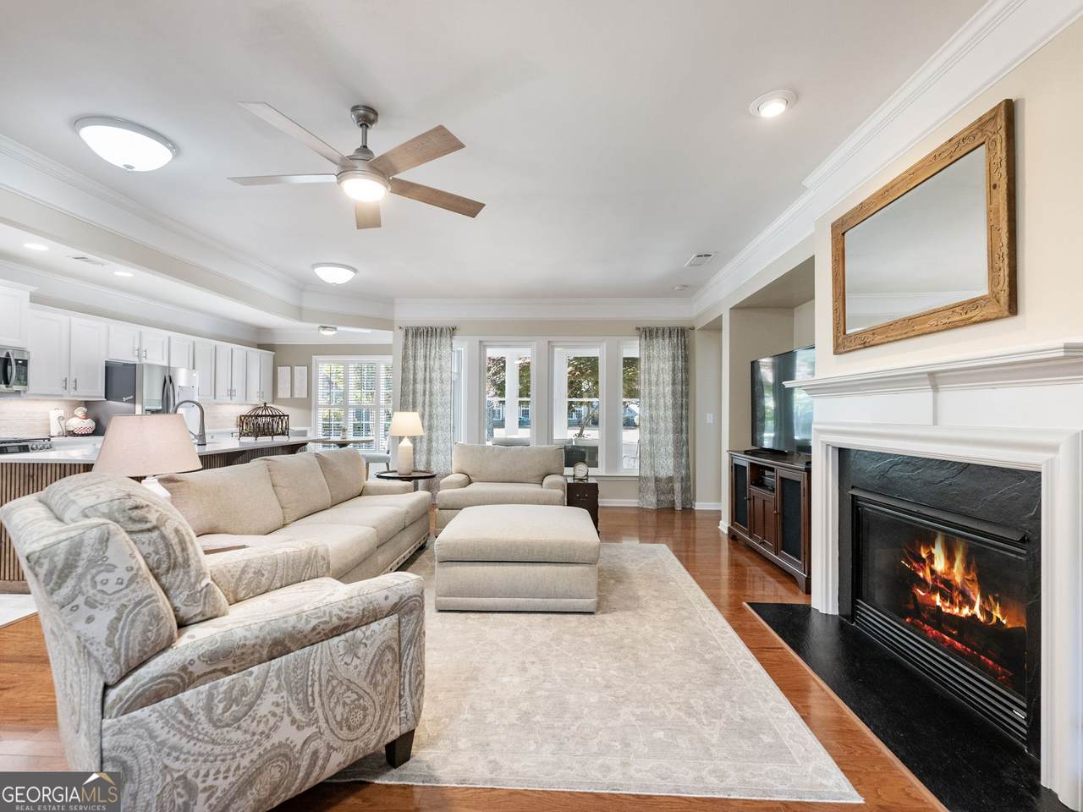
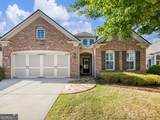
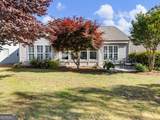
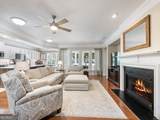
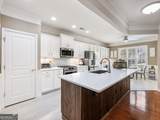
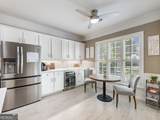
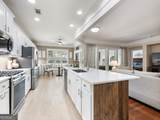
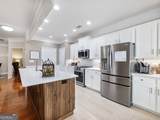
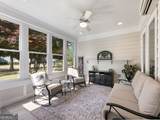
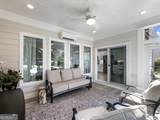
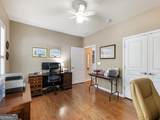
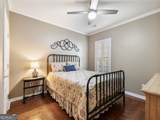
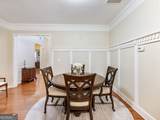
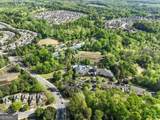
Welcome to your dream retirement home nestled in the vibrant over 55 community of Deaton Creek where you'll enjoy top-tier amenities. This is the very popular Vernon Hill plan that offers a separate office and an all weather sunroom. Come walk thru and feel the love that has been poured in to this home with each upgrade that has been done. THERE HAVE BEEN MANY - $65,000 worth! Newly remodeled kitchen with top of the line countertops and appliances to name just one of the updates completed recently. You will have many options for staying fit, relaxing or staying connected with your neighbors in one of the many clubs to choose from. ALMOST 100! The neighbors are very welcoming so you will have opportunities for new friends immediately. This is a true move in ready home so you can just unpack and start enjoying this resort style lifestyle immediately. Back on market because a sad buyer could not get their house sold. Sellers have done everything and the house is in perfect condition and move in ready and waiting for you.

Monthly Payment Calculator


Georgia MLS logo© 2026 Georgia Multiple Listing Service, Inc. All rights reserved. The data relating to real estate for sale or lease on this web site comes in part from GAMLS. Real estate listings held by brokerage firms other than Buffington Real Estate Group are marked with the GAMLS logo or an abbreviated logo and detailed information about them includes the name of the listing broker. IDX information is provided exclusively for consumers' personal, non-commercial use and may not be used for any purpose other than to identify prospective properties consumers may be interested in purchasing. Information is deemed reliable but is not guaranteed accurate by GAMLS or Buffington Real Estate Group. Data last updated: 2026-10-12T07:11:59.053.
www.chadbuffington.net/homes/175319160
Print Image

5916 Chimney Rock Drive Hoschton, GA 30548

  • Price: $560,000
  • Status: Active
  • On Site: 177 Days
  • Updated: 61 min ago
  • MLS #: 10735509
3
Beds
2
Baths
0
½ Baths
0.17
Acres
2,052
SQFT
$273
$/SQFT
2007
Built
Neighborhood:
Village At Deaton Creek
County:
Hall
Area:
Hoschton
Elementary School:
Spout Springs
Middle School:
Cherokee Bluff
High School:
Cherokee Bluff
Property Description
Welcome to your dream retirement home nestled in the vibrant over 55 community of Deaton Creek where you'll enjoy top-tier amenities. This is the very popular Vernon Hill plan that offers a separate office and an all weather sunroom. Come walk thru and feel the love that has been poured in to this home with each upgrade that has been done. THERE HAVE BEEN MANY - $65,000 worth! Newly remodeled kitchen with top of the line countertops and appliances to name just one of the updates completed recently. You will have many options for staying fit, relaxing or staying connected with your neighbors in one of the many clubs to choose from. ALMOST 100! The neighbors are very welcoming so you will have opportunities for new friends immediately. This is a true move in ready home so you can just unpack and start enjoying this resort style lifestyle immediately. Back on market because a sad buyer could not get their house sold. Sellers have done everything and the house is in perfect condition and move in ready and waiting for you.
Exterior Features

Architectural Style Brick FrontRanchTraditional Attached Garage YN Yes Carport YN No Common Walls No Common Walls Construction Materials Brick Garage YN Yes Levels One Lot Features Level Lot Size Area 7405.2 Lot Size Source Public Records Lot Size Units Square Feet Parking Features GarageAttachedKitchen LevelGarage Door Opener Parking Total 2 Roof Composition View YN No Window Features Double Pane WindowsWindow Treatments

Interior Features

Above Grade Finished Area 2052 Above Grade Finished Area Units Square Feet Appliances DishwasherDisposalDryerGas Water HeaterIce MakerMicrowaveRangeRefrigeratorStainless Steel Appliance(s)Washer Basement None Below Grade Finished Area 0 Below Grade Finished Area Units Square Feet Below Grade Unfinished Area 0 Building Area Total 2052 Building Area Units Square Feet Cooling ElectricCeiling Fan(s)Central Air Cooling YN Yes Fireplace Features Gas LogLiving Room Fireplace YN Yes Fireplaces Total 1 Flooring HardwoodTileCarpet Heating Natural GasCentral Heating YN Yes Interior Features Double VanityHigh CeilingsMaster On Main LevelRoommate PlanSeparate ShowerSplit Bedroom PlanTile BathTray Ceiling(s)Entrance FoyerWalk-In Closet(s) Kitchen Features Breakfast BarBreakfast RoomKitchen IslandPantrySolid Surface Counters Laundry Features In Hall Living Area Source Owner Living Area Units Square Feet Main Level Bathrooms 2 Main Level Bedrooms 3 Rooms DenFoyerGreat RoomLaundryOfficeSun Room

Property Features

Association Fee 3744 Association Fee Includes Maintenance GroundsManagement FeePrivate RoadsReserve FundSwimmingTennisTrash Association YN Yes Community Features ClubhouseFitness CenterGatedParkPlaygroundPoolRetirement CommunitySidewalksStreet LightsTennis Court(s)Tennis Team Electric On Property YN Yes Es Bus Yn Yes Home Warranty YN No Hs Bus Yn Yes Land Lease YN No Land Lot 0 Listing Terms CashConventional Ms Bus Yn Yes New Construction YN No Property Attached YN No Property Condition Resale Property Sub Type Single Family Residence Senior Community YN Yes Sewer Private Sewer Structure Type Garden/Patio HomeHouse Tax Annual Amount 1620 Tax Year 25 Utilities Underground UtilitiesCable AvailableElectricity AvailableNatural Gas AvailablePhone AvailableSewer AvailableWater Available Water Body Name None Water Source Public

GAMLS logo Listing provided courtesy of Keller Williams Lanier Partners: 770-503-7070. © 2026 Georgia Multiple Listing Service, Inc. All rights reserved. Information Deemed Reliable But Not Guaranteed.


Georgia MLS logo© 2026 Georgia Multiple Listing Service, Inc. All rights reserved. The data relating to real estate for sale or lease on this web site comes in part from GAMLS. Real estate listings held by brokerage firms other than Buffington Real Estate Group are marked with the GAMLS logo or an abbreviated logo and detailed information about them includes the name of the listing broker. IDX information is provided exclusively for consumers' personal, non-commercial use and may not be used for any purpose other than to identify prospective properties consumers may be interested in purchasing. Information is deemed reliable but is not guaranteed accurate by GAMLS or Buffington Real Estate Group. Data last updated: 2026-10-12T07:11:59.053.
 
https://bt-photos.global.ssl.fastly.net/gamls/1280_boomver_1_10735509-2.jpg https://bt-photos.global.ssl.fastly.net/gamls/1280_boomver_1_10735509-2.jpg https://bt-photos.global.ssl.fastly.net/gamls/1280_boomver_1_10735509-2.jpg
Logo
Buffington Real Estate Group
3395 White Sulphur Road
Gainesville GA, 30501