



Description
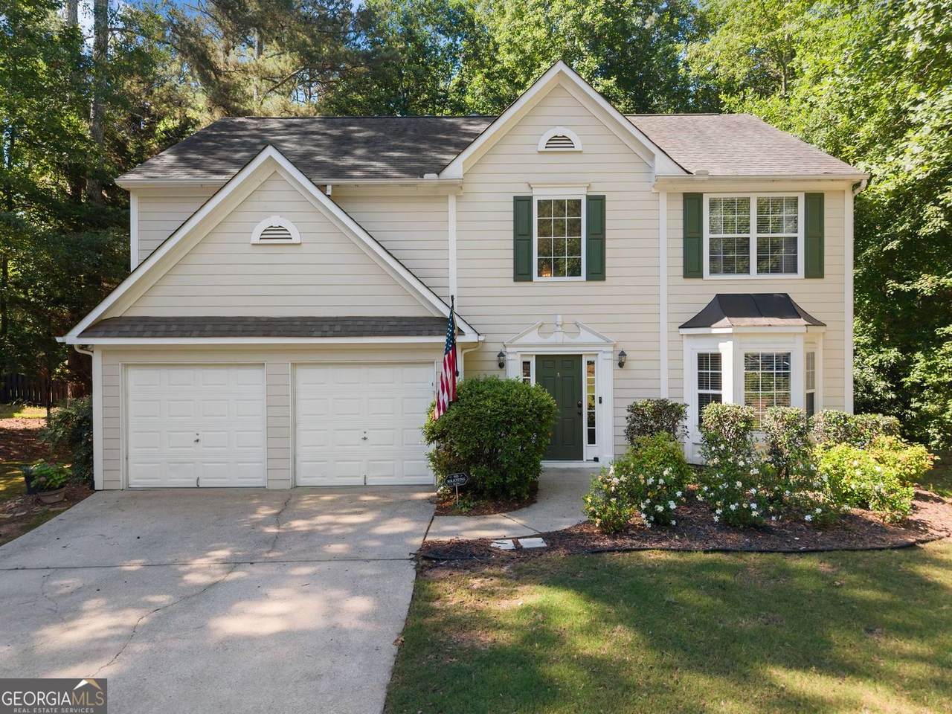
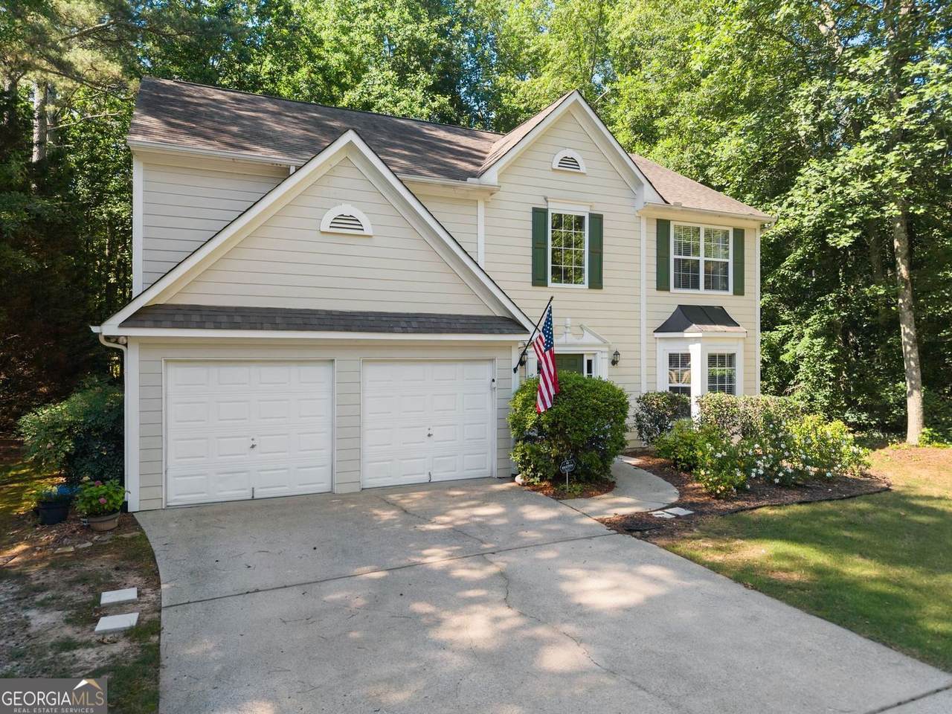
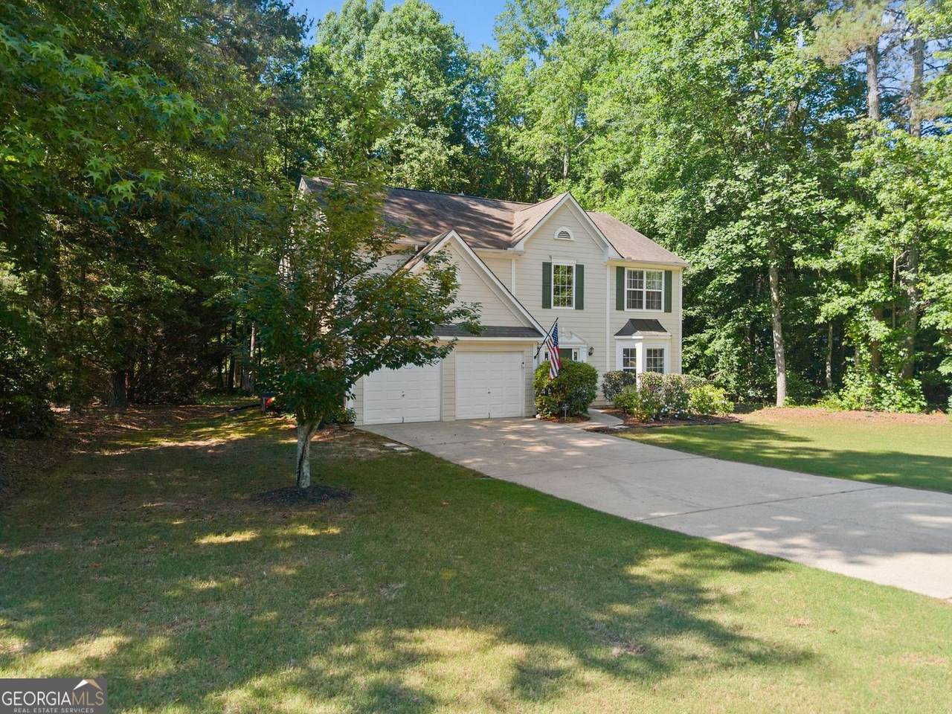
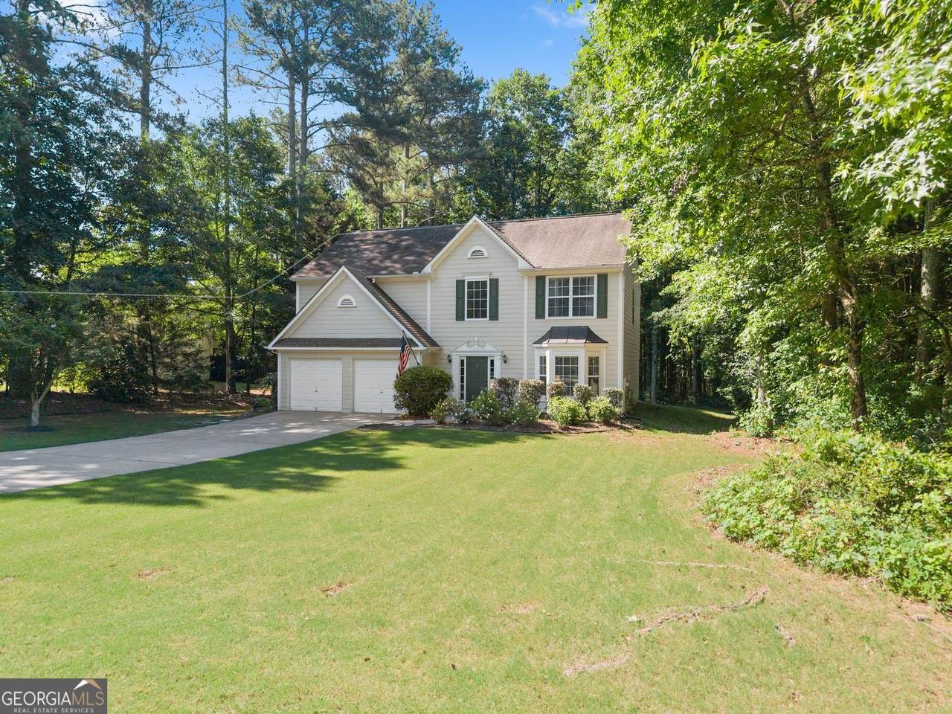
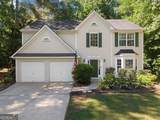
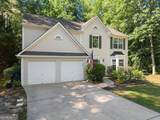
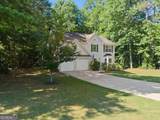
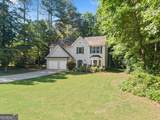
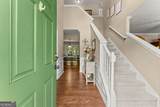
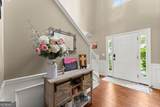
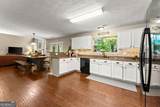
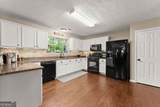
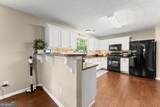
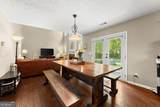
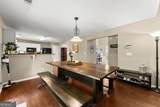
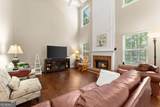
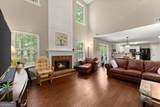
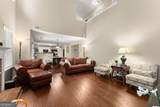
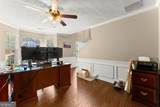
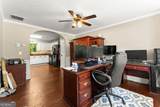
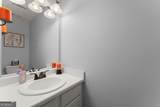
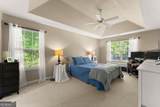
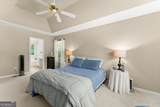
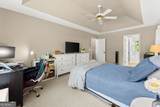
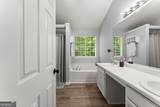
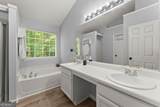
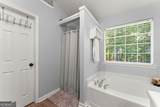
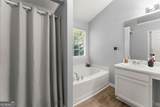
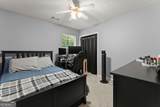
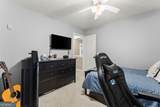
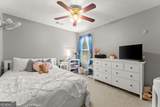
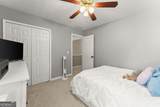
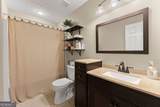
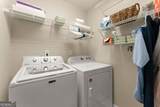
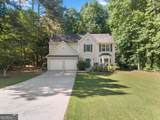
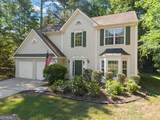
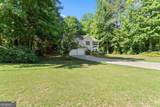
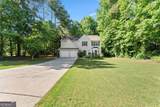
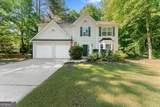
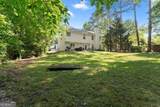
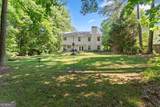
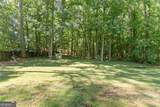
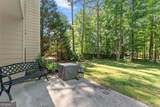
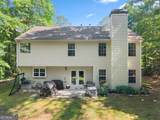
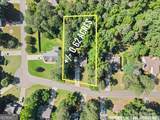
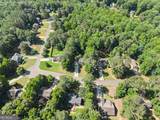
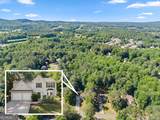
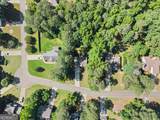
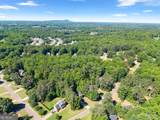
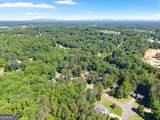
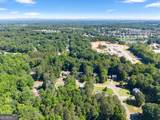
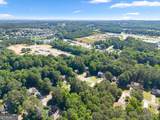
Welcome to 5760 Woodstone Drive in Cumming - where you get nearly 2.5 times the yard of a typical nearby home, without sacrificing an unbeatable commuter location. Set on a rare .62-acre wooded lot (most homes in the area sit on around a quarter acre), this flat, private property is buffered by mature trees, so there's no direct sightline to a neighboring home - giving you a real sense of seclusion rarely found this close to GA 400. A no-step entry leads to outdoor space that's virtually impossible to find at this price point - perfect for relaxing, entertaining, gardening, or play. This well-maintained 3-bedroom, 2.5-bath home features a desirable open-concept floor plan designed for both entertaining and daily life. The main level offers a spacious family room with soaring two-story ceilings, a cozy gas log fireplace, and seamless flow into the kitchen and dining areas, plus a convenient half bath. Upstairs, all three bedrooms and the laundry room add everyday convenience. The oversized primary suite features elegant tray ceilings and a spacious en-suite bath with a soaking tub, separate shower, and ample space to unwind. Two additional bedrooms and a full bath offer flexibility for family, guests, or a home office. Additional highlights include a newer HVAC system for energy efficiency and peace of mind. And the location still delivers: just minutes from GA 400 and less than 3 miles from the shopping, dining, and entertainment of the Dawsonville Outlets. Whether you're a first-time buyer, downsizing, or looking for real space without leaving convenience behind, this move-in ready home checks all the boxes.
-
3BEDS
-
0.62ACRES
-
2BATHS
-
11/2 BATHS
-
2,000SQFT
-
$220$/SQFT
School Information
Description
Welcome to 5760 Woodstone Drive in Cumming - where you get nearly 2.5 times the yard of a typical nearby home, without sacrificing an unbeatable commuter location. Set on a rare .62-acre wooded lot (most homes in the area sit on around a quarter acre), this flat, private property is buffered by mature trees, so there's no direct sightline to a neighboring home - giving you a real sense of seclusion rarely found this close to GA 400. A no-step entry leads to outdoor space that's virtually impossible to find at this price point - perfect for relaxing, entertaining, gardening, or play. This well-maintained 3-bedroom, 2.5-bath home features a desirable open-concept floor plan designed for both entertaining and daily life. The main level offers a spacious family room with soaring two-story ceilings, a cozy gas log fireplace, and seamless flow into the kitchen and dining areas, plus a convenient half bath. Upstairs, all three bedrooms and the laundry room add everyday convenience. The oversized primary suite features elegant tray ceilings and a spacious en-suite bath with a soaking tub, separate shower, and ample space to unwind. Two additional bedrooms and a full bath offer flexibility for family, guests, or a home office. Additional highlights include a newer HVAC system for energy efficiency and peace of mind. And the location still delivers: just minutes from GA 400 and less than 3 miles from the shopping, dining, and entertainment of the Dawsonville Outlets. Whether you're a first-time buyer, downsizing, or looking for real space without leaving convenience behind, this move-in ready home checks all the boxes.
 © 2026 Georgia Multiple Listing Service, Inc. All rights reserved. The data relating to real estate for sale or lease on this web site comes in part from GAMLS. Real estate listings held by brokerage firms other than Buffington Real Estate Group are marked with the GAMLS logo or an abbreviated logo and detailed information about them includes the name of the listing broker. IDX information is provided exclusively for consumers' personal, non-commercial use and may not be used for any purpose other than to identify prospective properties consumers may be interested in purchasing. Information is deemed reliable but is not guaranteed accurate by GAMLS or Buffington Real Estate Group. Data last updated: 2026-10-12T07:11:59.053.