








Skip To Content

5501 Tilly Mill Road

Atlanta, GA 30338
  • $900,000
  • STATUS: Active
  • ON SITE: 123 Days
  • MLS #: 10778783
UPDATED: 4 min ago
$900,000
  • 3
    BEDS
  • 2.2
    ACRES
  • 3
    BATHS
  • 0
    1/2 BATHS
  • 2,524
    SQFT
  • $357
    $/SQFT
Neighborhood:
Type:
Single-Family Home
Built:
1972
County:
Area:

School Information

Elementary School:
Middle School:
High School:

Description

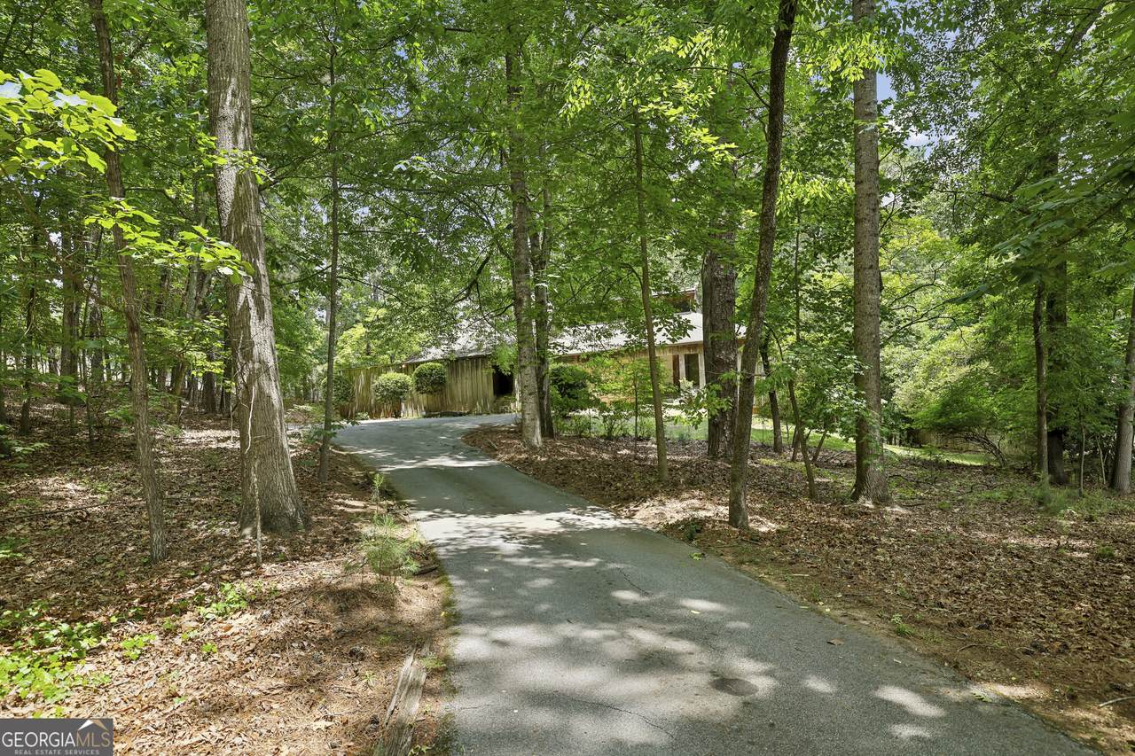
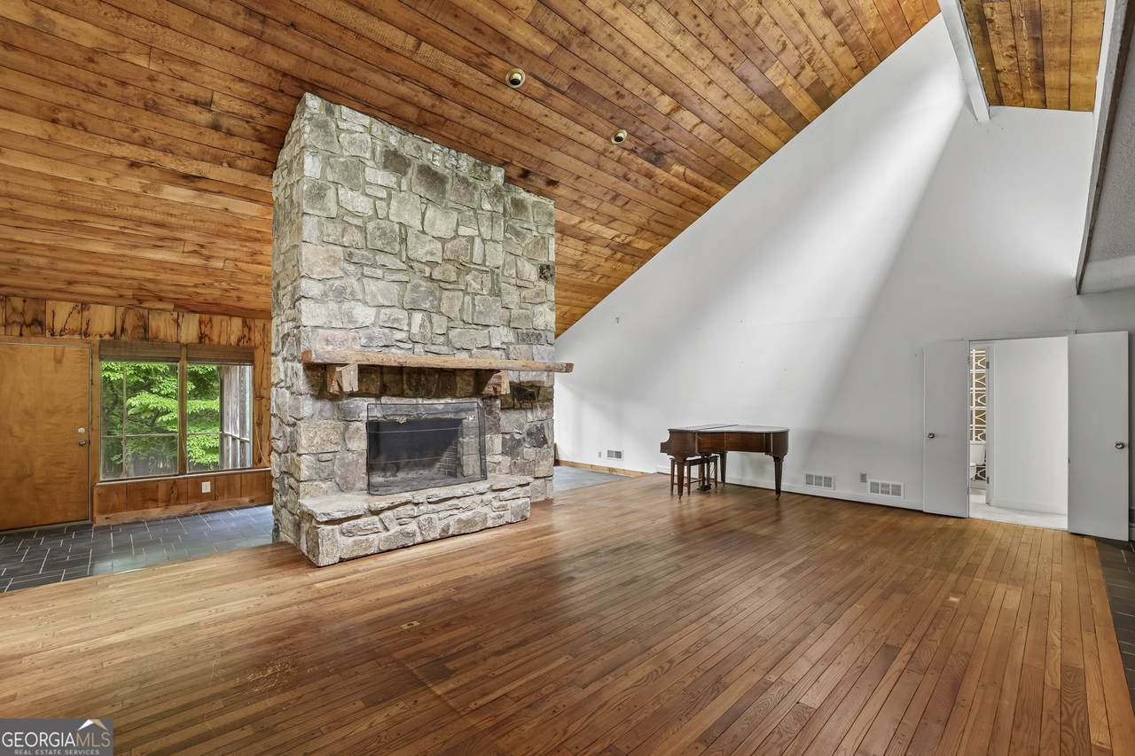
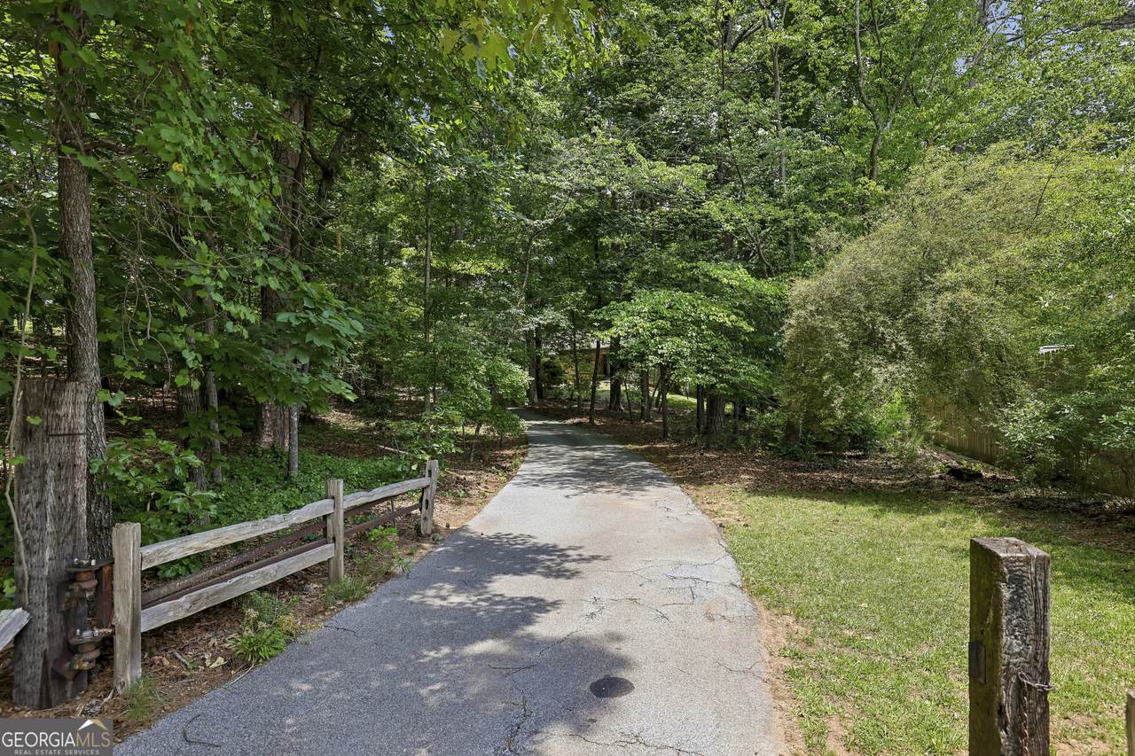
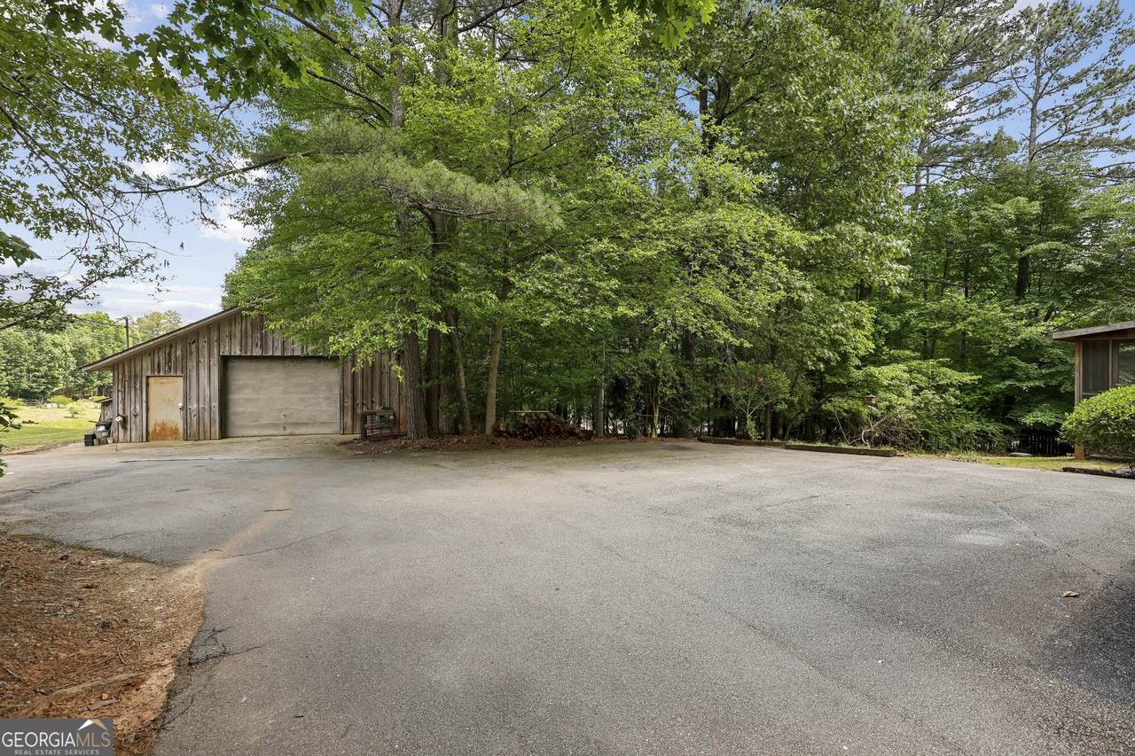
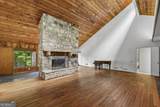
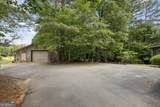
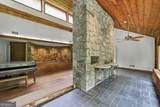
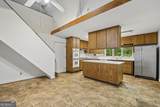
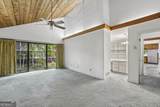
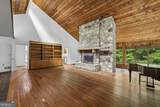
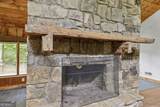
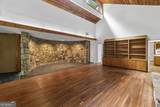
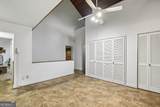
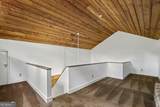
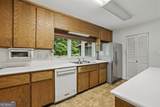
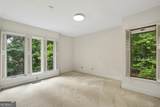
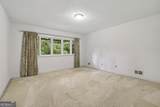
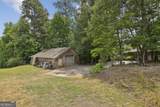
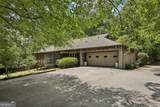
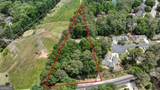
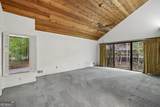
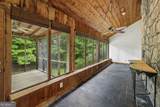
Bring your buyers looking for 2.2 acres of privacy!! Bring your auto lovers looking for 1200 sqft of detached fully functioning auto workshop. Rustic Retreat!! - 12ft high stone fireplace in 15ft vaulted great room, great room with hardwood and slate floors and bookcases. Kitchen with island, solid surface countertops, large breakfast room, pantry, wet bar with icemaker, stairs up to office loft overlooking kitchen, 3Bd 3Bath, vaulted owner suite with courtyard and separate tub/shower, open dining room with rounded stone wall and slate floor, sunroom with tile floor, screened porch, laundry closet. Detached auto workshop with garage door & air compressors 30 yards behind the house, 2 car garage from the rear, room for 6 car parking in the back. Full basement with boat door, tons of storage, newer Trane/Carrier HVAC systems. Architectural roof shingles. Just minutes away from Mount Vernon Shopping Center

Monthly Payment Calculator


Georgia MLS logo© 2026 Georgia Multiple Listing Service, Inc. All rights reserved. The data relating to real estate for sale or lease on this web site comes in part from GAMLS. Real estate listings held by brokerage firms other than Buffington Real Estate Group are marked with the GAMLS logo or an abbreviated logo and detailed information about them includes the name of the listing broker. IDX information is provided exclusively for consumers' personal, non-commercial use and may not be used for any purpose other than to identify prospective properties consumers may be interested in purchasing. Information is deemed reliable but is not guaranteed accurate by GAMLS or Buffington Real Estate Group. Data last updated: 2026-10-06T23:10:12.063.
www.chadbuffington.net/homes/177278307
Print Image

5501 Tilly Mill Road Atlanta, GA 30338

  • Price: $900,000
  • Status: Active
  • On Site: 123 Days
  • Updated: 4 min ago
  • MLS #: 10778783
3
Beds
3
Baths
0
½ Baths
2.2
Acres
2,524
SQFT
$357
$/SQFT
1972
Built
Neighborhood:
None
County:
Dekalb
Area:
ATLANTA
Elementary School:
Kingsley
Middle School:
Peachtree
High School:
Dunwoody
Property Description
Bring your buyers looking for 2.2 acres of privacy!! Bring your auto lovers looking for 1200 sqft of detached fully functioning auto workshop. Rustic Retreat!! - 12ft high stone fireplace in 15ft vaulted great room, great room with hardwood and slate floors and bookcases. Kitchen with island, solid surface countertops, large breakfast room, pantry, wet bar with icemaker, stairs up to office loft overlooking kitchen, 3Bd 3Bath, vaulted owner suite with courtyard and separate tub/shower, open dining room with rounded stone wall and slate floor, sunroom with tile floor, screened porch, laundry closet. Detached auto workshop with garage door & air compressors 30 yards behind the house, 2 car garage from the rear, room for 6 car parking in the back. Full basement with boat door, tons of storage, newer Trane/Carrier HVAC systems. Architectural roof shingles. Just minutes away from Mount Vernon Shopping Center
Exterior Features

Architectural Style Rustic Attached Garage YN No Carport YN No Common Walls No Common Walls Construction Materials Wood Siding Exterior Features Gas Grill Foundation Details Block Garage YN Yes Levels One and One Half Lot Features LevelPrivate Lot Size Area 2.2 Lot Size Source Other Lot Size Units Acres Parking Features GarageKitchen LevelGarage Door OpenerSide/Rear Entrance Parking Total 2 Patio And Porch Features Screened Roof Other Total Number Of Slips 0 View YN No

Interior Features

Above Grade Finished Area 2524 Above Grade Finished Area Units Square Feet Appliances DishwasherDisposalDouble OvenGas Water HeaterMicrowaveRefrigerator Basement Boat DoorExterior EntryFullInterior EntryUnfinished Below Grade Finished Area 0 Below Grade Finished Area Units Square Feet Below Grade Unfinished Area 1500 Building Area Total 2524 Building Area Units Square Feet Cooling Attic FanCeiling Fan(s)Central AirZoned Cooling YN Yes Fireplace Features Masonry Fireplace YN Yes Fireplaces Total 1 Flooring CarpetHardwoodStone Heating Forced AirNatural GasZoned Heating YN Yes Interior Features BookcasesDouble VanityHigh CeilingsMaster On Main LevelVaulted Ceiling(s)Wet Bar Kitchen Features Breakfast AreaKitchen IslandSolid Surface CountersWalk-in Pantry Laundry Features Laundry Closet Living Area Source Appraiser Living Area Units Square Feet Main Level Bathrooms 3 Main Level Bedrooms 3 Rooms FoyerGreat RoomLoftSun Room

Property Features

Association Fee 0 Association Fee Includes None Association YN No Community Features Near Public TransportWalk To SchoolsNear Shopping District 18 Electric 220 Volts Electric On Property YN Yes Home Warranty YN No Land Lease YN No Land Lot 373 New Construction YN No Other Structures Garage(s)OutbuildingWorkshop Property Attached YN No Property Condition Resale Property Sub Type Single Family Residence Section 08 Security Features Security SystemSmoke Detector(s) Sewer Septic Tank Structure Type House Tax Annual Amount 6488 Tax Year 2025 Utilities Electricity AvailableHigh Speed InternetNatural Gas AvailablePhone AvailableWater Available Water Body Name None Water Source Public

GAMLS logo Listing provided courtesy of eXp Realty: 888-959-9461. © 2026 Georgia Multiple Listing Service, Inc. All rights reserved. Information Deemed Reliable But Not Guaranteed.


Georgia MLS logo© 2026 Georgia Multiple Listing Service, Inc. All rights reserved. The data relating to real estate for sale or lease on this web site comes in part from GAMLS. Real estate listings held by brokerage firms other than Buffington Real Estate Group are marked with the GAMLS logo or an abbreviated logo and detailed information about them includes the name of the listing broker. IDX information is provided exclusively for consumers' personal, non-commercial use and may not be used for any purpose other than to identify prospective properties consumers may be interested in purchasing. Information is deemed reliable but is not guaranteed accurate by GAMLS or Buffington Real Estate Group. Data last updated: 2026-10-06T23:10:12.063.
 
https://bt-photos.global.ssl.fastly.net/gamls/1280_boomver_1_10778783-2.jpg https://bt-photos.global.ssl.fastly.net/gamls/1280_boomver_1_10778783-2.jpg https://bt-photos.global.ssl.fastly.net/gamls/1280_boomver_1_10778783-2.jpg
Logo
Buffington Real Estate Group
3395 White Sulphur Road
Gainesville GA, 30501