

















Skip To Content

5430 Railway Lane

Flowery Branch, GA 30542
  • $398,000
  • STATUS: Active
  • ON SITE: 122 Days
  • MLS #: 10783656
Price Reduced
UPDATED: 55 min ago
$398,000
  • 3
    BEDS
  • 0.13
    ACRES
  • 2
    BATHS
  • 1
    1/2 BATHS
  • 4,908
    SQFT
  • $81
    $/SQFT
Neighborhood:
Type:
Single-Family Home
Built:
2020
County:

School Information

Elementary School:
Middle School:
High School:

Description

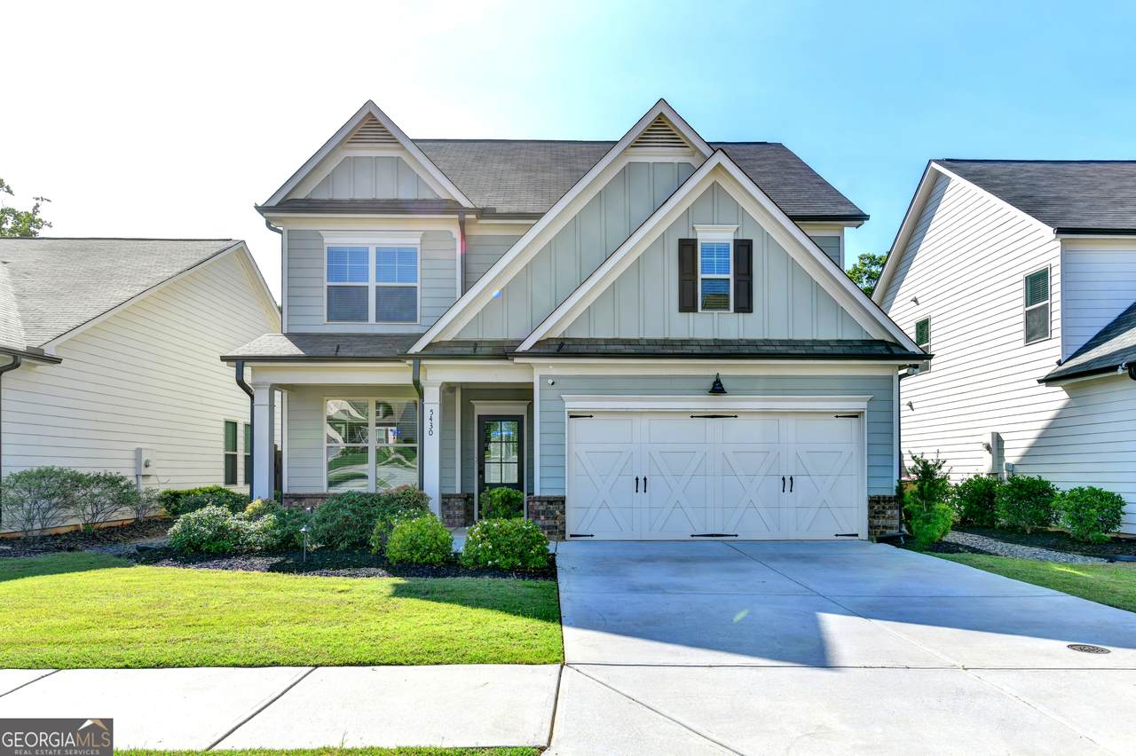
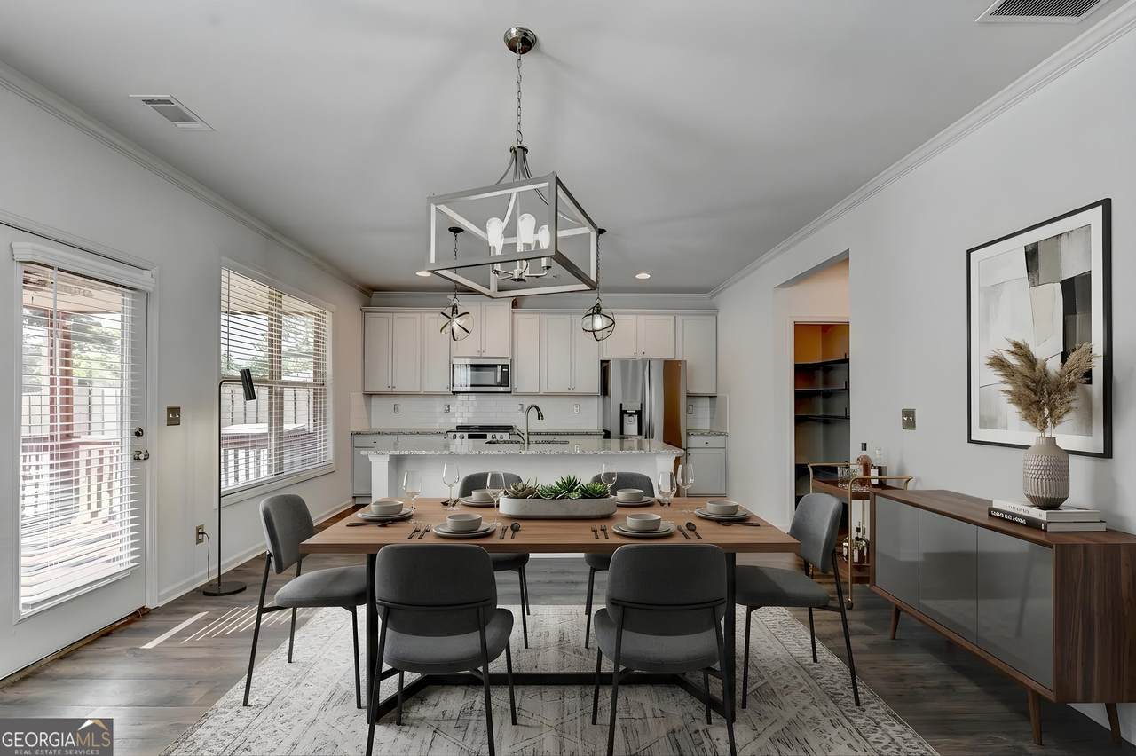
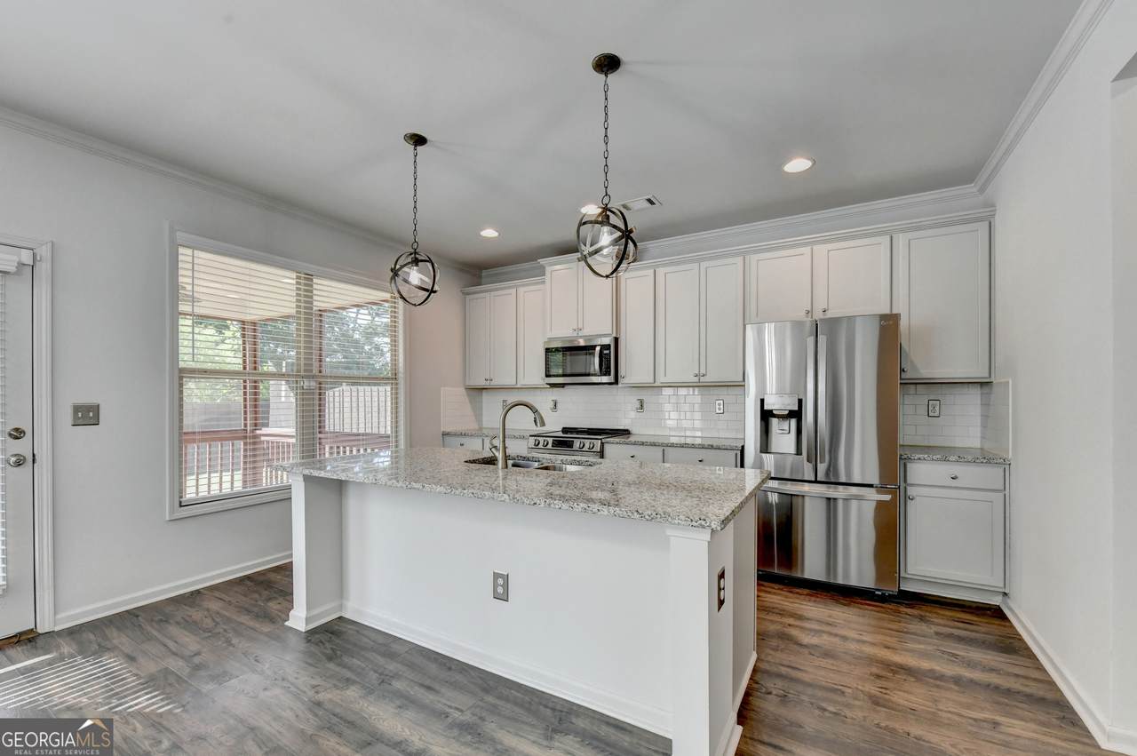
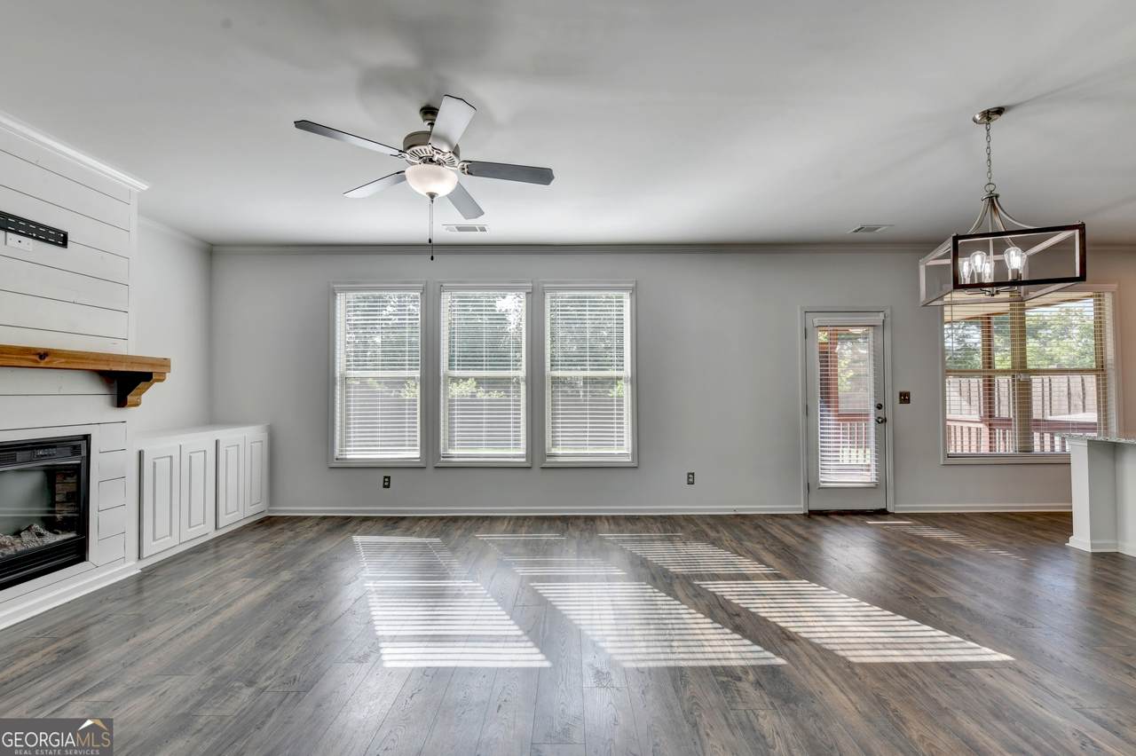
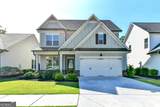
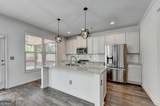
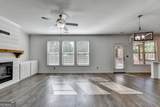
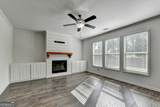
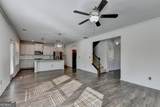
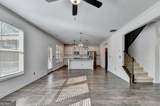
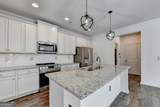
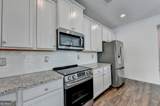
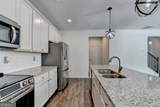
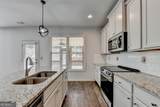
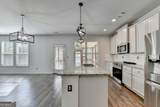
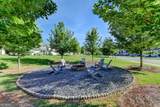
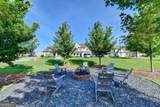
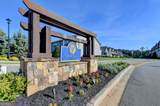
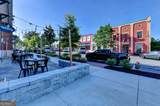
This one has all the Bells and whistles, ready to move into! Small town charm. Offering community events, walkable green spaces, an amphitheater, and a farm Market. , Finished "Flex Room" for your hobbies. Chef's kitchen, stainless steel appliances, granite counters, large center island, Walk-in pantry with shelving, and more! Beautiful open design. Oversized Owners' suite. The homeowners' association takes care of the entire yard. Walk across the street to the Green and sit by the fire pit in the evening. Lake Lanier is within one mile. Walk to downtown Flowery Branch. Restaurants and shopping nearby. Convenient to I-985.

Monthly Payment Calculator


Georgia MLS logo© 2026 Georgia Multiple Listing Service, Inc. All rights reserved. The data relating to real estate for sale or lease on this web site comes in part from GAMLS. Real estate listings held by brokerage firms other than Buffington Real Estate Group are marked with the GAMLS logo or an abbreviated logo and detailed information about them includes the name of the listing broker. IDX information is provided exclusively for consumers' personal, non-commercial use and may not be used for any purpose other than to identify prospective properties consumers may be interested in purchasing. Information is deemed reliable but is not guaranteed accurate by GAMLS or Buffington Real Estate Group. Data last updated: 2026-10-12T07:11:59.053.
www.chadbuffington.net/homes/177604872
Print Image

5430 Railway Lane Flowery Branch, GA 30542

  • Price: $398,000
  • Status: Active
  • On Site: 122 Days
  • Updated: 55 min ago
  • MLS #: 10783656
3
Beds
2
Baths
1
½ Baths
0.13
Acres
4,908
SQFT
$81
$/SQFT
2020
Built
Neighborhood:
Villages At East Main
County:
Hall
Area:
Flowery Branch
Elementary School:
Flowery Branch
Middle School:
West Hall
High School:
West Hall
Property Description
This one has all the Bells and whistles, ready to move into! Small town charm. Offering community events, walkable green spaces, an amphitheater, and a farm Market. , Finished "Flex Room" for your hobbies. Chef's kitchen, stainless steel appliances, granite counters, large center island, Walk-in pantry with shelving, and more! Beautiful open design. Oversized Owners' suite. The homeowners' association takes care of the entire yard. Walk across the street to the Green and sit by the fire pit in the evening. Lake Lanier is within one mile. Walk to downtown Flowery Branch. Restaurants and shopping nearby. Convenient to I-985.
Exterior Features

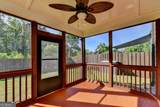
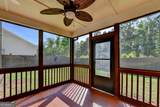
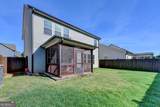
Architectural Style CraftsmanTraditional Attached Garage YN No Carport YN No Common Walls No Common Walls Construction Materials Other Exterior Features Sprinkler System Fencing Back YardFencedWood Foundation Details Slab Garage YN Yes Levels Two Lot Features LevelPrivate Lot Size Area 5662.8 Lot Size Source Owner Lot Size Units Square Feet Parking Features Garage Parking Total 4 Patio And Porch Features PatioPorchScreened Roof Composition Vegetation Grassed View Seasonal View View YN Yes Window Features Double Pane Windows

Interior Features

Above Grade Finished Area 2454 Above Grade Finished Area Units Square Feet Appliances DishwasherDisposalDryerGas Water HeaterIce MakerMicrowaveRangeRefrigeratorStainless Steel Appliance(s)Washer Basement None Below Grade Finished Area 2454 Below Grade Finished Area Units Square Feet Building Area Total 4908 Building Area Units Square Feet Cooling Central AirCeiling Fan(s)Electric Cooling YN Yes Dining Room Features Seats 12+Separate Room Fireplace Features Factory BuiltLiving Room Fireplace YN Yes Fireplaces Total 1 Flooring CarpetLaminate Heating CentralForced Air Heating YN Yes Interior Features Walk-In Closet(s)Vaulted Ceiling(s)High CeilingsOtherTile Bath Kitchen Features Kitchen IslandPantrySolid Surface CountersWalk-in Pantry Laundry Features In HallLaundry ClosetUpper Level Living Area Source Owner Living Area Units Square Feet Main Level Bathrooms 0 Main Level Bedrooms 0 Rooms Bonus RoomDenOffice

Property Features

Association Fee 1260 Association Fee Includes Maintenance GroundsReserve Fund Association YN Yes Community Features ParkSidewalksStreet LightsNear Shopping District 0 Electric 220 Volts Electric On Property YN Yes Es Bus Yn Yes Green Energy Efficient Windows Home Warranty YN No Hs Bus Yn Yes Land Lease YN No Land Lot 00 Listing Terms CashConventionalFHA Ms Bus Yn Yes New Construction YN No Property Attached YN No Property Condition Resale Property Sub Type Single Family Residence Section 0 Security Features Smoke Detector(s) Sewer Public Sewer Structure Type House Tax Annual Amount 3985 Tax Year 2025 Unit 0 Utilities Cable AvailableElectricity AvailableNatural Gas AvailablePhone AvailableSewer AvailableWater AvailableSewer Connected Water Source Public

GAMLS logo Listing provided courtesy of Virtual Properties Realty.com: 770-495-5050. © 2026 Georgia Multiple Listing Service, Inc. All rights reserved. Information Deemed Reliable But Not Guaranteed.


Georgia MLS logo© 2026 Georgia Multiple Listing Service, Inc. All rights reserved. The data relating to real estate for sale or lease on this web site comes in part from GAMLS. Real estate listings held by brokerage firms other than Buffington Real Estate Group are marked with the GAMLS logo or an abbreviated logo and detailed information about them includes the name of the listing broker. IDX information is provided exclusively for consumers' personal, non-commercial use and may not be used for any purpose other than to identify prospective properties consumers may be interested in purchasing. Information is deemed reliable but is not guaranteed accurate by GAMLS or Buffington Real Estate Group. Data last updated: 2026-10-12T07:11:59.053.
 
https://bt-photos.global.ssl.fastly.net/gamls/1280_boomver_2_10783656-2.jpg https://bt-photos.global.ssl.fastly.net/gamls/1280_boomver_2_10783656-2.jpg https://bt-photos.global.ssl.fastly.net/gamls/1280_boomver_2_10783656-2.jpg
Logo
Buffington Real Estate Group
3395 White Sulphur Road
Gainesville GA, 30501