








Description
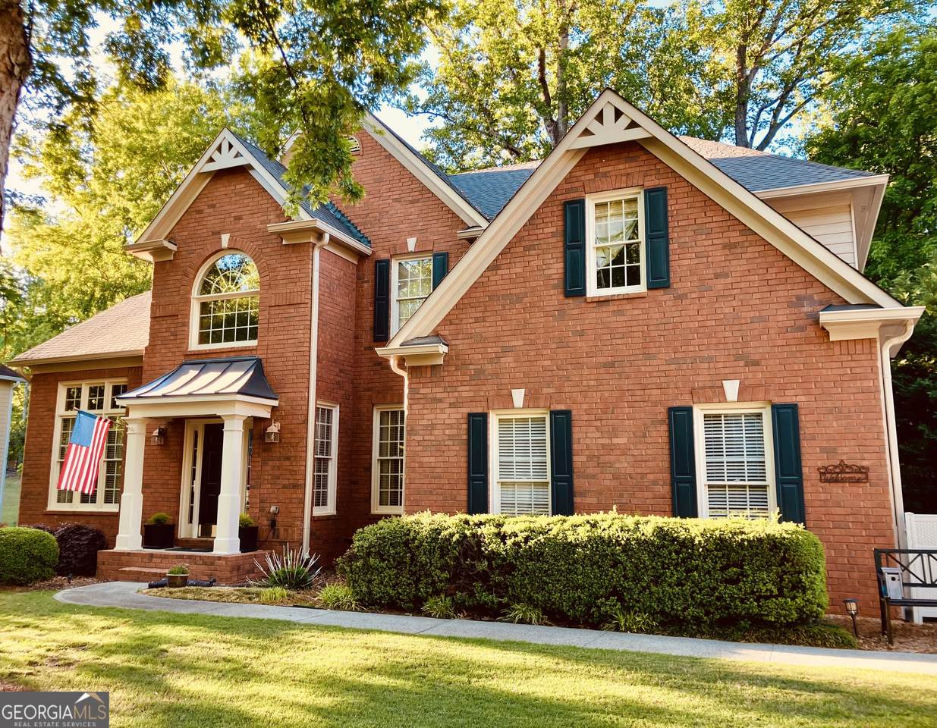
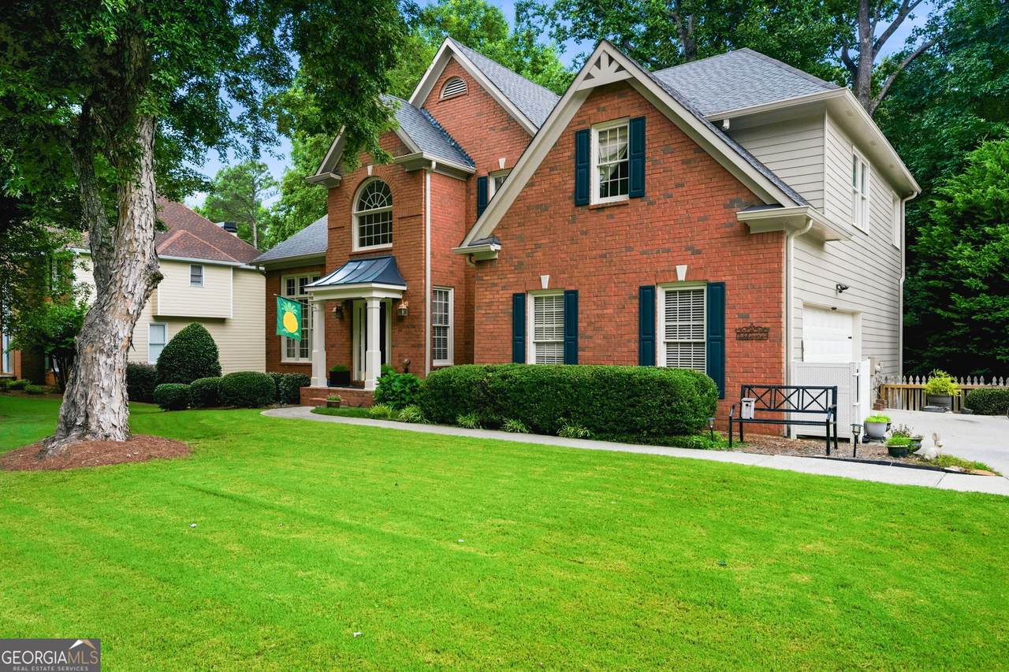
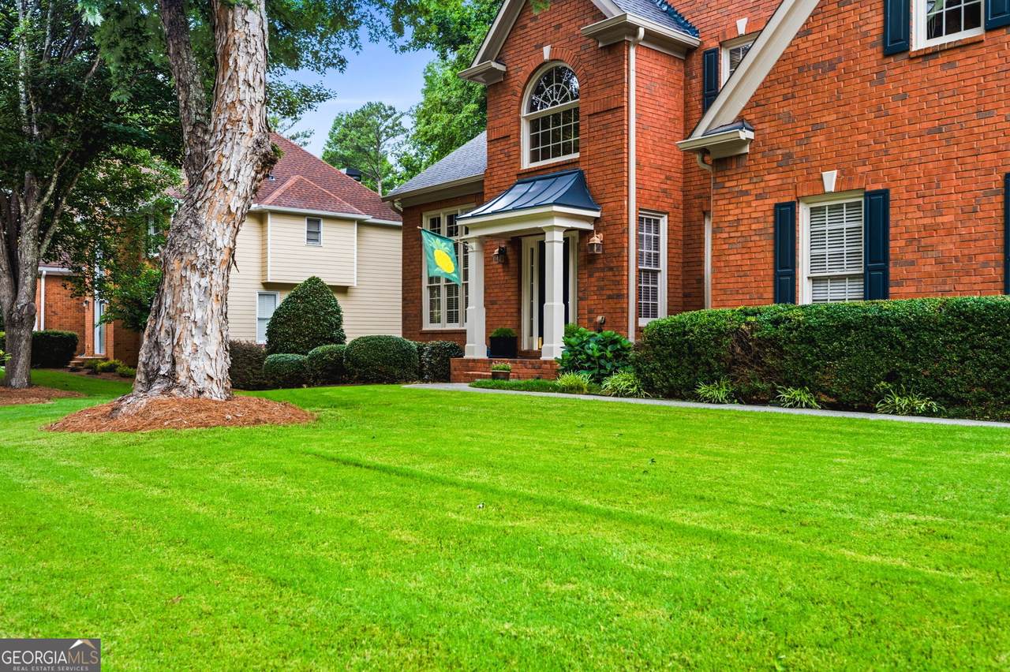
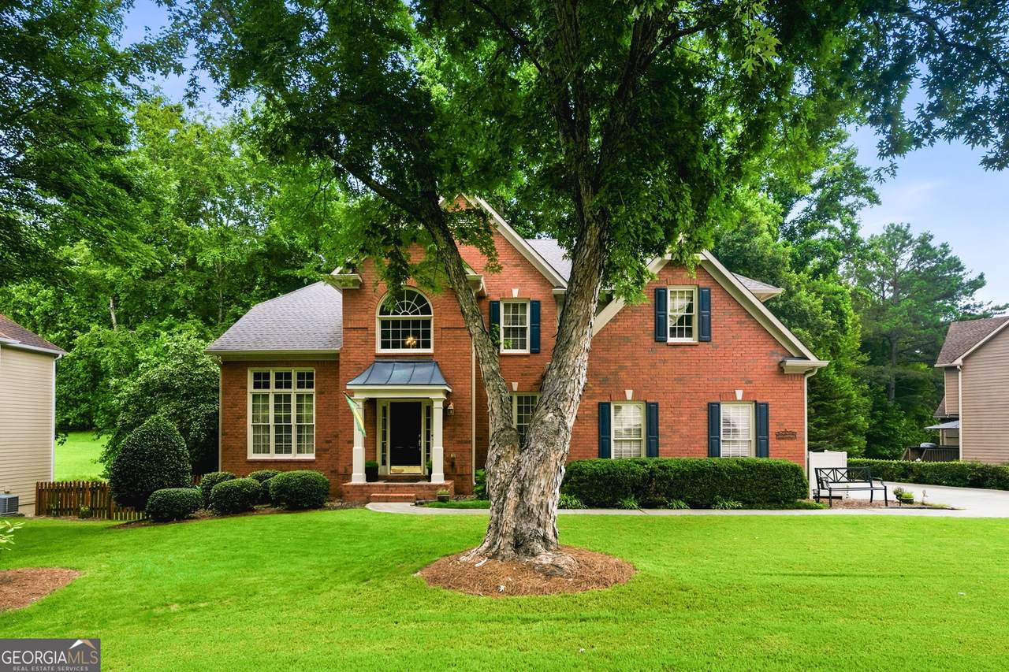
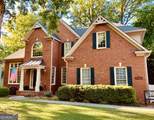
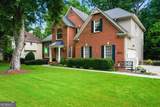
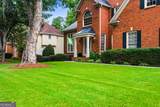
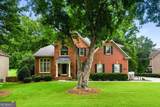
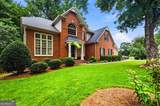
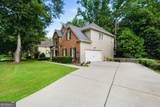
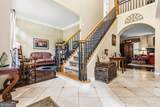
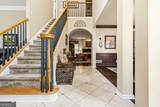
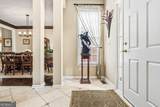
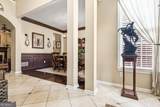
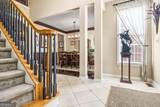
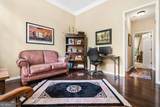
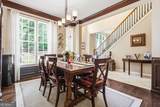
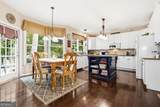
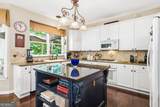
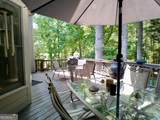
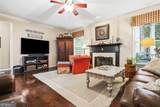
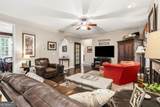
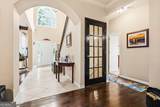
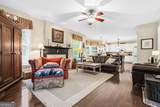
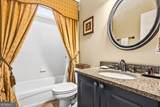
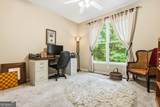
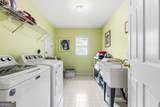
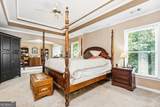
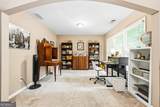
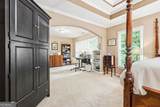
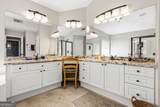
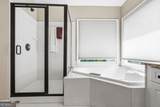
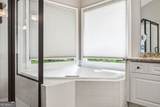
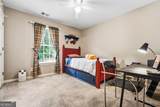
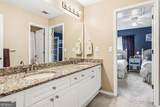
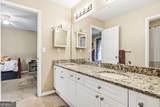
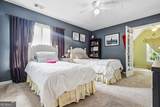
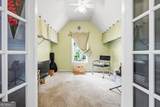
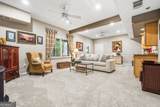
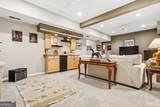
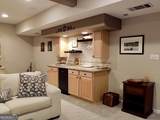
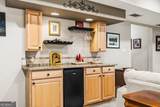
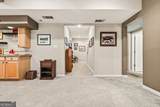
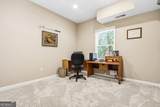
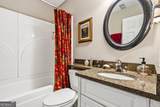
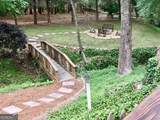
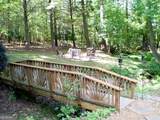
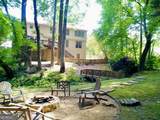
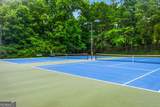
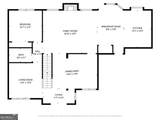
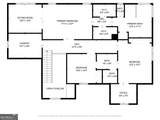
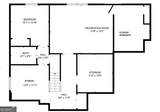
Lovely 5br. 4 ba. Johns Creek home with a timeless functional floor plan and solid brick & Hardi-plank construction. Highlights include - Arched openings, columns, and a formal living room with 11 foot ceilings. Solid 3/4" oak hardwood floors on main floor. Fireside family room open to large kitchen and breakfast room. Guest room and full bath on main. Unusually large primary bedroom retreat with big sitting room and spa bath. Finished basement with bedroom and full bath. Additional features include a huge laundry room with utility sink, extra sitting room/playroom off secondary bedroom, level driveway and over-sized side entry garage. Bright, clean and move-in ready. Enjoy fresh exterior paint, newer systems, new basement carpet and interior paint. Bring your own vision for kitchen and bath updates that will add great value. Enjoy Westbury's 7 acre private wooded preserve from your large extended deck, plus a lower deck that would be perfect for a hot tub. The lot extends across the picturesque bridge and beyond the back yard fire pit into the tree line of the preserve. Why Westbury? Westbury has a more intimate feel with only about a hundred homes, yet has the amenities of much larger neighborhoods - Including junior Olympic pool, playground, dual lighted tennis/pickle-ball courts, lots of lush trees, large lots and great walk-ability. You can actually walk to the pool, the elementary school...or to the library or Publix, CVS and more. The location can't be beat. Only 10 minutes to Avalon, Halcyon, and River Pines golf. with terrific schools, and easy access to parks, recreation, restaurants and medical facilities. The homes are typically 10+ years newer than others in the price range, and built to a higher standard by award winning Ashton Woods Homes. For these reasons and more, Westbury commands a higher premium than nearby competing neighborhoods. You'll love living here!
-
5BEDS
-
0.34ACRES
-
4BATHS
-
01/2 BATHS
-
3,650SQFT
-
$203$/SQFT
School Information
Description
Lovely 5br. 4 ba. Johns Creek home with a timeless functional floor plan and solid brick & Hardi-plank construction. Highlights include - Arched openings, columns, and a formal living room with 11 foot ceilings. Solid 3/4" oak hardwood floors on main floor. Fireside family room open to large kitchen and breakfast room. Guest room and full bath on main. Unusually large primary bedroom retreat with big sitting room and spa bath. Finished basement with bedroom and full bath. Additional features include a huge laundry room with utility sink, extra sitting room/playroom off secondary bedroom, level driveway and over-sized side entry garage. Bright, clean and move-in ready. Enjoy fresh exterior paint, newer systems, new basement carpet and interior paint. Bring your own vision for kitchen and bath updates that will add great value. Enjoy Westbury's 7 acre private wooded preserve from your large extended deck, plus a lower deck that would be perfect for a hot tub. The lot extends across the picturesque bridge and beyond the back yard fire pit into the tree line of the preserve. Why Westbury? Westbury has a more intimate feel with only about a hundred homes, yet has the amenities of much larger neighborhoods - Including junior Olympic pool, playground, dual lighted tennis/pickle-ball courts, lots of lush trees, large lots and great walk-ability. You can actually walk to the pool, the elementary school...or to the library or Publix, CVS and more. The location can't be beat. Only 10 minutes to Avalon, Halcyon, and River Pines golf. with terrific schools, and easy access to parks, recreation, restaurants and medical facilities. The homes are typically 10+ years newer than others in the price range, and built to a higher standard by award winning Ashton Woods Homes. For these reasons and more, Westbury commands a higher premium than nearby competing neighborhoods. You'll love living here!
 © 2026 Georgia Multiple Listing Service, Inc. All rights reserved. The data relating to real estate for sale or lease on this web site comes in part from GAMLS. Real estate listings held by brokerage firms other than Buffington Real Estate Group are marked with the GAMLS logo or an abbreviated logo and detailed information about them includes the name of the listing broker. IDX information is provided exclusively for consumers' personal, non-commercial use and may not be used for any purpose other than to identify prospective properties consumers may be interested in purchasing. Information is deemed reliable but is not guaranteed accurate by GAMLS or Buffington Real Estate Group. Data last updated: 2026-10-11T23:09:57.287.