
Skip To Content

540 Anglewood Trace

Stockbridge, GA 30281
  • $299,000
  • STATUS: Active Under Contract
  • ON SITE: 133 Days
  • MLS #: 10777461
Under Contract
UPDATED: 46 min ago
$299,000
  • 3
    BEDS
  • N/A
    ACRES
  • 2
    BATHS
  • 0
    1/2 BATHS
  • 1,626
    SQFT
  • $184
    $/SQFT
Neighborhood:
Type:
Single-Family Home
Built:
2001
County:
Area:

School Information

Elementary School:
Middle School:
High School:

Description

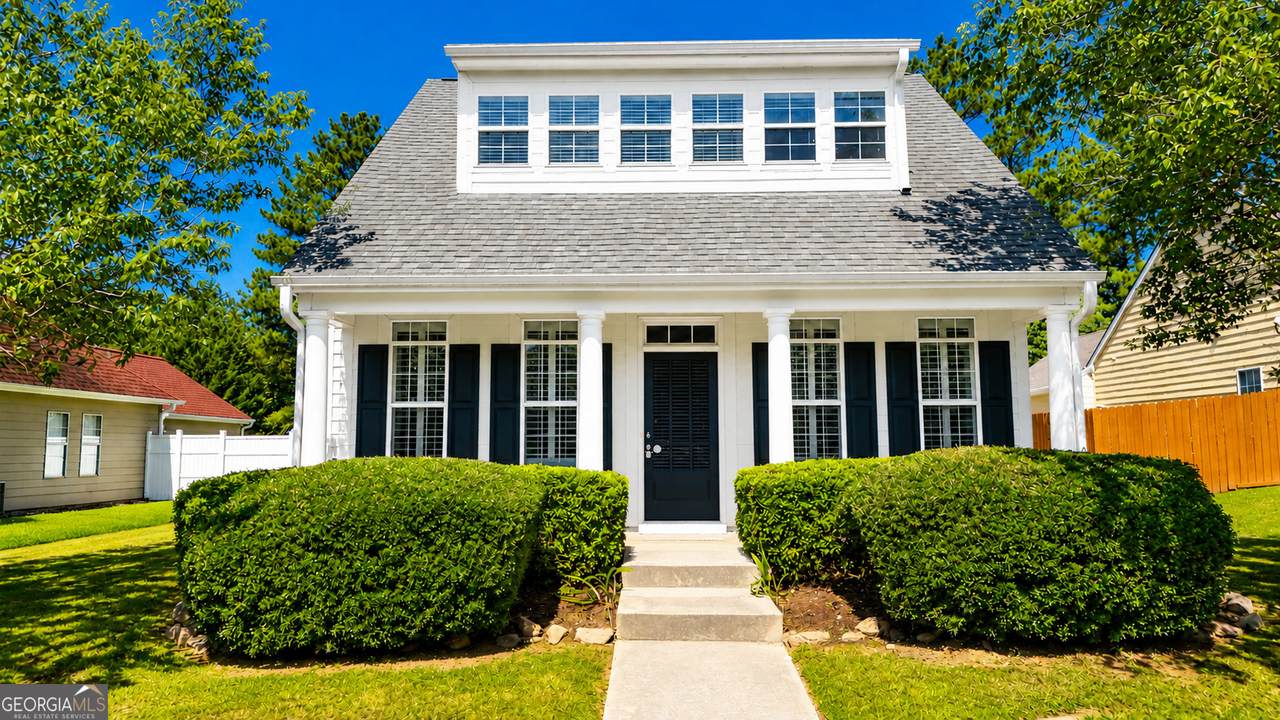
Welcome to 540 Anglewood Trace, a charming 3-bedroom, 2-bath home in the desirable Brookwood at Monarch Village community. This home is currently undergoing renovations and offers approximately 1,626 sq ft with a functional layout and inviting living spaces. Enjoy neighborhood amenities such as a pool, clubhouse, tennis courts, walking trails, lake, playground, and sidewalks. Conveniently located near schools, shopping, dining, parks, and major roadways, this home is a great opportunity in a sought-after Stockbridge location. Renovations are still in progress. Don't miss your chance to make it yours!

Monthly Payment Calculator


Georgia MLS logo© 2026 Georgia Multiple Listing Service, Inc. All rights reserved. The data relating to real estate for sale or lease on this web site comes in part from GAMLS. Real estate listings held by brokerage firms other than Buffington Real Estate Group are marked with the GAMLS logo or an abbreviated logo and detailed information about them includes the name of the listing broker. IDX information is provided exclusively for consumers' personal, non-commercial use and may not be used for any purpose other than to identify prospective properties consumers may be interested in purchasing. Information is deemed reliable but is not guaranteed accurate by GAMLS or Buffington Real Estate Group. Data last updated: 2026-10-15T15:11:08.087.
www.chadbuffington.net/homes/177209119
Print Image

540 Anglewood Trace Stockbridge, GA 30281

  • Price: $299,000
  • Status: Active Under Contract
  • On Site: 133 Days
  • Updated: 46 min ago
  • MLS #: 10777461
3
Beds
2
Baths
0
½ Baths
N/A
Acres
1,626
SQFT
$184
$/SQFT
2001
Built
Neighborhood:
Monarch Village
County:
Henry
Area:
Stockbridge
Elementary School:
Red Oak
Middle School:
Dutchtown
High School:
Dutchtown
Property Description
Welcome to 540 Anglewood Trace, a charming 3-bedroom, 2-bath home in the desirable Brookwood at Monarch Village community. This home is currently undergoing renovations and offers approximately 1,626 sq ft with a functional layout and inviting living spaces. Enjoy neighborhood amenities such as a pool, clubhouse, tennis courts, walking trails, lake, playground, and sidewalks. Conveniently located near schools, shopping, dining, parks, and major roadways, this home is a great opportunity in a sought-after Stockbridge location. Renovations are still in progress. Don't miss your chance to make it yours!
Exterior Features

Architectural Style Cape Cod Attached Garage YN No Carport YN No Construction Materials Wood SidingLog Garage YN Yes Levels One and One Half Lot Features Level Lot Size Area 0 Lot Size Source Public Records Lot Size Units Square Feet Parking Features GarageDetachedGarage Door Opener Roof Composition View YN No

Interior Features

Above Grade Finished Area 1626 Above Grade Finished Area Units Square Feet Appliances DishwasherDisposalDryerGas Water HeaterIce MakerMicrowaveRangeRefrigeratorWasher Basement None Below Grade Finished Area 0 Below Grade Finished Area Units Square Feet Building Area Total 1626 Building Area Units Square Feet Cooling Ceiling Fan(s)Central AirElectric Cooling YN Yes Fireplace YN Yes Fireplaces Total 1 Flooring CarpetLaminate Heating Heat Pump Heating YN Yes Interior Features Double VanityHigh CeilingsRoommate PlanSoaking Tub Laundry Features In Kitchen Living Area Source Public Records Living Area Units Square Feet Main Level Bathrooms 1 Main Level Bedrooms 2 Rooms Other

Property Features

Association Fee 648 Association Fee Includes Maintenance GroundsSwimmingTennis Association YN Yes Community Features ClubhouseFitness CenterLakePoolStreet LightsTennis Court(s)Near Public TransportWalk To SchoolsNear Shopping Electric On Property YN Yes Home Warranty YN No Land Lease YN No Listing Terms CashConventionalFHAUSDA LoanVA Loan New Construction YN No Property Condition Updated/Remodeled Property Sub Type Single Family Residence Sewer Public Sewer Structure Type House Tax Annual Amount 4510.88 Tax Year 2025 Utilities Cable AvailableElectricity AvailableHigh Speed InternetNatural Gas AvailableSewer Connected Water Source Public

GAMLS logo Listing provided courtesy of Dluxe Realty Co: 678-999-2096. © 2026 Georgia Multiple Listing Service, Inc. All rights reserved. Information Deemed Reliable But Not Guaranteed.


Georgia MLS logo© 2026 Georgia Multiple Listing Service, Inc. All rights reserved. The data relating to real estate for sale or lease on this web site comes in part from GAMLS. Real estate listings held by brokerage firms other than Buffington Real Estate Group are marked with the GAMLS logo or an abbreviated logo and detailed information about them includes the name of the listing broker. IDX information is provided exclusively for consumers' personal, non-commercial use and may not be used for any purpose other than to identify prospective properties consumers may be interested in purchasing. Information is deemed reliable but is not guaranteed accurate by GAMLS or Buffington Real Estate Group. Data last updated: 2026-10-15T15:11:08.087.
 
https://bt-photos.global.ssl.fastly.net/gamls/1280_boomver_1_10777461-2.jpg https://bt-photos.global.ssl.fastly.net/gamls/1280_boomver_1_10777461-2.jpg https://bt-photos.global.ssl.fastly.net/gamls/1280_boomver_1_10777461-2.jpg
Logo
Buffington Real Estate Group
3395 White Sulphur Road
Gainesville GA, 30501