








Skip To Content

5316 Milford Drive

Gainesville, GA 30507
  • $449,900
  • STATUS: Pending
  • ON SITE: 130 Days
  • MLS #: 10779600
Pending
UPDATED: 53 min ago
$449,900
  • 5
    BEDS
  • 0.25
    ACRES
  • 3
    BATHS
  • 0
    1/2 BATHS
  • 2,535
    SQFT
  • $177
    $/SQFT
Neighborhood:
Type:
Single-Family Home
Built:
2024
County:
Area:

School Information

Elementary School:
Middle School:
High School:

Description

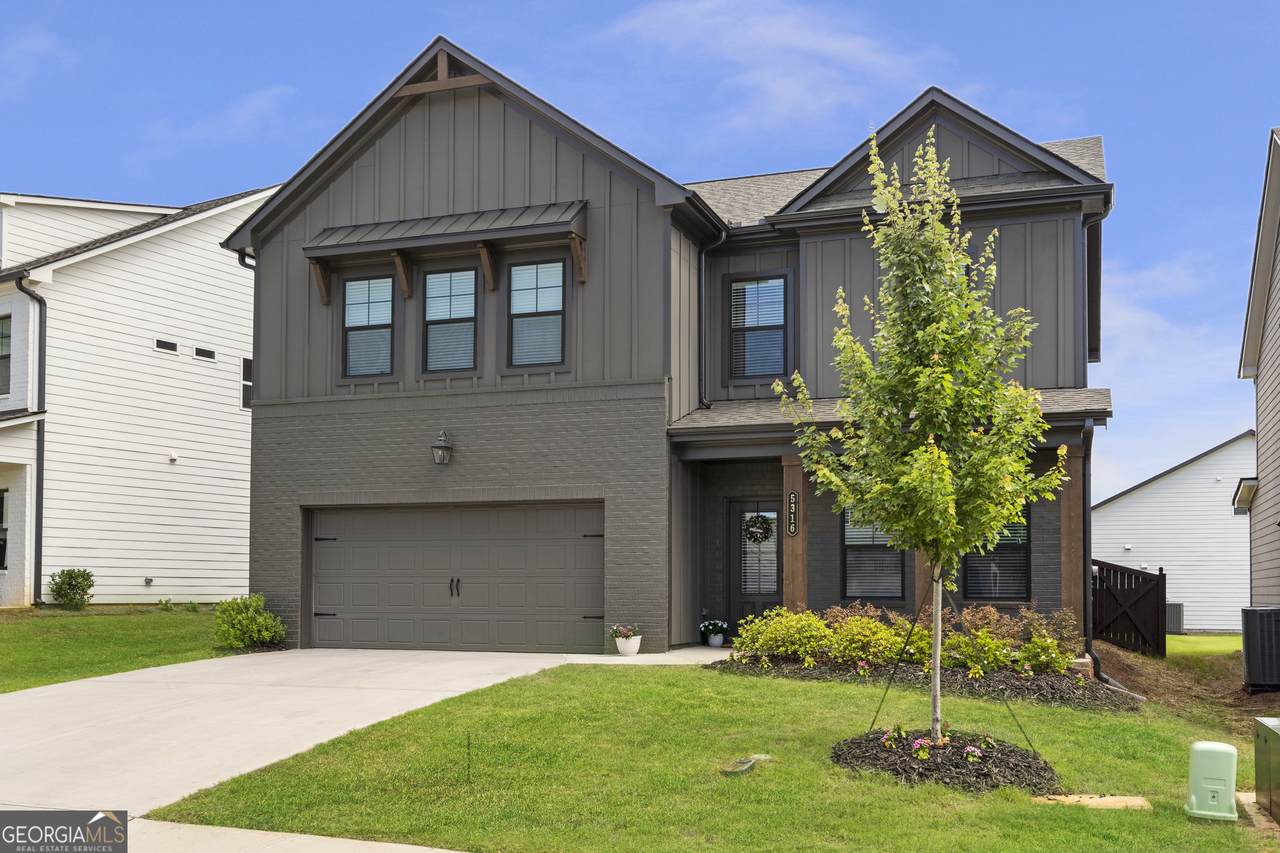
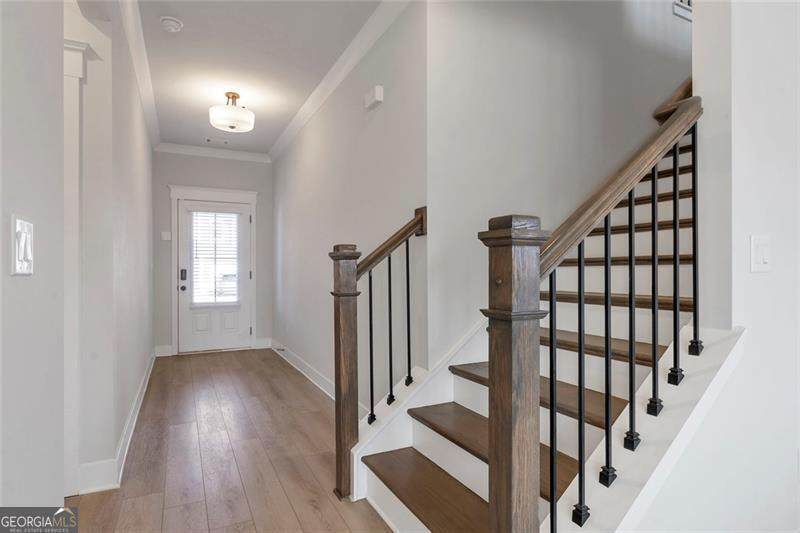
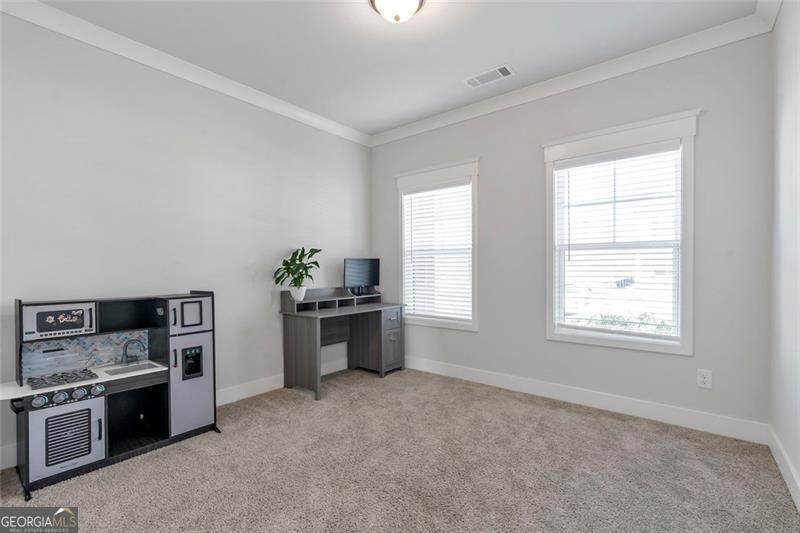
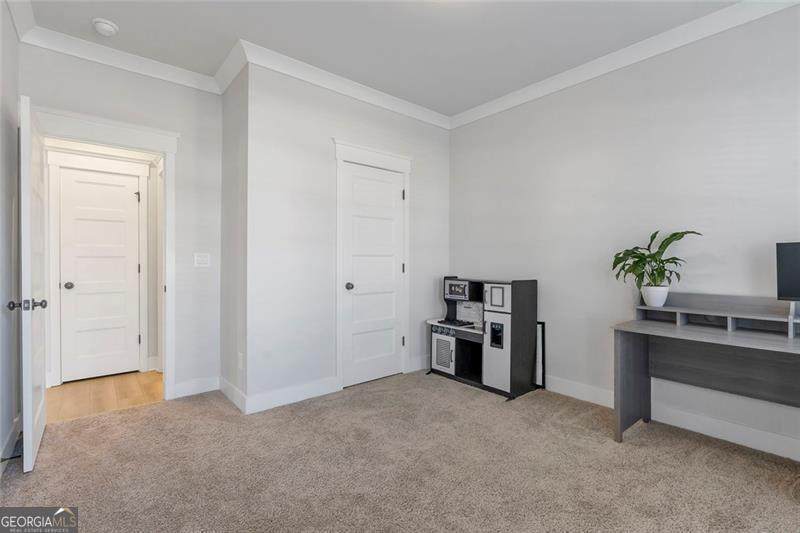
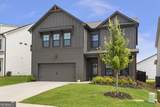
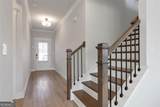
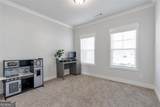
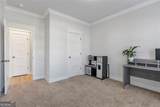
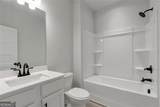
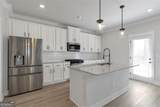
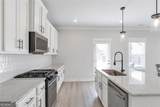
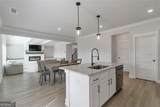
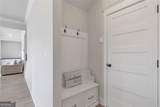
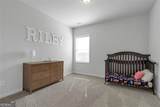
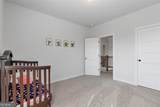
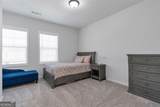
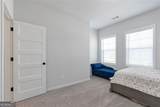
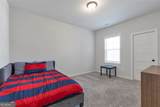
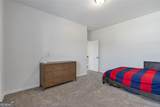
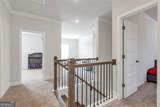
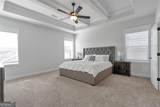
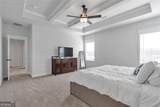
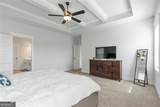
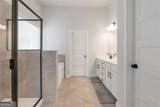
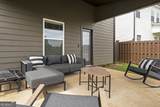
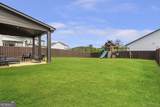
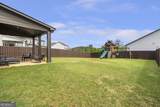
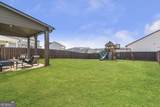
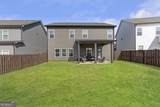
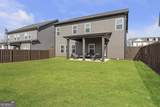
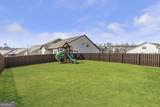
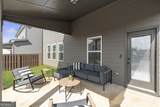
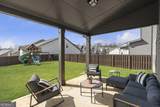
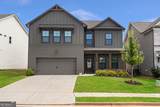
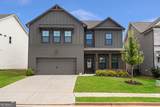
Nestled between Braselton and Flowery Branch, just minutes from Chateau Elan and Lake Lanier. This spacious 5-bedroom, 3 full bath home features a thoughtfully designed open-concept layout filled with plenty of natural light, wow-factor finishes, and upgrades. The family room Boasts High Decorative Beam Ceilings and shiplap fireplace opening to the beautifully appointed kitchen with a large island, elegant countertops, abundant cabinetry, and a walk-in pantry making family time and hosting effortless. Picture perfect cozy Covered Patio and private fenced backyard. Bedroom/Flex Room on Main Level with Full Bathroom. Iron Spindles Leading Upstairs to the expansive primary suite serving as a true retreat complete with high beam ceilings, oversized walk-in closet, and spa like restroom. 3 oversized secondary bedrooms with walk in closets, a generously sized Loft-Media Room, offering comfort and flexibility for any lifestyle. Home includes Smart House package. In the Highly sought after Cherokee Bluff/Chestnut Mountain School district. This home truly has it all upscale living with family appeal! A rare find that does not disappoint! Why wait?

Monthly Payment Calculator


Georgia MLS logo© 2026 Georgia Multiple Listing Service, Inc. All rights reserved. The data relating to real estate for sale or lease on this web site comes in part from GAMLS. Real estate listings held by brokerage firms other than Buffington Real Estate Group are marked with the GAMLS logo or an abbreviated logo and detailed information about them includes the name of the listing broker. IDX information is provided exclusively for consumers' personal, non-commercial use and may not be used for any purpose other than to identify prospective properties consumers may be interested in purchasing. Information is deemed reliable but is not guaranteed accurate by GAMLS or Buffington Real Estate Group. Data last updated: 2026-10-14T12:10:48.583.
www.chadbuffington.net/homes/177322611
Print Image

5316 Milford Drive Gainesville, GA 30507

  • Price: $449,900
  • Status: Pending
  • On Site: 130 Days
  • Updated: 53 min ago
  • MLS #: 10779600
5
Beds
3
Baths
0
½ Baths
0.25
Acres
2,535
SQFT
$177
$/SQFT
2024
Built
Neighborhood:
Ponderosa Farms
County:
Hall
Area:
Gainesville
Elementary School:
Chestnut Mountain
Middle School:
Cherokee Bluff
High School:
Cherokee Bluff
Property Description
Nestled between Braselton and Flowery Branch, just minutes from Chateau Elan and Lake Lanier. This spacious 5-bedroom, 3 full bath home features a thoughtfully designed open-concept layout filled with plenty of natural light, wow-factor finishes, and upgrades. The family room Boasts High Decorative Beam Ceilings and shiplap fireplace opening to the beautifully appointed kitchen with a large island, elegant countertops, abundant cabinetry, and a walk-in pantry making family time and hosting effortless. Picture perfect cozy Covered Patio and private fenced backyard. Bedroom/Flex Room on Main Level with Full Bathroom. Iron Spindles Leading Upstairs to the expansive primary suite serving as a true retreat complete with high beam ceilings, oversized walk-in closet, and spa like restroom. 3 oversized secondary bedrooms with walk in closets, a generously sized Loft-Media Room, offering comfort and flexibility for any lifestyle. Home includes Smart House package. In the Highly sought after Cherokee Bluff/Chestnut Mountain School district. This home truly has it all upscale living with family appeal! A rare find that does not disappoint! Why wait?
Exterior Features

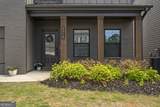
Architectural Style Traditional Attached Garage YN Yes Carport YN No Common Walls No Common Walls Construction Materials BrickWood Siding Fencing Back YardFenced Foundation Details Slab Garage YN Yes Levels Two Lot Features None Lot Size Area 10890 Lot Size Source Owner Lot Size Units Square Feet Parking Features GarageAttachedKitchen LevelGarage Door Opener Parking Total 2 Roof Other Total Number Of Slips 0 View YN No Window Features Double Pane Windows

Interior Features

Above Grade Finished Area 2535 Above Grade Finished Area Units Square Feet Appliances DishwasherDisposalElectric Water HeaterGas Water HeaterRange Basement None Below Grade Finished Area 0 Below Grade Finished Area Units Square Feet Below Grade Unfinished Area 0 Building Area Total 2535 Building Area Units Square Feet Cooling Central Air Cooling YN Yes Dining Room Features Seats 12+Separate Room Fireplace Features Factory BuiltFamily Room Fireplace YN Yes Fireplaces Total 1 Flooring HardwoodLaminate Heating CentralForced Air Heating YN Yes Interior Features Double VanityHigh CeilingsSeparate Shower Kitchen Features Breakfast AreaBreakfast BarKitchen IslandWalk-in Pantry Laundry Features In HallUpper Level Living Area Source Owner Living Area Units Square Feet Main Level Bathrooms 1 Main Level Bedrooms 1 Rooms Family RoomFoyer

Property Features

Association Fee 650 Association Fee Includes Maintenance GroundsSwimmingTennis Association YN Yes Community Features PlaygroundPoolSidewalksStreet Lights District 01 Electric 220 Volts Electric On Property YN Yes Es Bus Yn Yes Home Warranty YN Yes Hs Bus Yn Yes Land Lease YN No Land Lot 123 Listing Terms CashConventionalFHAUSDA LoanVA Loan Ms Bus Yn Yes New Construction YN No Property Attached YN No Property Condition Resale Property Sub Type Single Family Residence Section 6 Security Features Smoke Detector(s) Sewer Public Sewer Structure Type House Tax Annual Amount 4563 Tax Year 2025 Utilities Electricity AvailableNatural Gas AvailablePhone AvailableSewer Available Water Body Name None Water Source Public

GAMLS logo Listing provided courtesy of Virtual Properties Realty.com: 770-495-5050. © 2026 Georgia Multiple Listing Service, Inc. All rights reserved. Information Deemed Reliable But Not Guaranteed.


Georgia MLS logo© 2026 Georgia Multiple Listing Service, Inc. All rights reserved. The data relating to real estate for sale or lease on this web site comes in part from GAMLS. Real estate listings held by brokerage firms other than Buffington Real Estate Group are marked with the GAMLS logo or an abbreviated logo and detailed information about them includes the name of the listing broker. IDX information is provided exclusively for consumers' personal, non-commercial use and may not be used for any purpose other than to identify prospective properties consumers may be interested in purchasing. Information is deemed reliable but is not guaranteed accurate by GAMLS or Buffington Real Estate Group. Data last updated: 2026-10-14T12:10:48.583.
 
https://bt-photos.global.ssl.fastly.net/gamls/orig_boomver_3_10779600-2.jpg https://bt-photos.global.ssl.fastly.net/gamls/orig_boomver_3_10779600-2.jpg https://bt-photos.global.ssl.fastly.net/gamls/orig_boomver_3_10779600-2.jpg
Logo
Buffington Real Estate Group
3395 White Sulphur Road
Gainesville GA, 30501