




Description
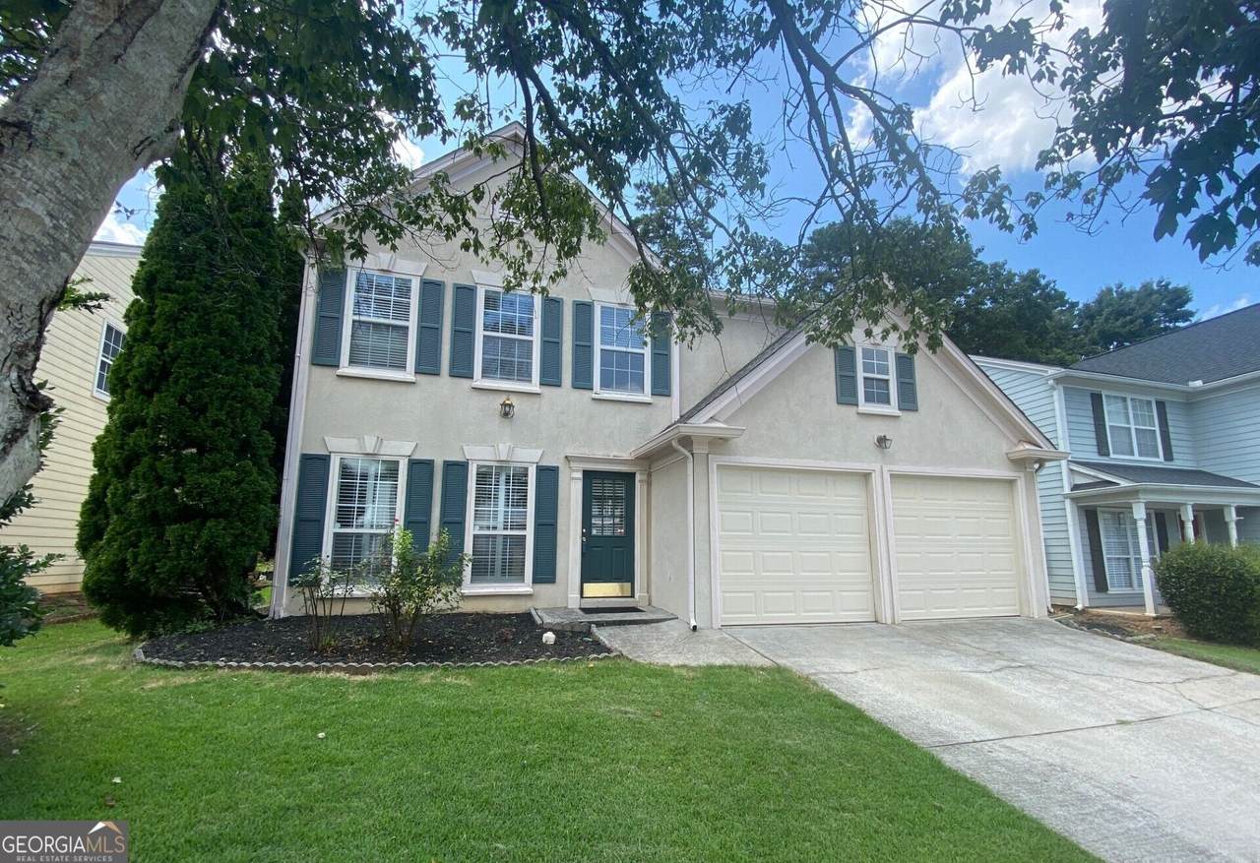
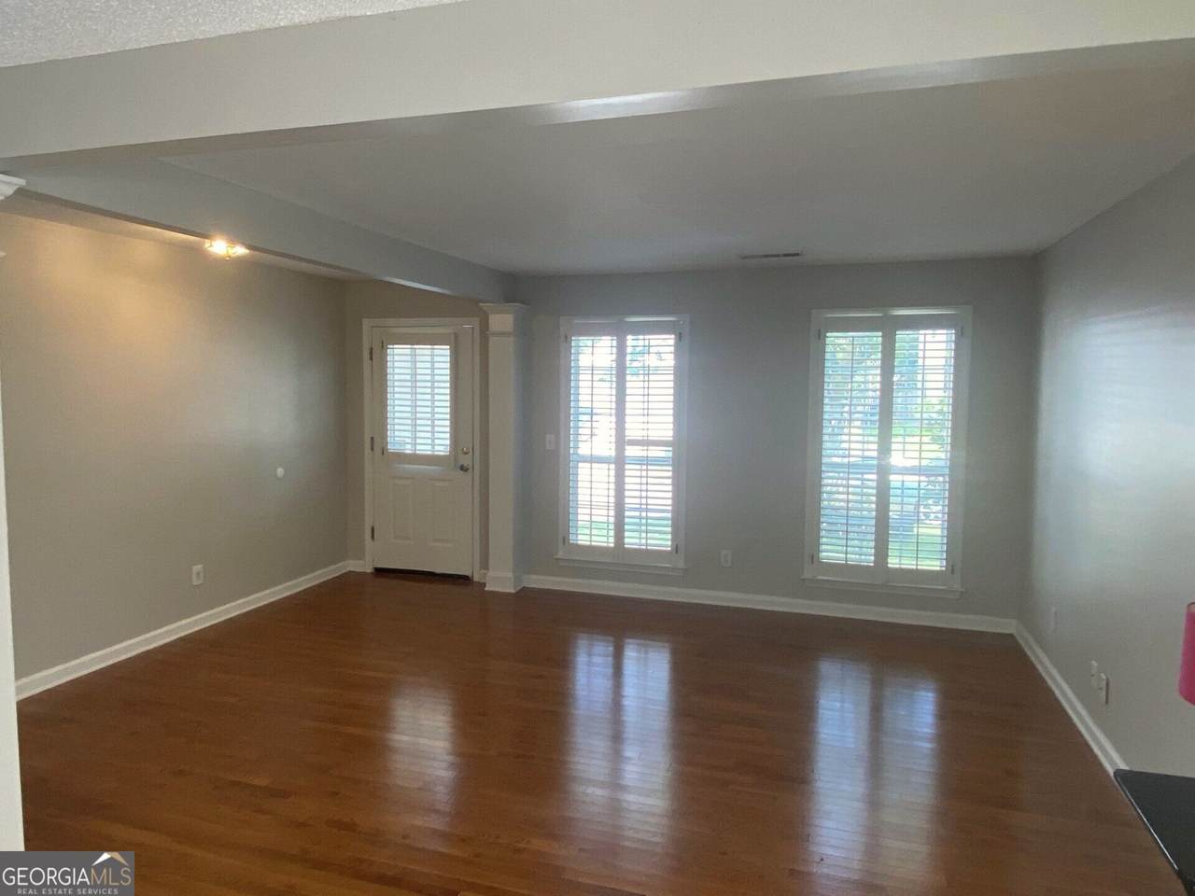
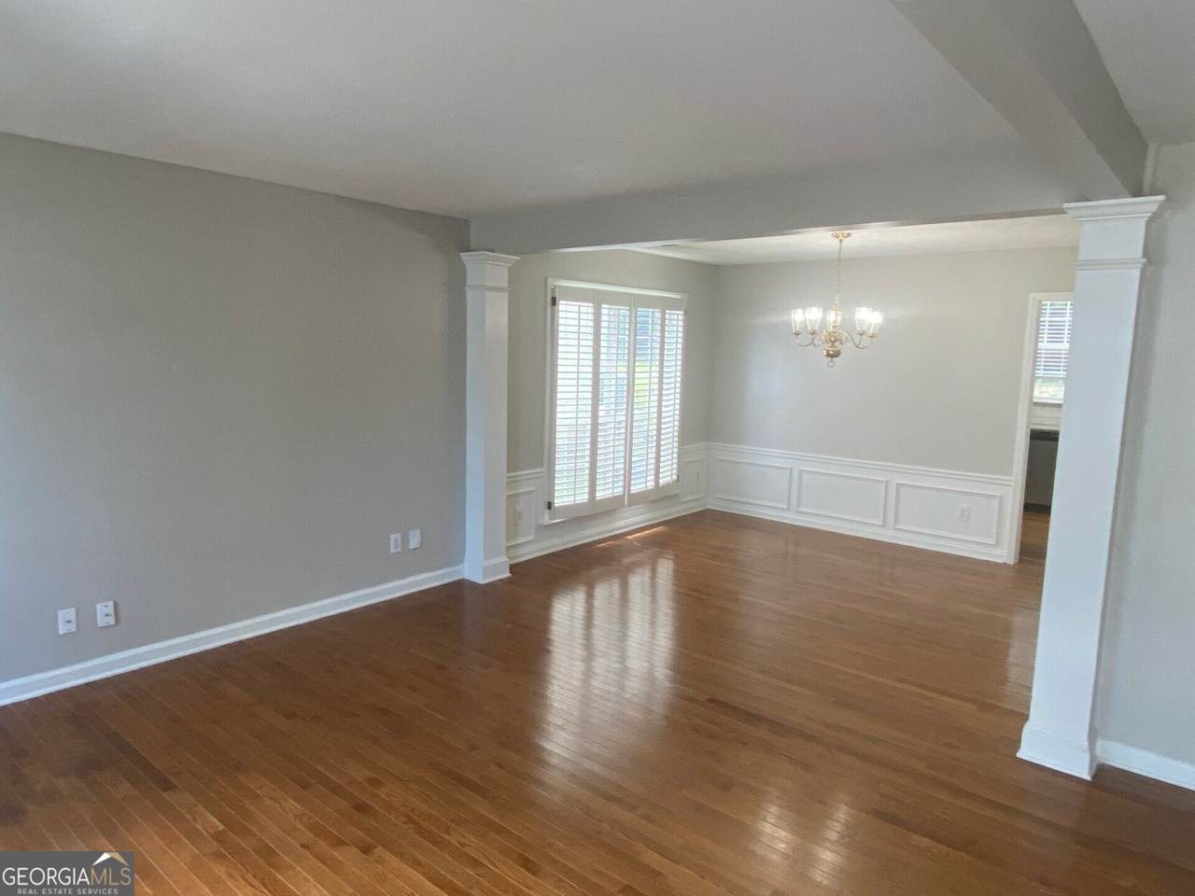
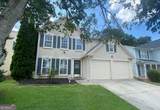
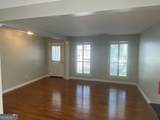
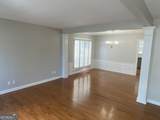
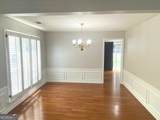
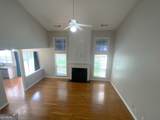
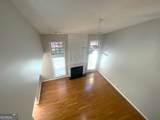
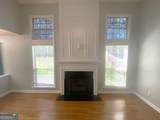
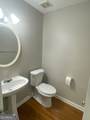
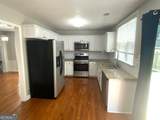
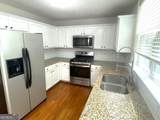
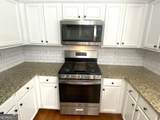
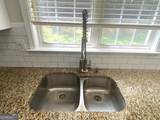
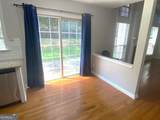
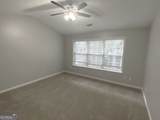
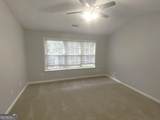
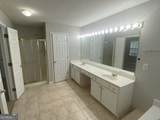
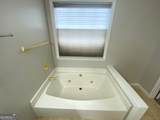
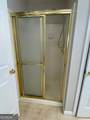
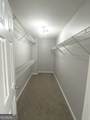
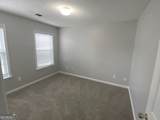
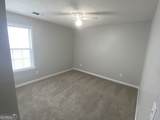
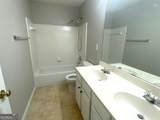
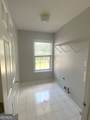
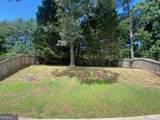
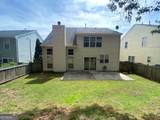
ENTIRE INTERIOR HAS FRESH/NEW PAINT WITH ALL WALLS PAINTED BEAUTIFUL LIGHT DESIGNER GRAY COMPLIMENTED BY FRESHLY PAINTED WHITE TRIM + KITCHEN CABINETS HAVE BEEN PAINTED A FRESH BRIGHT SOFT-WHITE! Incredible East Cobb location with this Lovely well-cared-for Home that's minutes to Interstate 75, 285 as well as all the East Cobb restaurants, shopping, etc! This must see home has a Two-story vaulted family room with tons of light and gleaming hardwoods, plus a gas fireplace ready for the fireside chats at the next Holiday family get together; Spacious separate dining room with hardwoods and wainscoting that easily seats 12; Oversized open living room area with gorgeous hardwoods to the left of the light-filled entry; Great stainless kitchen with view of back yard has beautiful granite counters, like-new GE gas range w/griddle cooktop insert, new microwave, stainless fridge that remains with sale, breakfast area w/large door leading to large patio plus there's great views to private back yard; Upper level has spacious primary suite with oversized primary bath with double vanity, jetted soaking tub, separate walk-in shower, and large walk-in closet; Upper level also has two additional large bedrooms, full bath in hallway, plus a spacious laundry room; Also, please make a note of the following special amenities this great home offers: LARGE REAR PATIO, FENCED PRIVATE BACKYARD, NEW CARPET THROUGHOUT UPSTAIRS, NEW WATER HEATER, NEW GUTTER SYSTEM FRONT AND BACK, ALMOST NEW (2 YEARS NEW) FURNACE, ALL CEILING FANS AND WINDOW BLINDS REMAIN WITH PURCHASE. Please view this wonderful Home ASAP! You will fall in love!
-
3BEDS
-
0.12ACRES
-
2BATHS
-
11/2 BATHS
-
2,142SQFT
-
$217$/SQFT
School Information
Description
ENTIRE INTERIOR HAS FRESH/NEW PAINT WITH ALL WALLS PAINTED BEAUTIFUL LIGHT DESIGNER GRAY COMPLIMENTED BY FRESHLY PAINTED WHITE TRIM + KITCHEN CABINETS HAVE BEEN PAINTED A FRESH BRIGHT SOFT-WHITE! Incredible East Cobb location with this Lovely well-cared-for Home that's minutes to Interstate 75, 285 as well as all the East Cobb restaurants, shopping, etc! This must see home has a Two-story vaulted family room with tons of light and gleaming hardwoods, plus a gas fireplace ready for the fireside chats at the next Holiday family get together; Spacious separate dining room with hardwoods and wainscoting that easily seats 12; Oversized open living room area with gorgeous hardwoods to the left of the light-filled entry; Great stainless kitchen with view of back yard has beautiful granite counters, like-new GE gas range w/griddle cooktop insert, new microwave, stainless fridge that remains with sale, breakfast area w/large door leading to large patio plus there's great views to private back yard; Upper level has spacious primary suite with oversized primary bath with double vanity, jetted soaking tub, separate walk-in shower, and large walk-in closet; Upper level also has two additional large bedrooms, full bath in hallway, plus a spacious laundry room; Also, please make a note of the following special amenities this great home offers: LARGE REAR PATIO, FENCED PRIVATE BACKYARD, NEW CARPET THROUGHOUT UPSTAIRS, NEW WATER HEATER, NEW GUTTER SYSTEM FRONT AND BACK, ALMOST NEW (2 YEARS NEW) FURNACE, ALL CEILING FANS AND WINDOW BLINDS REMAIN WITH PURCHASE. Please view this wonderful Home ASAP! You will fall in love!
 © 2026 Georgia Multiple Listing Service, Inc. All rights reserved. The data relating to real estate for sale or lease on this web site comes in part from GAMLS. Real estate listings held by brokerage firms other than Buffington Real Estate Group are marked with the GAMLS logo or an abbreviated logo and detailed information about them includes the name of the listing broker. IDX information is provided exclusively for consumers' personal, non-commercial use and may not be used for any purpose other than to identify prospective properties consumers may be interested in purchasing. Information is deemed reliable but is not guaranteed accurate by GAMLS or Buffington Real Estate Group. Data last updated: 2026-10-15T16:10:59.28.