





Description
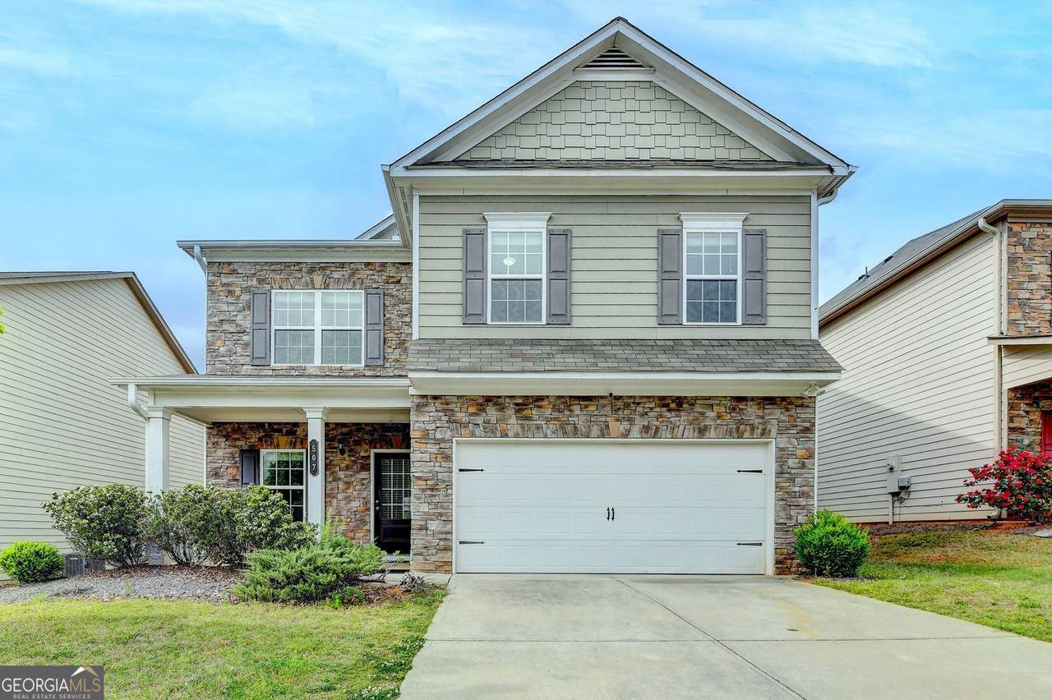
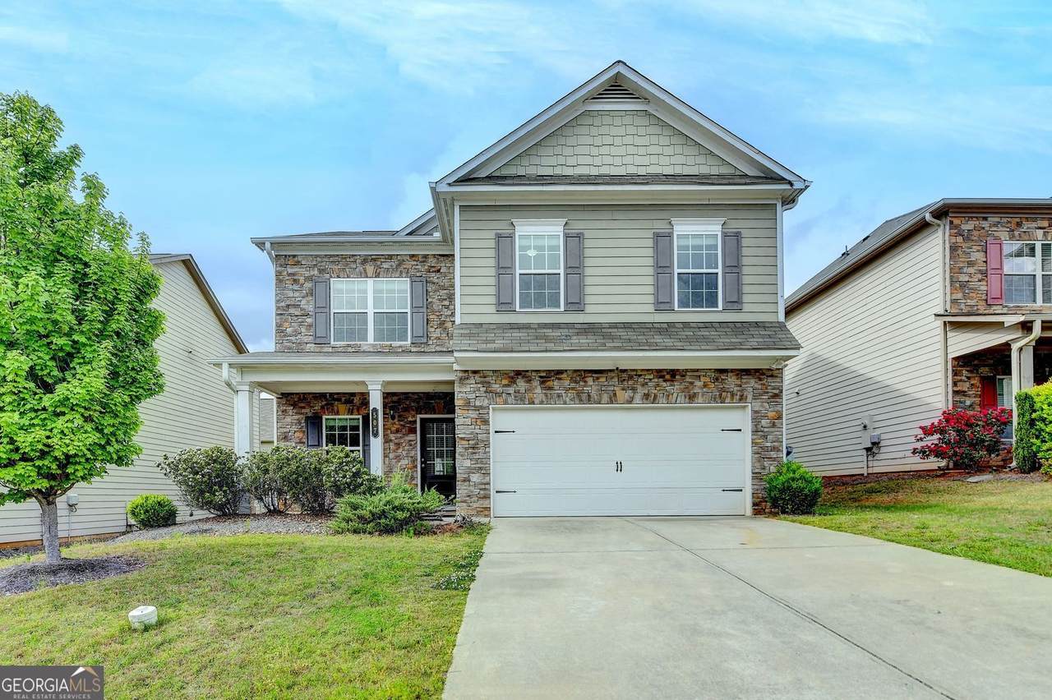
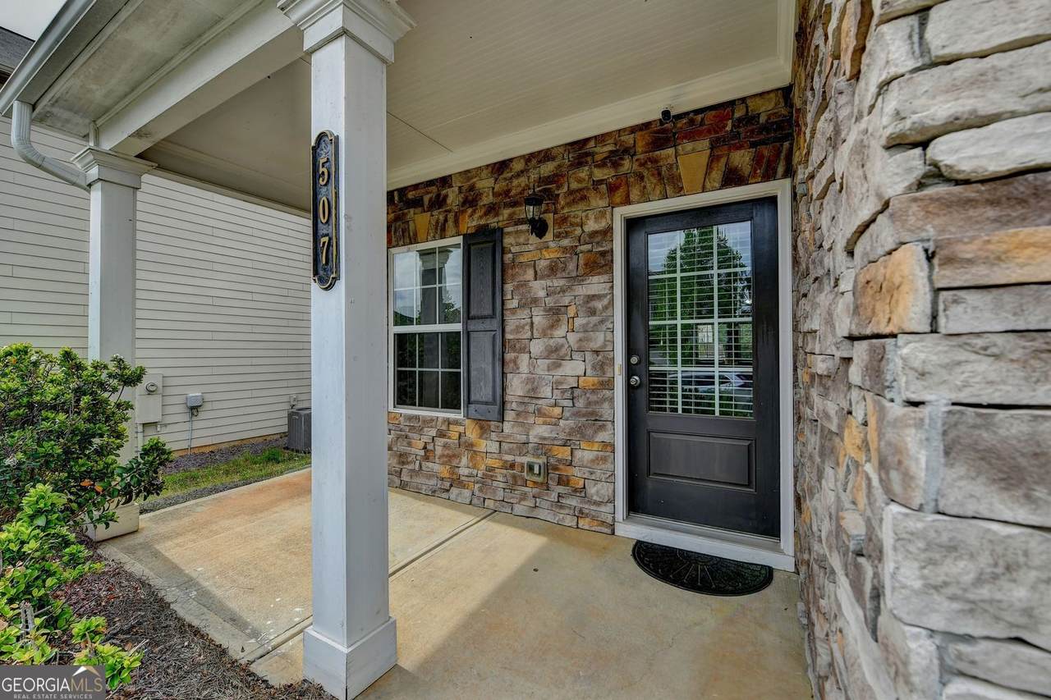
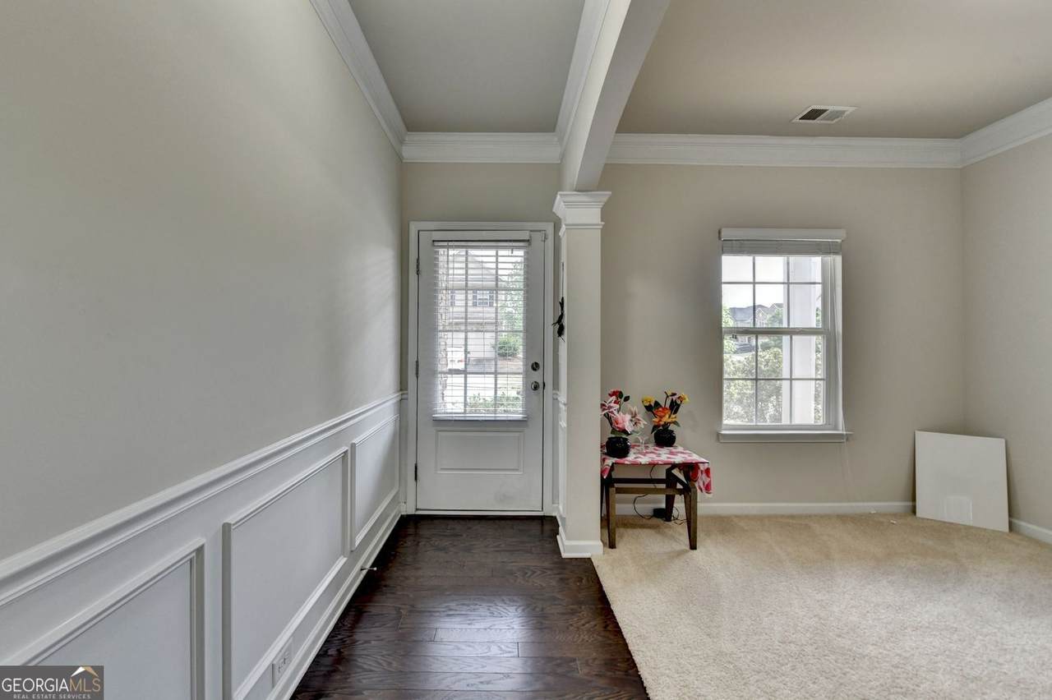
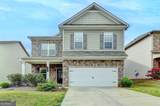
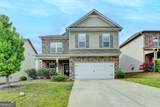
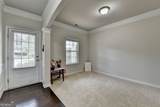
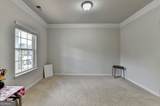
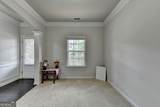
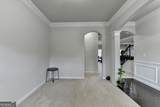
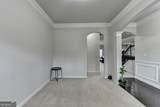
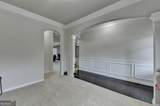
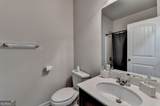
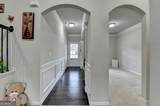
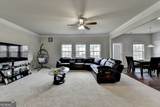
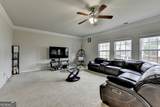
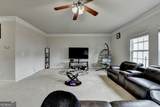
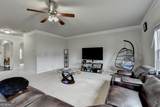
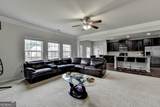
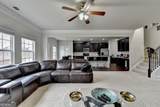
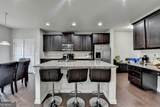
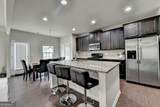
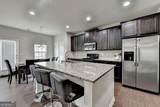
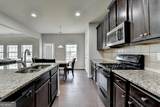
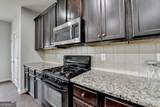
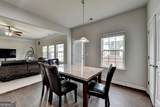
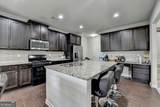
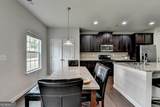
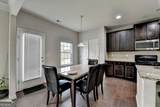
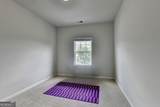
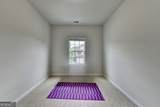
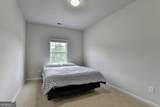
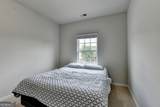
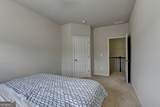
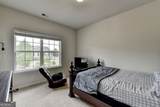
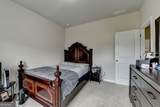
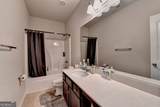
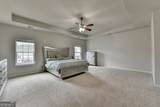
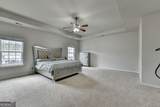
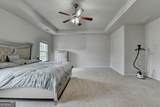
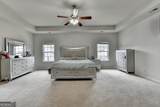
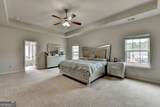
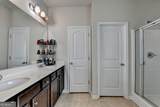
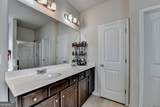
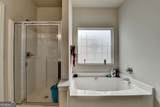
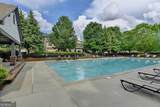
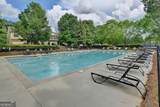
Stunning Move-In Ready Home in Sought-After Silver Oak Community - Grayson High School Cluster! Welcome to 507 Glen Terra Trace, a beautifully maintained 4-bedroom, 3-bathroom home located in the desirable Silver Oak Swim & Tennis subdivision. Nestled in a quiet, well-kept community and zoned for the award-winning Grayson High School, this home offers the perfect blend of comfort, space, and convenience. Step into a bright and open two-story floor plan featuring a formal living and dining room, ideal for entertaining. The heart of the home is the gourmet kitchen, complete with granite countertops, tile backsplash, center island, pantry, and a sunlit breakfast area. The kitchen opens seamlessly to the spacious family room with a cozy gas fireplace and elegant architectural touches. The main level includes a full bathroom. Perfect for guests or multi-generational living. Upstairs, discover four generously sized bedrooms, including an oversized owner's suite with tray ceiling, ceiling fan, and a luxurious en-suite bath featuring dual vanities, a soaking garden tub, separate shower, and an expansive his-and-her walk-in closet. A convenient upstairs laundry room adds functionality to the space. Ideally located with easy access to Hwy 124 & Hwy 120, just minutes from shopping, dining, parks, and schools.
-
4BEDS
-
0.12ACRES
-
3BATHS
-
01/2 BATHS
-
2,600SQFT
-
$169$/SQFT
School Information
Description
Stunning Move-In Ready Home in Sought-After Silver Oak Community - Grayson High School Cluster! Welcome to 507 Glen Terra Trace, a beautifully maintained 4-bedroom, 3-bathroom home located in the desirable Silver Oak Swim & Tennis subdivision. Nestled in a quiet, well-kept community and zoned for the award-winning Grayson High School, this home offers the perfect blend of comfort, space, and convenience. Step into a bright and open two-story floor plan featuring a formal living and dining room, ideal for entertaining. The heart of the home is the gourmet kitchen, complete with granite countertops, tile backsplash, center island, pantry, and a sunlit breakfast area. The kitchen opens seamlessly to the spacious family room with a cozy gas fireplace and elegant architectural touches. The main level includes a full bathroom. Perfect for guests or multi-generational living. Upstairs, discover four generously sized bedrooms, including an oversized owner's suite with tray ceiling, ceiling fan, and a luxurious en-suite bath featuring dual vanities, a soaking garden tub, separate shower, and an expansive his-and-her walk-in closet. A convenient upstairs laundry room adds functionality to the space. Ideally located with easy access to Hwy 124 & Hwy 120, just minutes from shopping, dining, parks, and schools.
 © 2026 Georgia Multiple Listing Service, Inc. All rights reserved. The data relating to real estate for sale or lease on this web site comes in part from GAMLS. Real estate listings held by brokerage firms other than Buffington Real Estate Group are marked with the GAMLS logo or an abbreviated logo and detailed information about them includes the name of the listing broker. IDX information is provided exclusively for consumers' personal, non-commercial use and may not be used for any purpose other than to identify prospective properties consumers may be interested in purchasing. Information is deemed reliable but is not guaranteed accurate by GAMLS or Buffington Real Estate Group. Data last updated: 2026-10-12T07:11:59.053.