




















Skip To Content

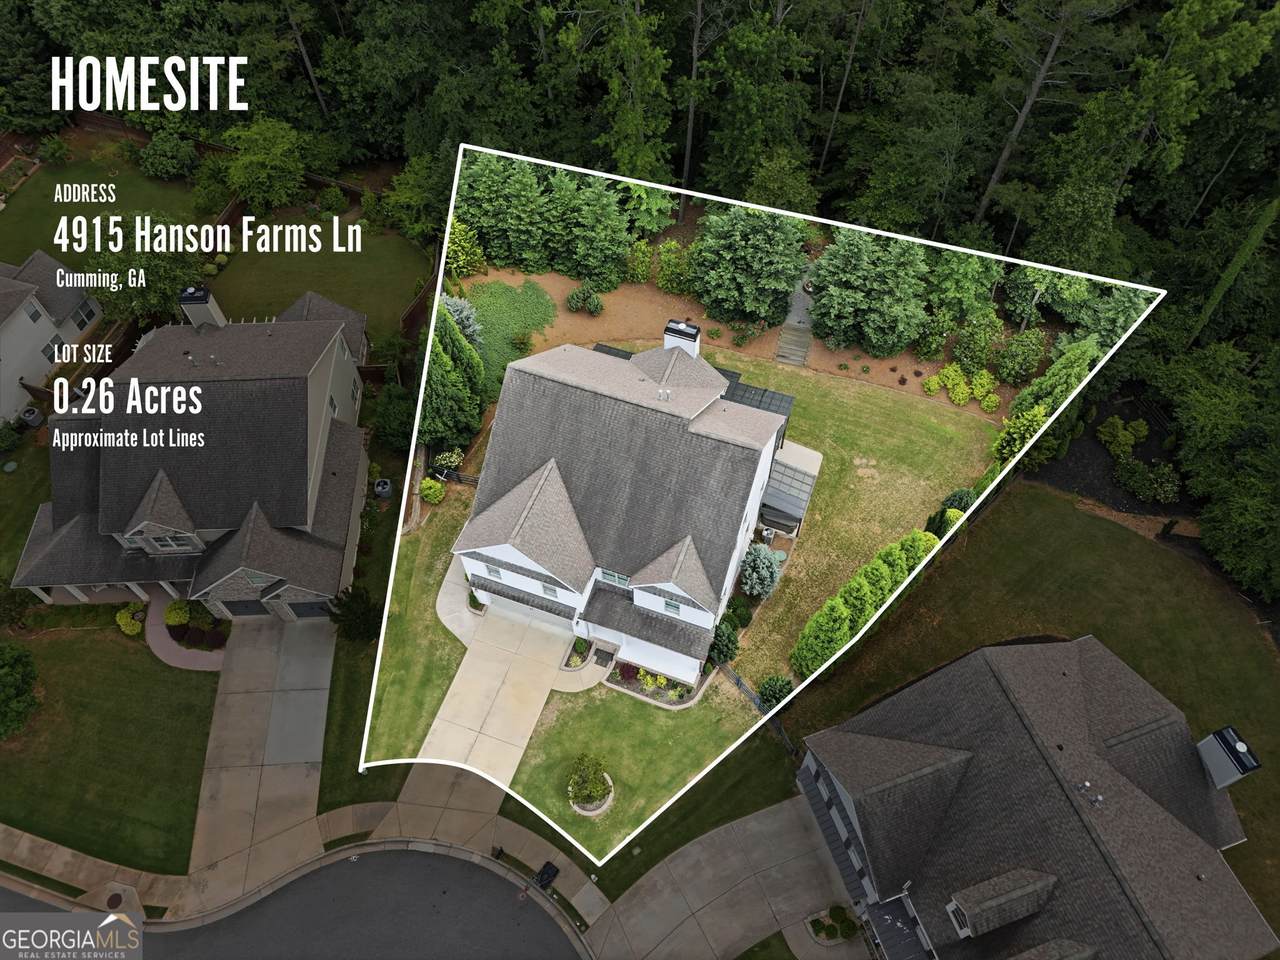
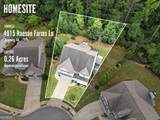
4915 Hanson Farms Lane

Cumming, GA 30040
  • $950,000
  • STATUS: Active
  • ON SITE: 133 Days
  • MLS #: 10779159
UPDATED: 66 min ago
$950,000
  • 5
    BEDS
  • 0.26
    ACRES
  • 4
    BATHS
  • 2
    1/2 BATHS
  • 5,660
    SQFT
  • $168
    $/SQFT
Neighborhood:
Type:
Single-Family Home
Built:
2015
County:
Area:

School Information

Elementary School:
Middle School:
High School:

Description

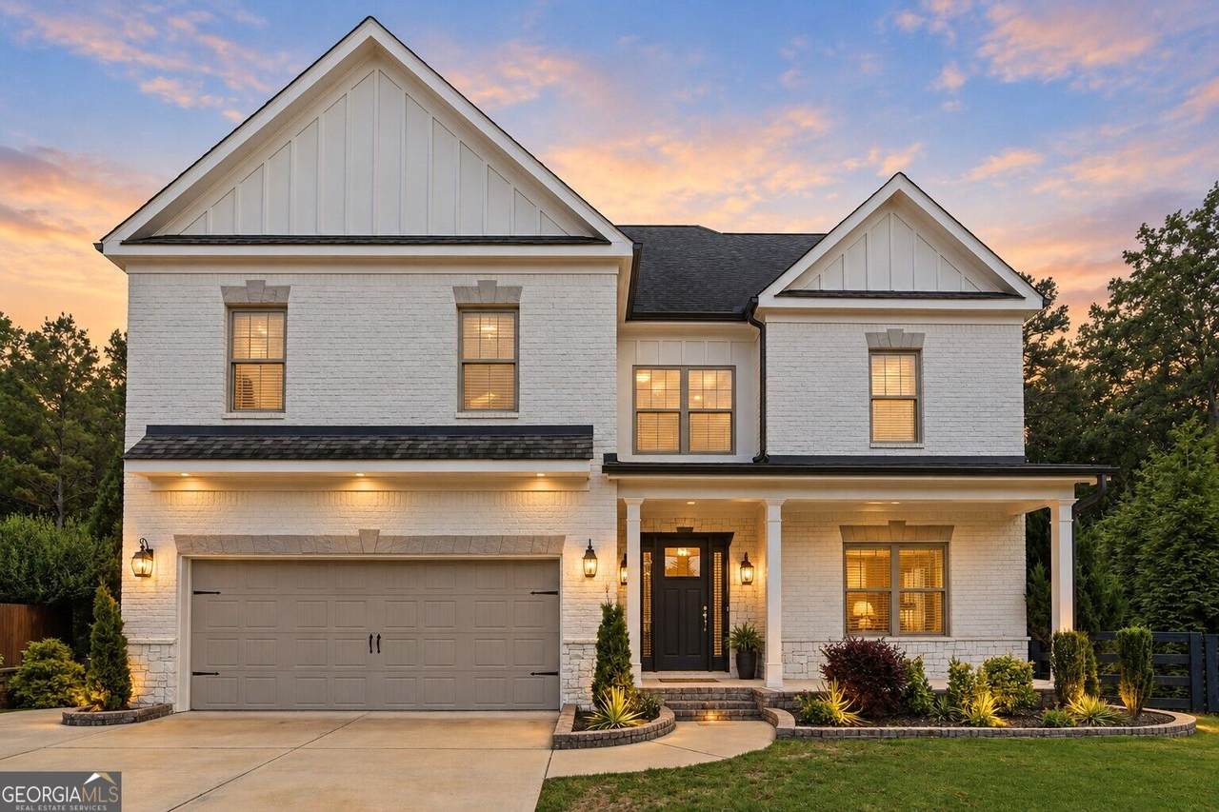
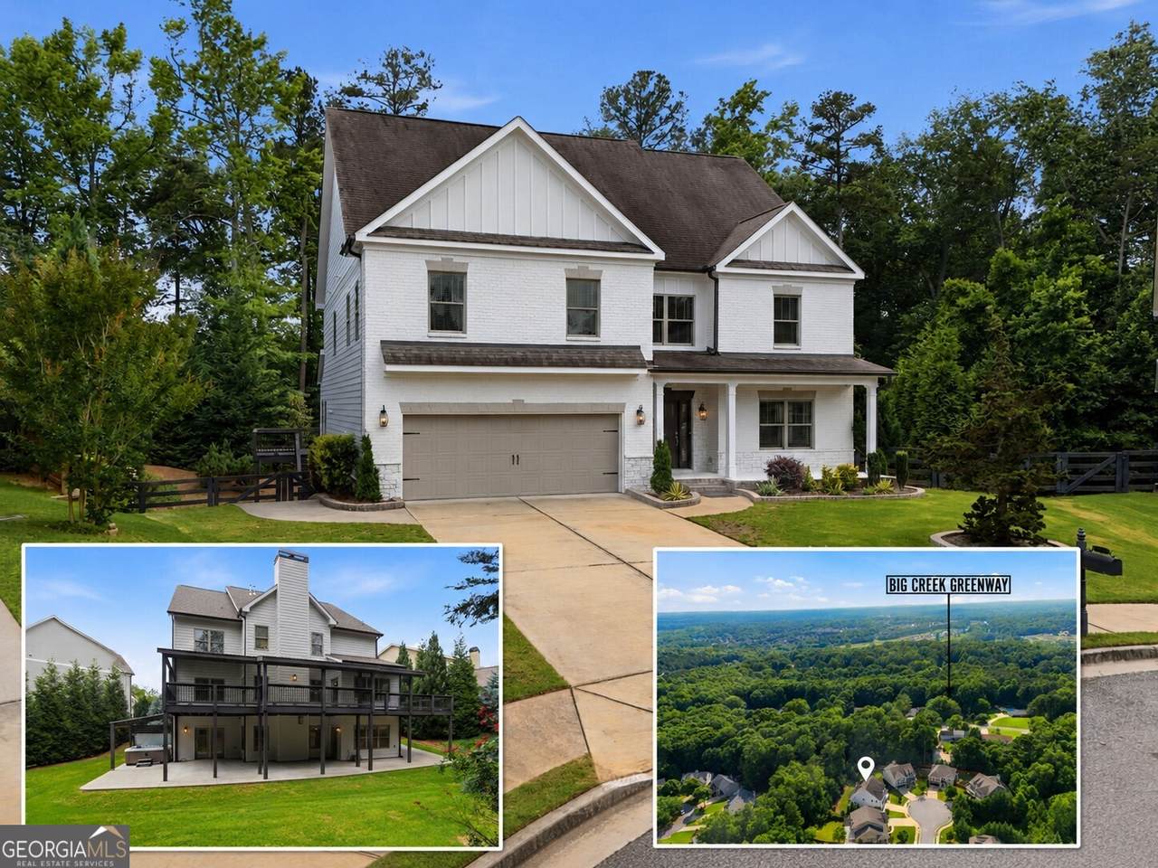
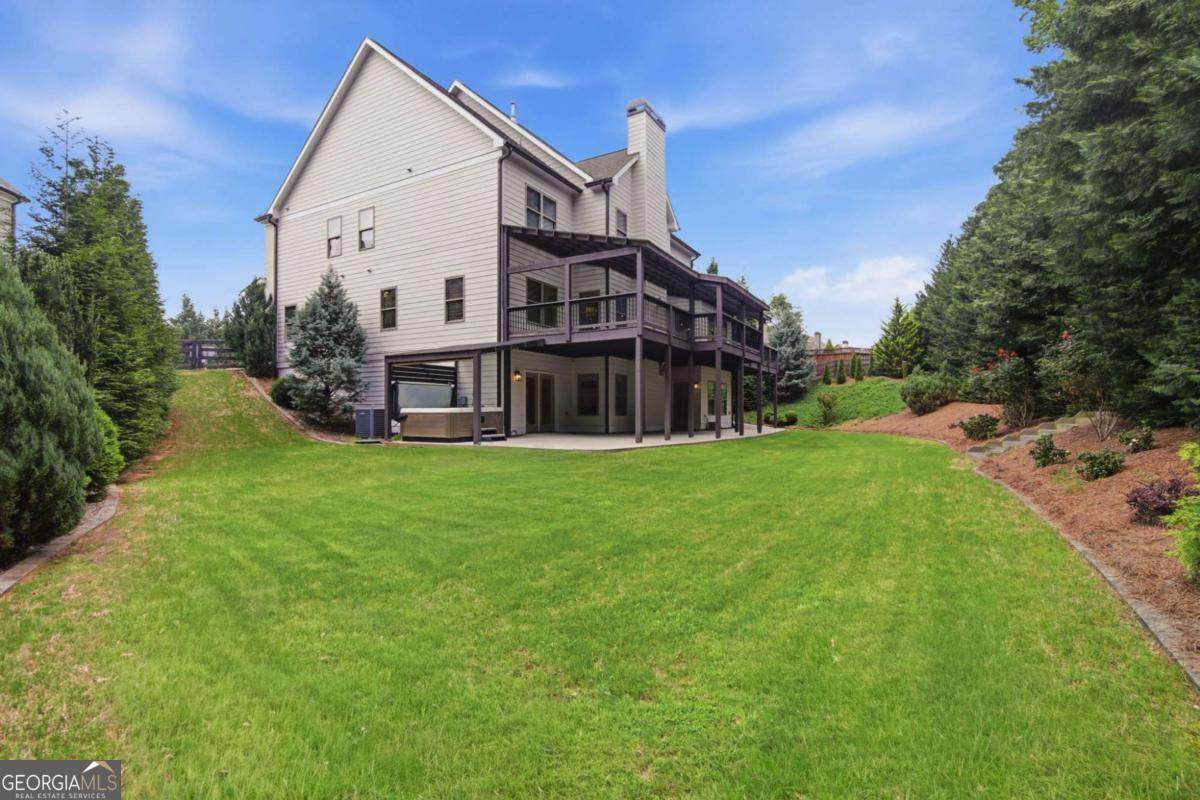
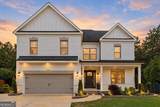
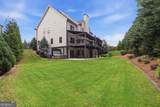
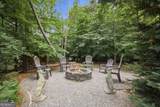
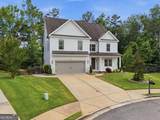
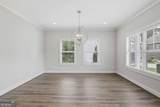
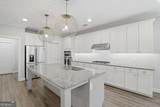
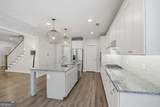
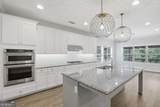
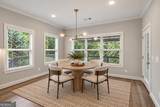
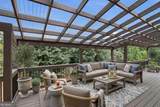
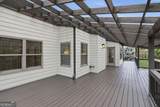
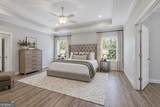
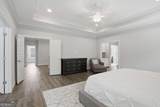
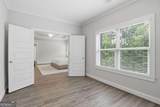
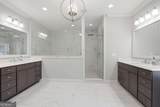
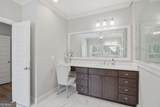
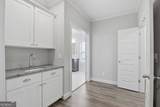
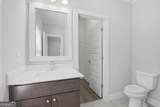
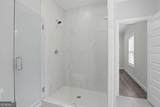
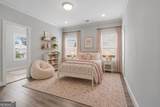
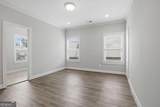
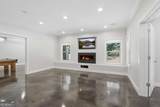
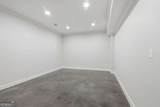
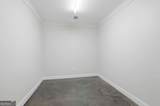
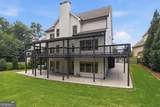
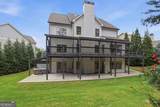
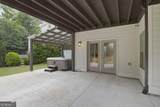
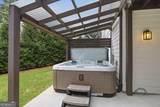
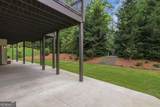
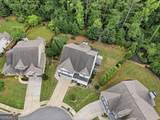
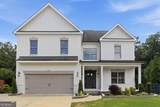
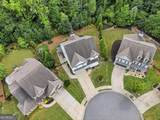
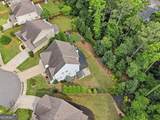
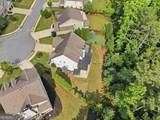
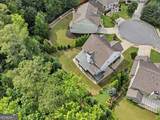
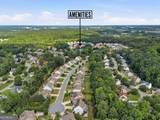
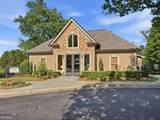
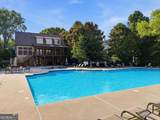
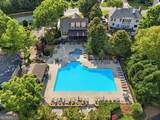
Turn-key perfection meets resort-style living at 4915 Hanson Farms Ln! Spanning 5,713 sqft, this freshly painted (int/ext) open-concept home features 5 beds, 4 full baths, and 2 half baths. The main level boasts a chef's kitchen with KitchenAid appliances, a massive island, walk-in pantry, dry bar/beverage station, custom mudroom, and a guest en-suite. Designer West Elm & Crate & Barrel lighting flows throughout. Upstairs, the primary retreat features a built-in morning coffee bar, a versatile flex office/nursery, and a spa-style wet room with an integrated tub/shower. The finished walk-out basement is an entertainer's dream with acid-wash concrete floors, a pool room with a bar top, and a workshop. Enjoy an oversized covered back deck, lower patio, established landscaping, and a speckled epoxy garage floor. Premier community with 2 clubhouses, 5 tennis courts, and pickleball. Close to the Greenway, top-rated schools, and local shopping.

Monthly Payment Calculator


Georgia MLS logo© 2026 Georgia Multiple Listing Service, Inc. All rights reserved. The data relating to real estate for sale or lease on this web site comes in part from GAMLS. Real estate listings held by brokerage firms other than Buffington Real Estate Group are marked with the GAMLS logo or an abbreviated logo and detailed information about them includes the name of the listing broker. IDX information is provided exclusively for consumers' personal, non-commercial use and may not be used for any purpose other than to identify prospective properties consumers may be interested in purchasing. Information is deemed reliable but is not guaranteed accurate by GAMLS or Buffington Real Estate Group. Data last updated: 2026-10-16T22:10:21.173.
www.chadbuffington.net/homes/177296485
Print Image

4915 Hanson Farms Lane Cumming, GA 30040

  • Price: $950,000
  • Status: Active
  • On Site: 133 Days
  • Updated: 66 min ago
  • MLS #: 10779159
5
Beds
4
Baths
2
½ Baths
0.26
Acres
5,660
SQFT
$168
$/SQFT
2015
Built
Neighborhood:
Hanson Farms
County:
Forsyth
Area:
Cumming
Elementary School:
Whitlow
Middle School:
Vickery Creek
High School:
Forsyth Central
Property Description
Turn-key perfection meets resort-style living at 4915 Hanson Farms Ln! Spanning 5,713 sqft, this freshly painted (int/ext) open-concept home features 5 beds, 4 full baths, and 2 half baths. The main level boasts a chef's kitchen with KitchenAid appliances, a massive island, walk-in pantry, dry bar/beverage station, custom mudroom, and a guest en-suite. Designer West Elm & Crate & Barrel lighting flows throughout. Upstairs, the primary retreat features a built-in morning coffee bar, a versatile flex office/nursery, and a spa-style wet room with an integrated tub/shower. The finished walk-out basement is an entertainer's dream with acid-wash concrete floors, a pool room with a bar top, and a workshop. Enjoy an oversized covered back deck, lower patio, established landscaping, and a speckled epoxy garage floor. Premier community with 2 clubhouses, 5 tennis courts, and pickleball. Close to the Greenway, top-rated schools, and local shopping.
Exterior Features

Architectural Style Brick FrontContemporary Attached Garage YN Yes Carport YN No Common Walls No Common Walls Construction Materials BrickConcrete Fencing Back YardFencedWood Garage YN Yes Levels Two Lot Features Cul-De-SacPrivateSloped Lot Size Area 11325.6 Lot Size Source Public Records Lot Size Units Square Feet Parking Features GarageAttachedOff StreetGarage Door Opener Parking Total 2 Patio And Porch Features DeckPatio Roof Composition Total Number Of Slips 0 Vegetation Grassed View YN No Window Features Double Pane Windows

Interior Features

Above Grade Finished Area 3901 Above Grade Finished Area Units Square Feet Accessibility Features Accessible DoorsAccessible Full BathAccessible Hallway(s)Accessible Kitchen Appliances Convection OvenCooktopDishwasherDisposalDouble OvenGas Water HeaterMicrowaveOvenRefrigeratorStainless Steel Appliance(s) Basement Bath FinishedExterior EntryFinishedInterior Entry Below Grade Finished Area 1759 Below Grade Finished Area Units Square Feet Below Grade Unfinished Area 0 Building Area Total 5660 Building Area Units Square Feet Cooling Ceiling Fan(s)Central AirZoned Cooling YN Yes Dining Room Features Separate Room Fireplace Features BasementGas LogGas StarterLiving Room Fireplace YN Yes Fireplaces Total 2 Flooring OtherSustainableTile Heating CentralForced AirNatural GasZoned Heating YN Yes Interior Features Double VanityHigh CeilingsSoaking TubWalk-In Closet(s)Wet Bar Kitchen Features Breakfast AreaBreakfast BarBreakfast RoomKitchen IslandSolid Surface CountersWalk-in Pantry Laundry Features Upper Level Living Area Source Owner Living Area Units Square Feet Main Level Bathrooms 1 Main Level Bedrooms 1 Rooms Bonus RoomFamily RoomFoyerLaundryOfficeOther

Property Features

Association Fee 950 Association Fee Includes SwimmingTennis Association YN Yes Community Features ClubhousePlaygroundPoolSidewalksStreet LightsTennis Court(s)Tennis Team District 2 Electric 220 Volts Electric On Property YN Yes Es Bus Yn Yes Home Warranty YN No Hs Bus Yn Yes Land Lease YN No Land Lot 127 Listing Terms CashConventionalFHAVA Loan Ms Bus Yn Yes New Construction YN No Property Attached YN No Property Condition Resale Property Sub Type Single Family Residence Section 1 Security Features Smoke Detector(s) Sewer Public Sewer Structure Type House Tax Annual Amount 6342 Tax Year 2024 Utilities Cable AvailableElectricity AvailableHigh Speed InternetNatural Gas AvailablePhone AvailableSewer ConnectedUnderground UtilitiesWater Available Water Body Name None Water Source Public

GAMLS logo Listing provided courtesy of Keller Williams Community Partners: 678-341-7400. © 2026 Georgia Multiple Listing Service, Inc. All rights reserved. Information Deemed Reliable But Not Guaranteed.


Georgia MLS logo© 2026 Georgia Multiple Listing Service, Inc. All rights reserved. The data relating to real estate for sale or lease on this web site comes in part from GAMLS. Real estate listings held by brokerage firms other than Buffington Real Estate Group are marked with the GAMLS logo or an abbreviated logo and detailed information about them includes the name of the listing broker. IDX information is provided exclusively for consumers' personal, non-commercial use and may not be used for any purpose other than to identify prospective properties consumers may be interested in purchasing. Information is deemed reliable but is not guaranteed accurate by GAMLS or Buffington Real Estate Group. Data last updated: 2026-10-16T22:10:21.173.
 
https://bt-photos.global.ssl.fastly.net/gamls/1280_boomver_5_10779159-2.jpg https://bt-photos.global.ssl.fastly.net/gamls/1280_boomver_5_10779159-2.jpg https://bt-photos.global.ssl.fastly.net/gamls/1280_boomver_5_10779159-2.jpg
Logo
Buffington Real Estate Group
3395 White Sulphur Road
Gainesville GA, 30501