



Description
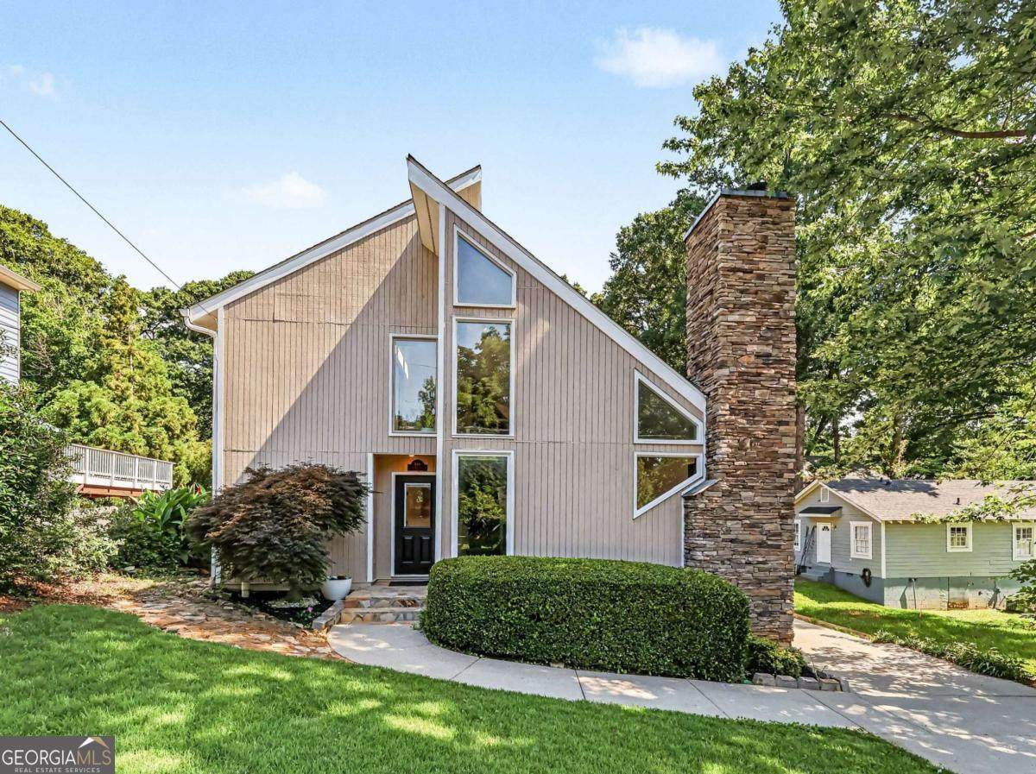
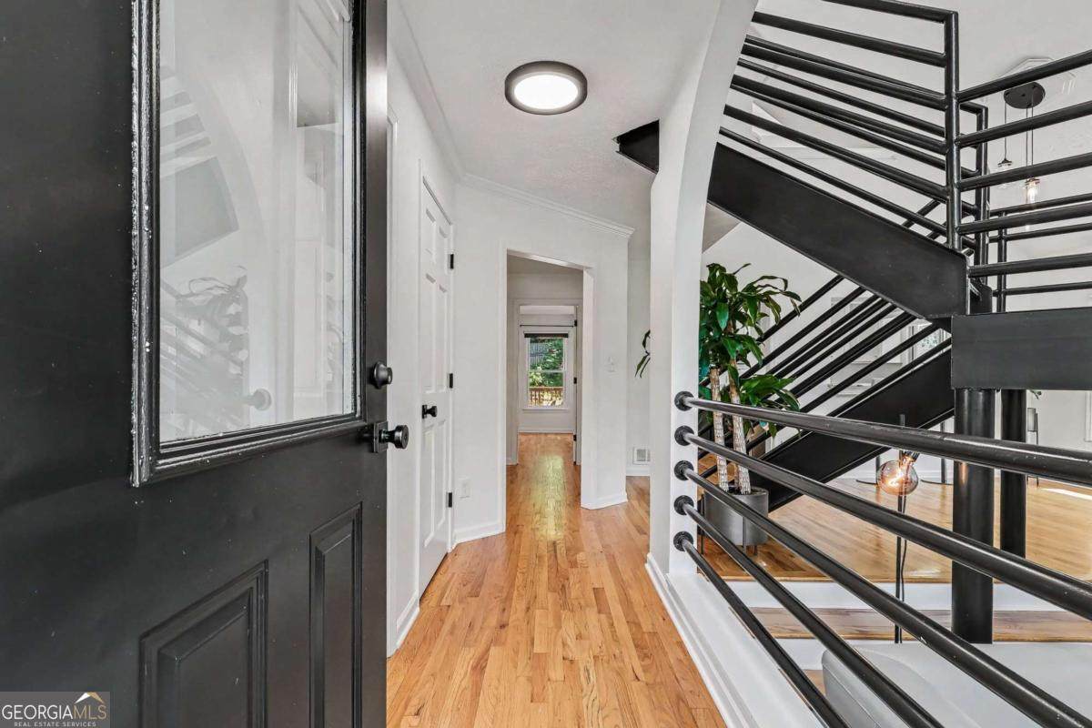
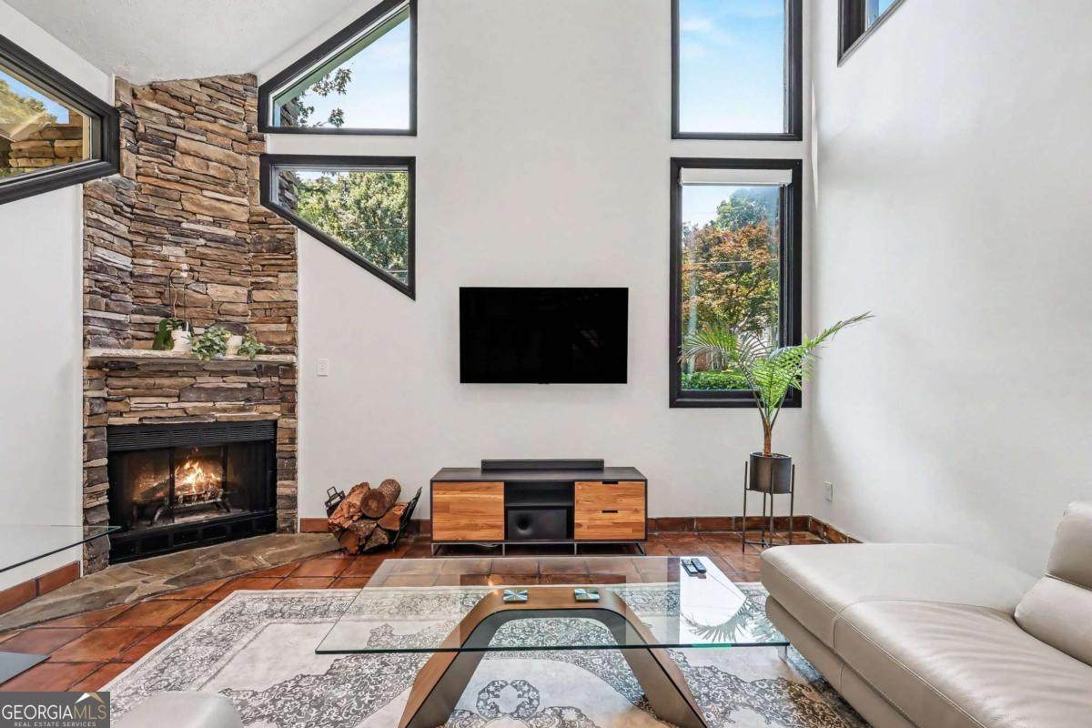
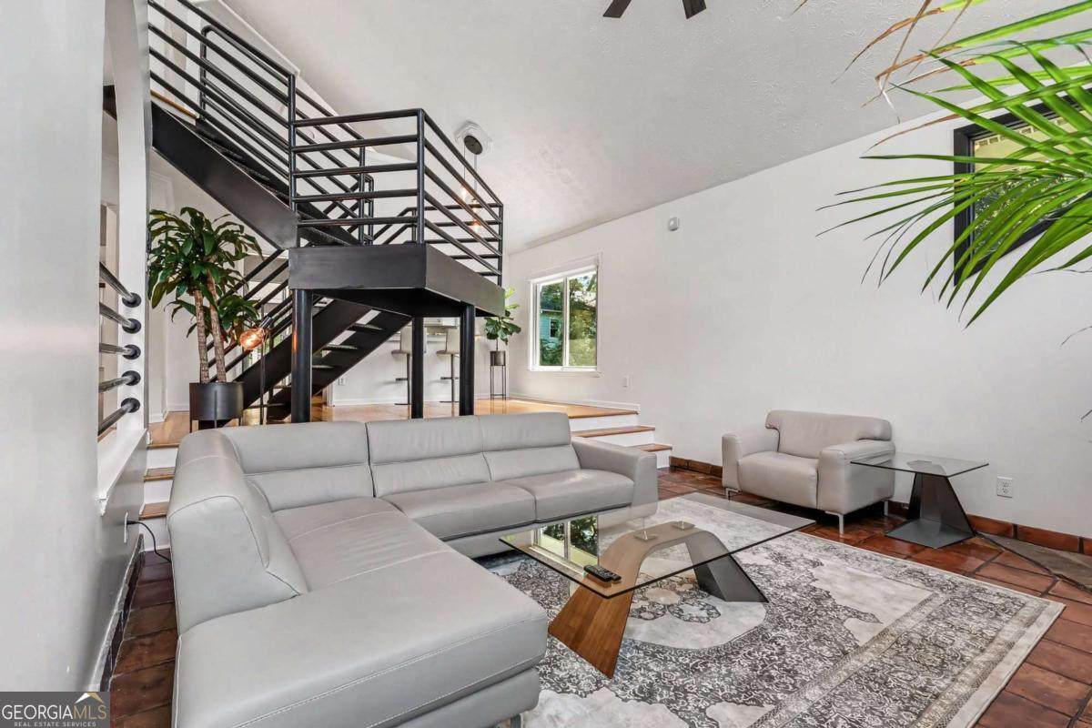
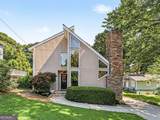
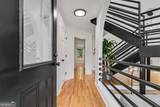
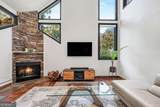
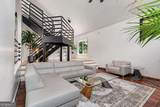
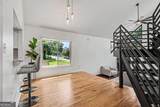
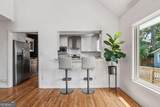
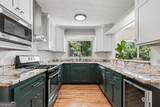
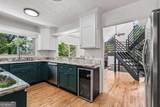
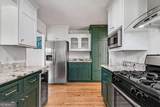
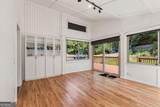
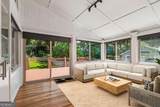
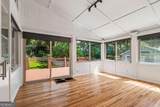
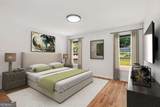
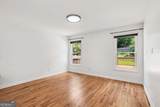
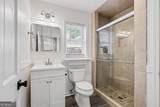
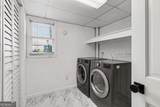
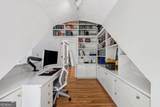
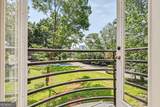
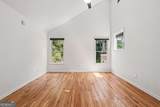
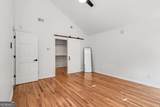
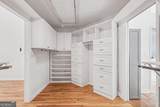
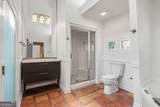
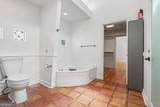
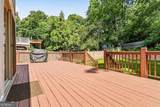
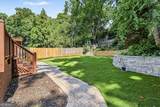
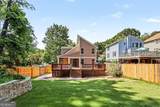
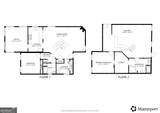
This stunning modernized home blends unique architectural details with contemporary style in an unbeatable Atlanta location. Soaring vaulted ceilings, tons of natural light, striking metal railings, and a dramatic stone fireplace create a bright, open atmosphere throughout. The updated kitchen features painted cabinetry, granite countertops, stainless steel appliances, a beverage fridge, and a dedicated coffee bar, flowing seamlessly into the dining and living areas. A sun-filled sunroom with built-in shelving offers the perfect space to relax and enjoy views of the private backyard. The main level includes a guest bedroom, updated full bath, and remodeled laundry room. Upstairs, a built-in office nook with bookshelves and a Juliet balcony provides an ideal work-from-home space. The spacious primary suite features vaulted ceilings, a large custom walk-in closet, and a spa-like bath with dual vanities, soaking tub, and separate shower. Outside, enjoy a fully fenced, low-maintenance backyard with professional turf, mature landscaping, and a large entertaining deck. Recent upgrades include exterior paint (2025), backyard improvements, laundry room remodel, additional sunroom insulation, and deck refinishing. See attached document for all the updates! Conveniently located near Atlantic Station, the BeltLine, Georgia Tech, West Midtown, Buckhead, parks, public transit, and major highways, this home offers the perfect combination of style, comfort, and accessibility!
-
2BEDS
-
0.16ACRES
-
2BATHS
-
01/2 BATHS
-
1,708SQFT
-
$378$/SQFT
School Information
Description
This stunning modernized home blends unique architectural details with contemporary style in an unbeatable Atlanta location. Soaring vaulted ceilings, tons of natural light, striking metal railings, and a dramatic stone fireplace create a bright, open atmosphere throughout. The updated kitchen features painted cabinetry, granite countertops, stainless steel appliances, a beverage fridge, and a dedicated coffee bar, flowing seamlessly into the dining and living areas. A sun-filled sunroom with built-in shelving offers the perfect space to relax and enjoy views of the private backyard. The main level includes a guest bedroom, updated full bath, and remodeled laundry room. Upstairs, a built-in office nook with bookshelves and a Juliet balcony provides an ideal work-from-home space. The spacious primary suite features vaulted ceilings, a large custom walk-in closet, and a spa-like bath with dual vanities, soaking tub, and separate shower. Outside, enjoy a fully fenced, low-maintenance backyard with professional turf, mature landscaping, and a large entertaining deck. Recent upgrades include exterior paint (2025), backyard improvements, laundry room remodel, additional sunroom insulation, and deck refinishing. See attached document for all the updates! Conveniently located near Atlantic Station, the BeltLine, Georgia Tech, West Midtown, Buckhead, parks, public transit, and major highways, this home offers the perfect combination of style, comfort, and accessibility!
 © 2026 Georgia Multiple Listing Service, Inc. All rights reserved. The data relating to real estate for sale or lease on this web site comes in part from GAMLS. Real estate listings held by brokerage firms other than Buffington Real Estate Group are marked with the GAMLS logo or an abbreviated logo and detailed information about them includes the name of the listing broker. IDX information is provided exclusively for consumers' personal, non-commercial use and may not be used for any purpose other than to identify prospective properties consumers may be interested in purchasing. Information is deemed reliable but is not guaranteed accurate by GAMLS or Buffington Real Estate Group. Data last updated: 2026-10-15T16:10:59.28.