






























Description
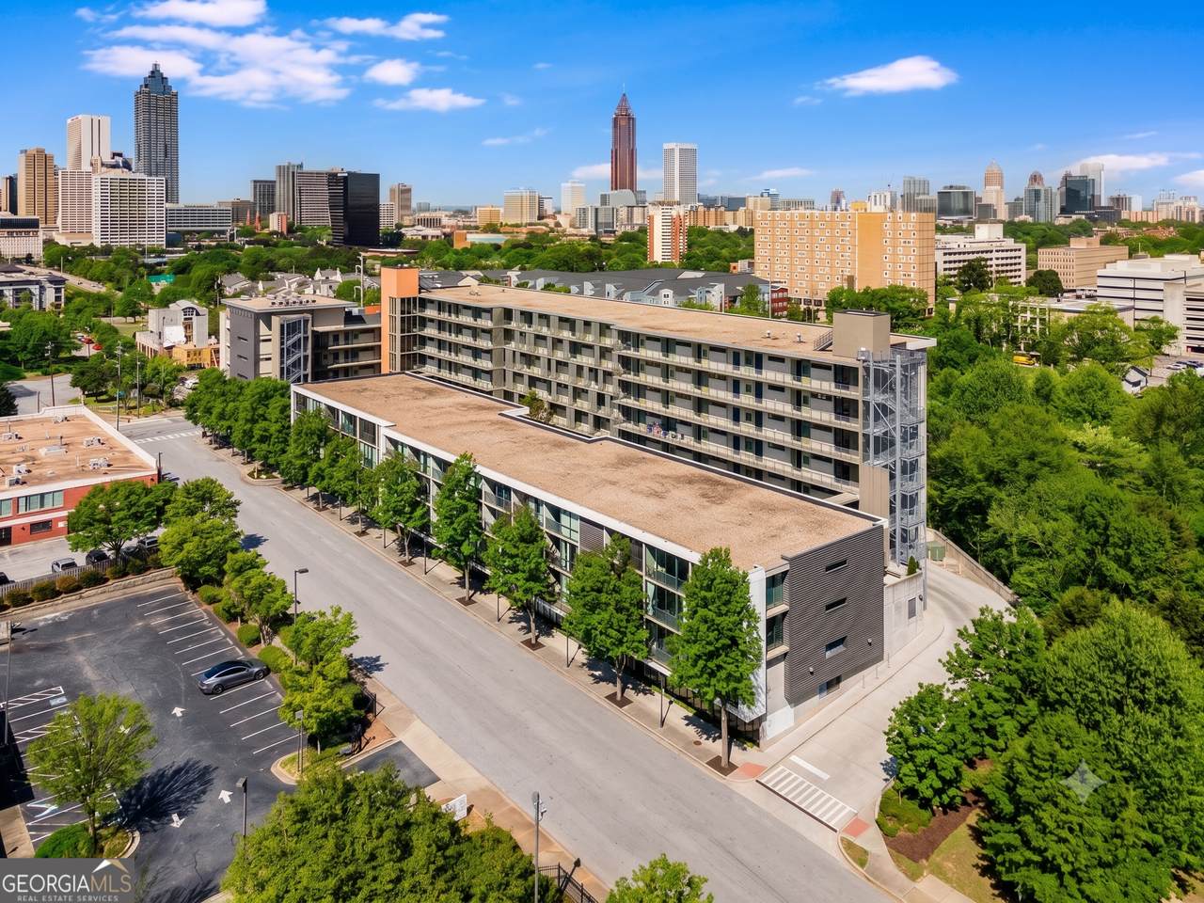
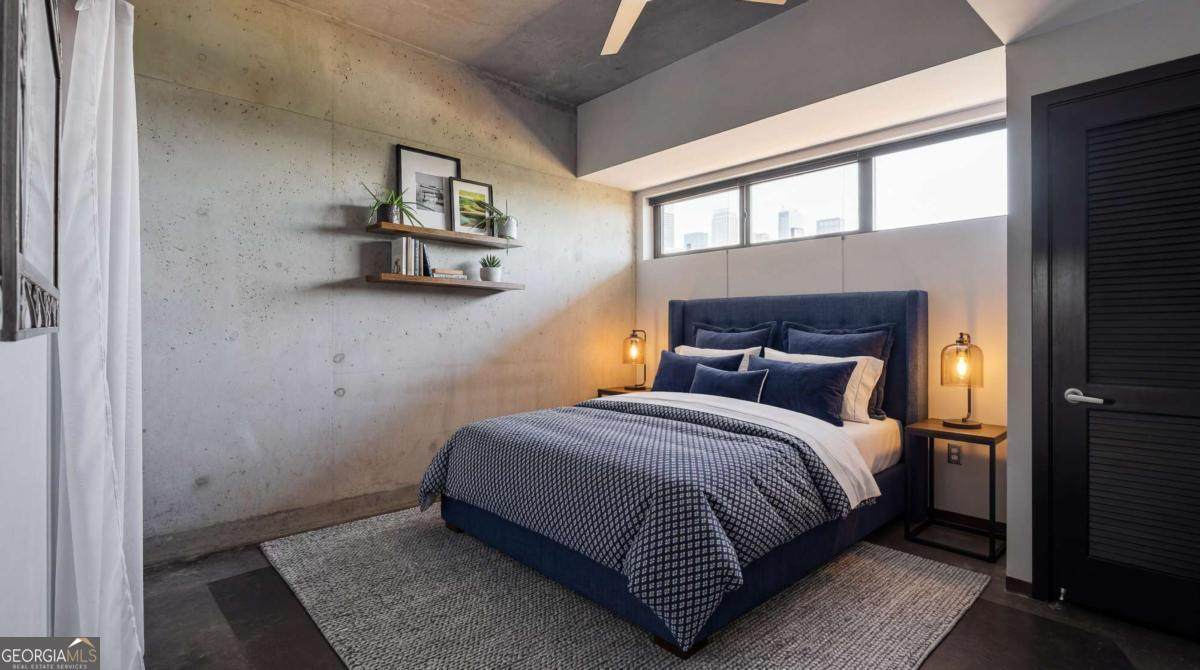
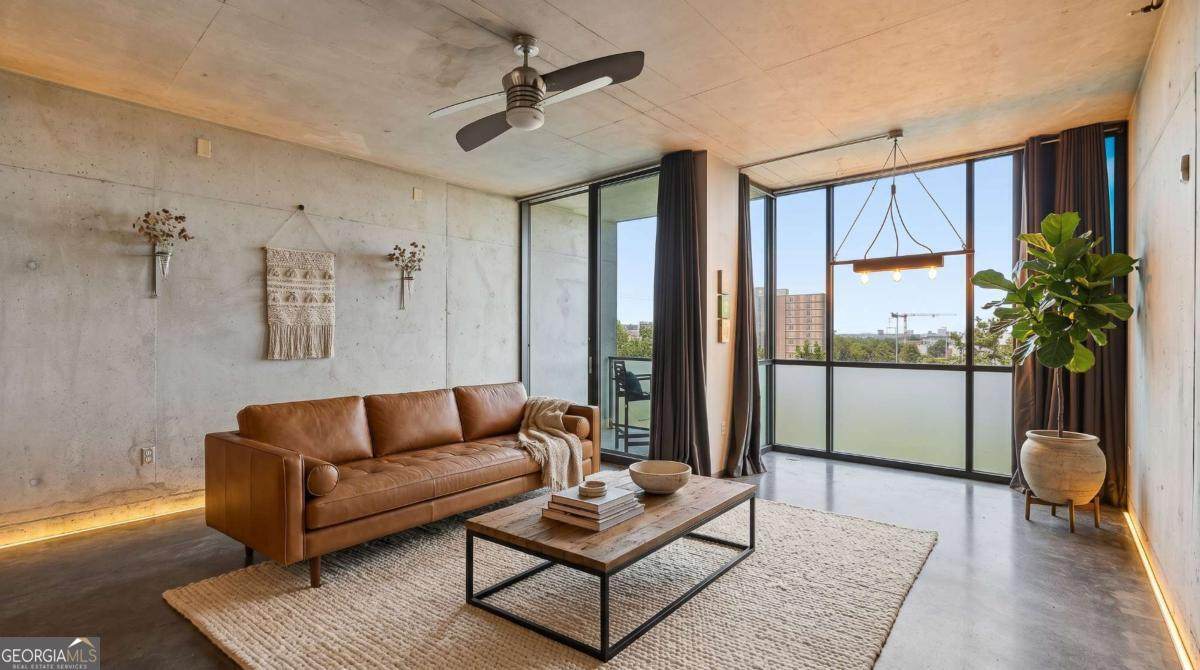
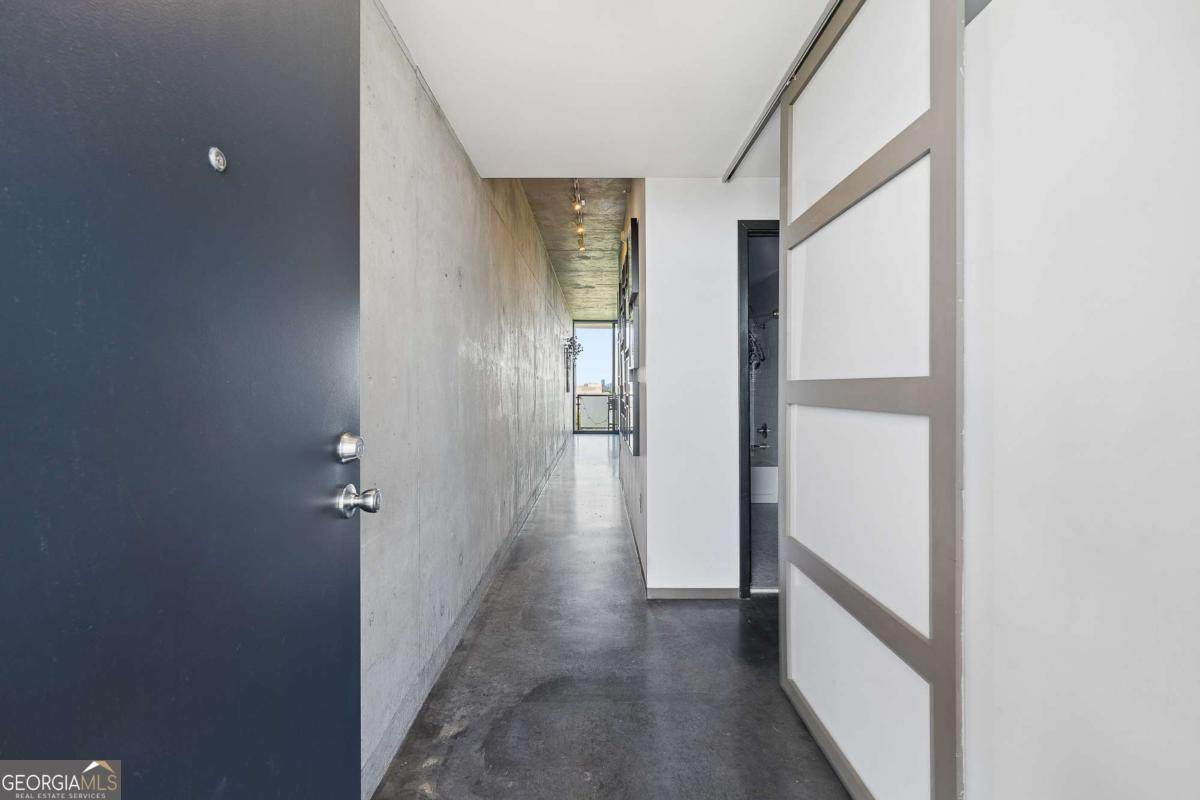
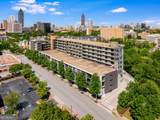
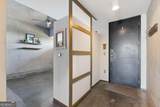
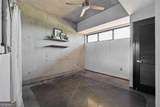
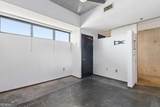
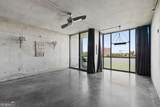
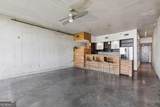
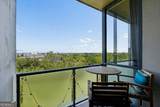
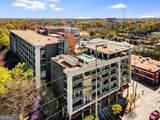
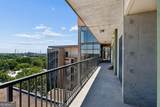
Approved for Lender Paid Rate Buy Down when Financing with Preferred Lender. Welcome to Tribute Lofts, one of Atlanta's premier loft communities in the heart of Old Fourth Ward. Located directly along the Freedom Park Trail and just moments from the Atlanta BeltLine, Krog Street Market, Ponce City Market, Inman Park, and Downtown Atlanta, this 7th-floor residence offers the walkable Intown lifestyle today's buyers are seeking. Floor-to-ceiling windows frame stunning skyline views while soaring ceilings, exposed concrete construction, and modern industrial design create a distinctive loft living experience. The open-concept floor plan seamlessly connects the living, dining, and kitchen spaces, making it ideal for both everyday living and entertaining. The kitchen features new stainless steel appliances and a custom walnut accent wall that adds warmth and character to the space. The spacious primary suite includes a large walk-in closet and a beautifully renovated bathroom with heated tile floors. Step outside onto your private balcony to enjoy morning coffee, evening sunsets, and breathtaking city views from Midtown all the way to Buckhead and Stone Mountain. Known for its exceptional amenities, including a rooftop pool heated year-round, fitness center, clubroom, rooftop grilling area, dog wash station, bike storage, Google Fiber availability, and recently installed EV charging stations. Residents also enjoy a vibrant community atmosphere with regular social events and gathering spaces designed to bring neighbors together. Additional highlights include one deeded parking space in the secure gated garage, FHA approval, and ground-floor retail with a neighborhood coffee shop and restaurant just steps from your door. If you've been searching for a true Atlanta loft with skyline views, modern updates, outstanding amenities, and unbeatable access to the Beltline and some of the city's most popular destinations, this is an opportunity not to be missed. Some pictures have been virtually staged.
-
1BEDS
-
0.02ACRES
-
1BATHS
-
01/2 BATHS
-
960SQFT
-
$339$/SQFT
School Information
Description
Approved for Lender Paid Rate Buy Down when Financing with Preferred Lender. Welcome to Tribute Lofts, one of Atlanta's premier loft communities in the heart of Old Fourth Ward. Located directly along the Freedom Park Trail and just moments from the Atlanta BeltLine, Krog Street Market, Ponce City Market, Inman Park, and Downtown Atlanta, this 7th-floor residence offers the walkable Intown lifestyle today's buyers are seeking. Floor-to-ceiling windows frame stunning skyline views while soaring ceilings, exposed concrete construction, and modern industrial design create a distinctive loft living experience. The open-concept floor plan seamlessly connects the living, dining, and kitchen spaces, making it ideal for both everyday living and entertaining. The kitchen features new stainless steel appliances and a custom walnut accent wall that adds warmth and character to the space. The spacious primary suite includes a large walk-in closet and a beautifully renovated bathroom with heated tile floors. Step outside onto your private balcony to enjoy morning coffee, evening sunsets, and breathtaking city views from Midtown all the way to Buckhead and Stone Mountain. Known for its exceptional amenities, including a rooftop pool heated year-round, fitness center, clubroom, rooftop grilling area, dog wash station, bike storage, Google Fiber availability, and recently installed EV charging stations. Residents also enjoy a vibrant community atmosphere with regular social events and gathering spaces designed to bring neighbors together. Additional highlights include one deeded parking space in the secure gated garage, FHA approval, and ground-floor retail with a neighborhood coffee shop and restaurant just steps from your door. If you've been searching for a true Atlanta loft with skyline views, modern updates, outstanding amenities, and unbeatable access to the Beltline and some of the city's most popular destinations, this is an opportunity not to be missed. Some pictures have been virtually staged.
 © 2026 Georgia Multiple Listing Service, Inc. All rights reserved. The data relating to real estate for sale or lease on this web site comes in part from GAMLS. Real estate listings held by brokerage firms other than Buffington Real Estate Group are marked with the GAMLS logo or an abbreviated logo and detailed information about them includes the name of the listing broker. IDX information is provided exclusively for consumers' personal, non-commercial use and may not be used for any purpose other than to identify prospective properties consumers may be interested in purchasing. Information is deemed reliable but is not guaranteed accurate by GAMLS or Buffington Real Estate Group. Data last updated: 2026-11-15T00:10:06.463.