



Description
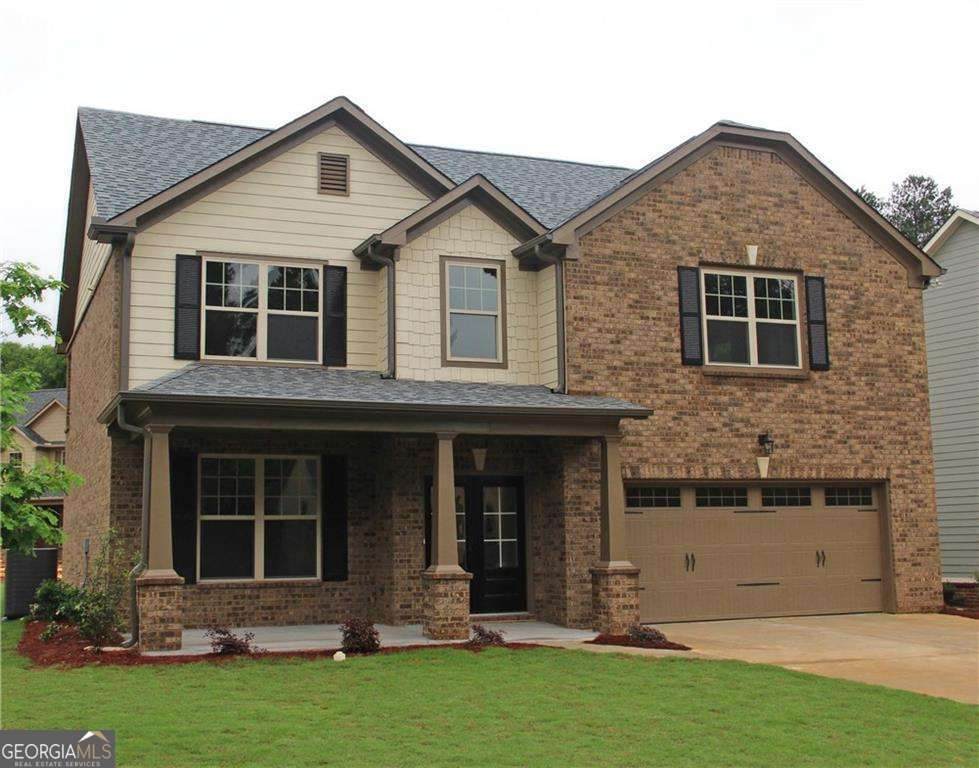
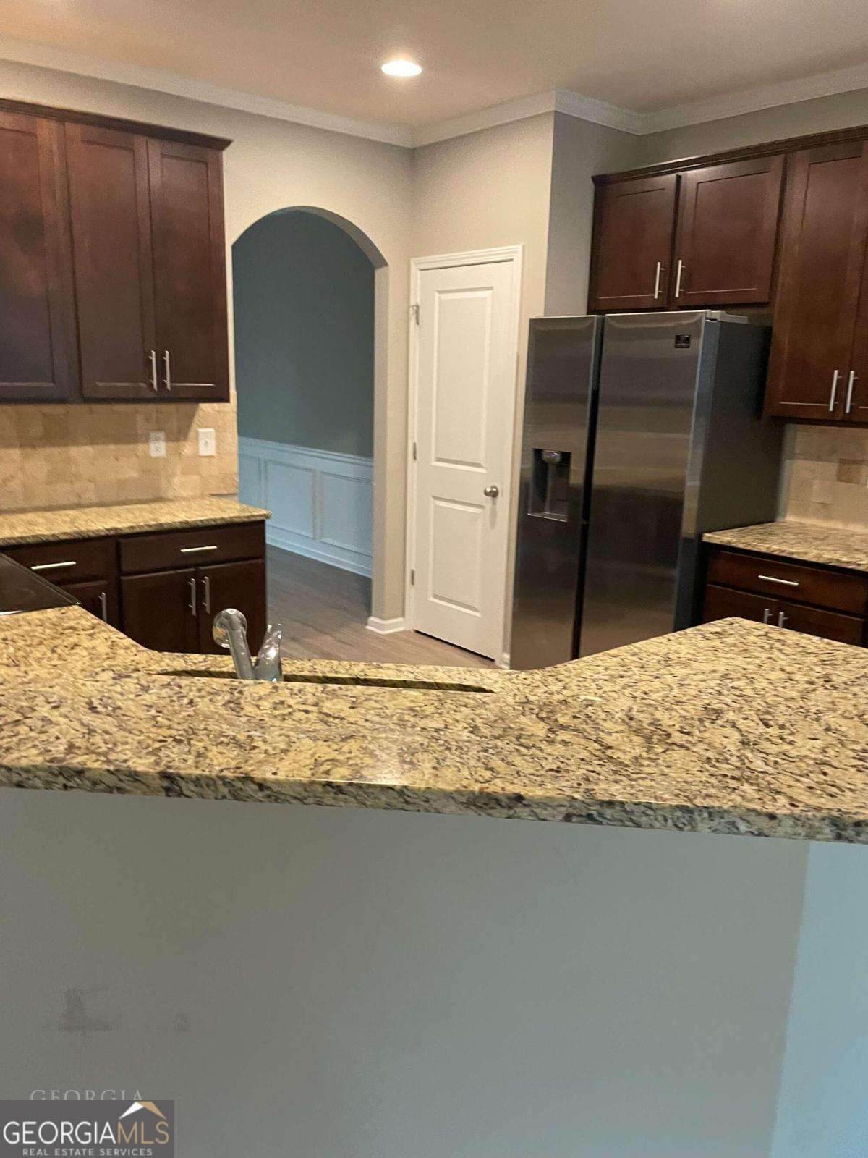
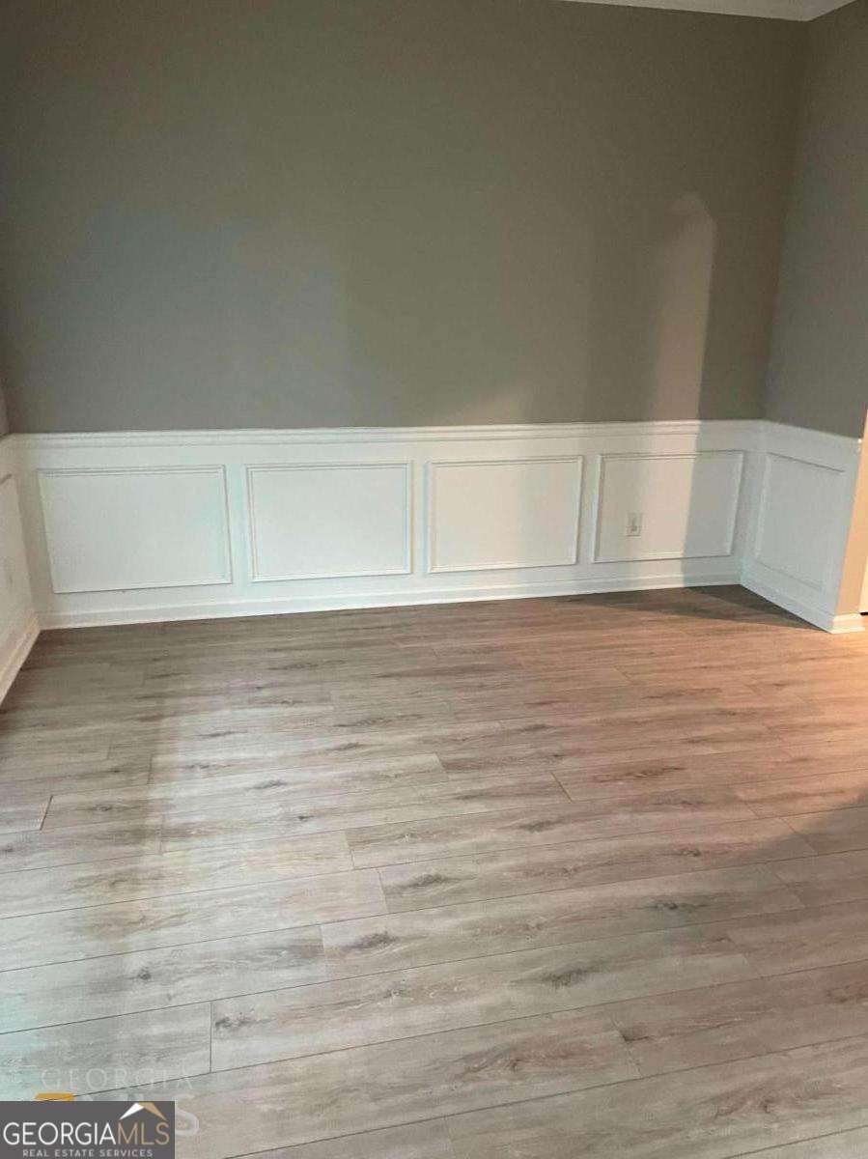
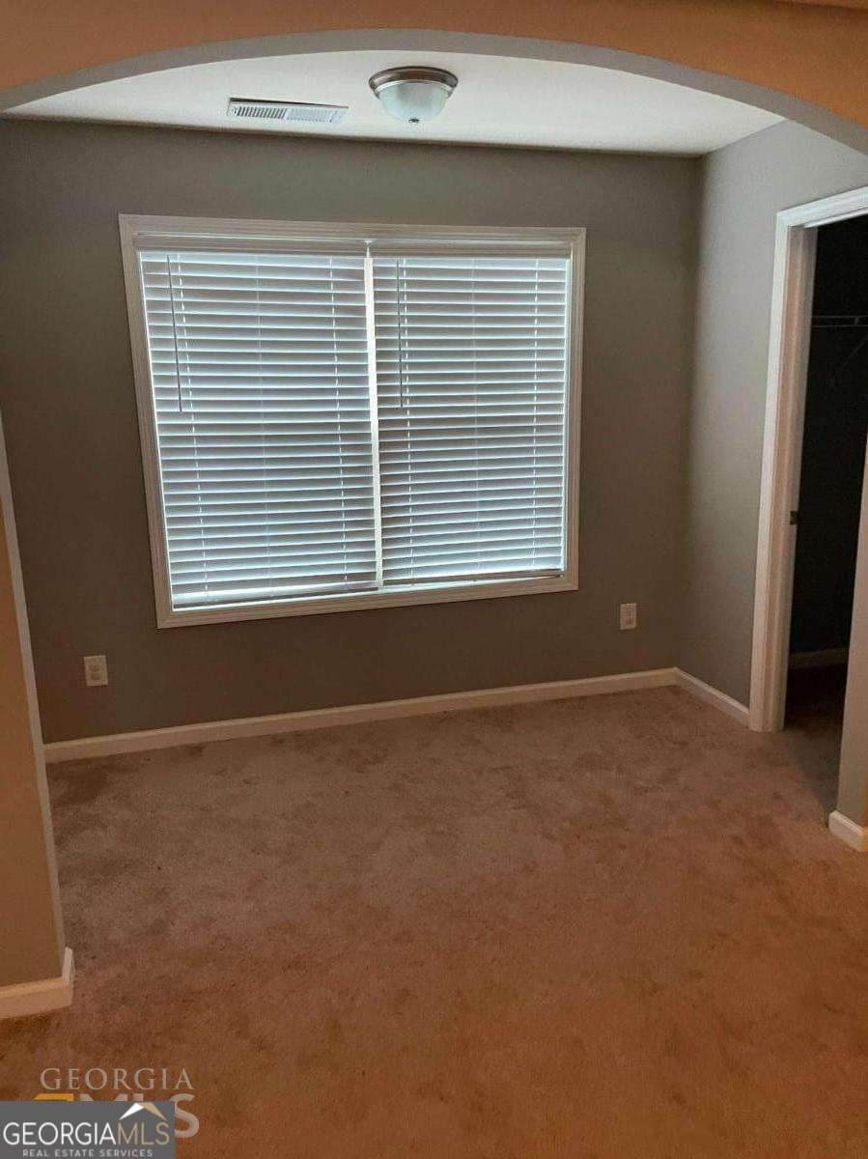
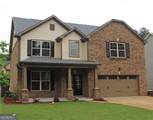
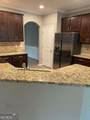
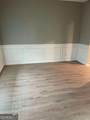
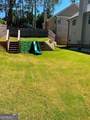
Update: Tenant has vacated property - Move in Ready with potential for immediate closing! Welcome to this beautiful, well-maintained 6-year-young home, offering an ideal floor plan, modern finishes, and plenty of space for comfortable everyday living and entertaining. Situated in a quiet community with fewer than 15 homes and no HOA, this property offers a rare combination of privacy, space, and freedom from HOA restrictions. The home features three sides of brick and has been occupied by a single tenant since it was built. The main level includes a in-law suite, providing an excellent option for extended family, guests, or additional living space. Throughout the home, you'll find beautiful luxury vinyl plank (LVP) flooring, creating a clean and modern feel. The spacious kitchen is designed for both functionality and entertaining, featuring: Granite countertops, Stainless steel appliances, Ceramic tile flooring, Plenty of cabinet and counter space Upstairs, the oversized Owner's Suite provides a private retreat with a comfortable sitting area, four walk-in closets, a relaxing soaking tub, separate shower, and dual vanities. The secondary bedrooms offer vaulted ceilings and generous closet space, providing comfort and flexibility for family members or guests Step outside into the private, fenced backyard, complete with a custom children's play area-perfect for outdoor play, family gatherings, and enjoying your own private space. Additional Highlights No HOA Quiet community with fewer than 15 homes Three-sided brick exterior Main-level in-law suite All electric home Private fenced backyard Custom children's play area Single tenant occupancy since construction Convenient access to I-85 and I-285 Minutes from shopping, dining, and everyday conveniences Move-in ready Immediate closing available Come see everything this unique property has to offer! This model home will not stay vacate long.
-
5BEDS
-
N/AACRES
-
3BATHS
-
01/2 BATHS
School Information
Description
Update: Tenant has vacated property - Move in Ready with potential for immediate closing! Welcome to this beautiful, well-maintained 6-year-young home, offering an ideal floor plan, modern finishes, and plenty of space for comfortable everyday living and entertaining. Situated in a quiet community with fewer than 15 homes and no HOA, this property offers a rare combination of privacy, space, and freedom from HOA restrictions. The home features three sides of brick and has been occupied by a single tenant since it was built. The main level includes a in-law suite, providing an excellent option for extended family, guests, or additional living space. Throughout the home, you'll find beautiful luxury vinyl plank (LVP) flooring, creating a clean and modern feel. The spacious kitchen is designed for both functionality and entertaining, featuring: Granite countertops, Stainless steel appliances, Ceramic tile flooring, Plenty of cabinet and counter space Upstairs, the oversized Owner's Suite provides a private retreat with a comfortable sitting area, four walk-in closets, a relaxing soaking tub, separate shower, and dual vanities. The secondary bedrooms offer vaulted ceilings and generous closet space, providing comfort and flexibility for family members or guests Step outside into the private, fenced backyard, complete with a custom children's play area-perfect for outdoor play, family gatherings, and enjoying your own private space. Additional Highlights No HOA Quiet community with fewer than 15 homes Three-sided brick exterior Main-level in-law suite All electric home Private fenced backyard Custom children's play area Single tenant occupancy since construction Convenient access to I-85 and I-285 Minutes from shopping, dining, and everyday conveniences Move-in ready Immediate closing available Come see everything this unique property has to offer! This model home will not stay vacate long.
 © 2026 Georgia Multiple Listing Service, Inc. All rights reserved. The data relating to real estate for sale or lease on this web site comes in part from GAMLS. Real estate listings held by brokerage firms other than Buffington Real Estate Group are marked with the GAMLS logo or an abbreviated logo and detailed information about them includes the name of the listing broker. IDX information is provided exclusively for consumers' personal, non-commercial use and may not be used for any purpose other than to identify prospective properties consumers may be interested in purchasing. Information is deemed reliable but is not guaranteed accurate by GAMLS or Buffington Real Estate Group. Data last updated: 2026-10-06T22:10:13.01.