









Description
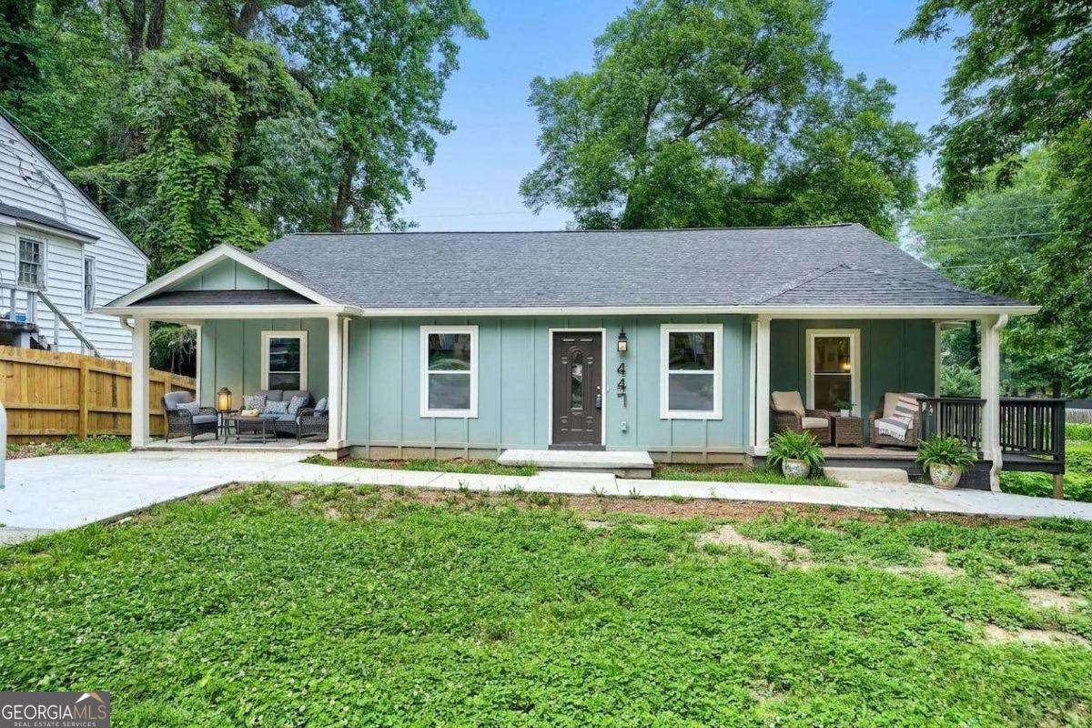
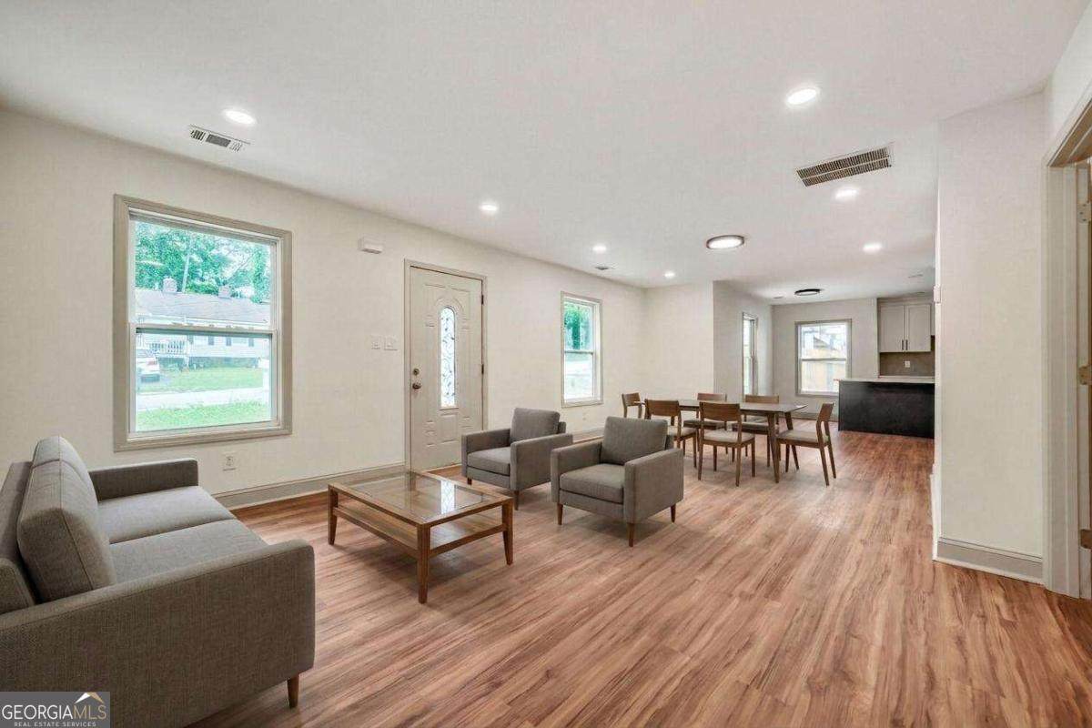
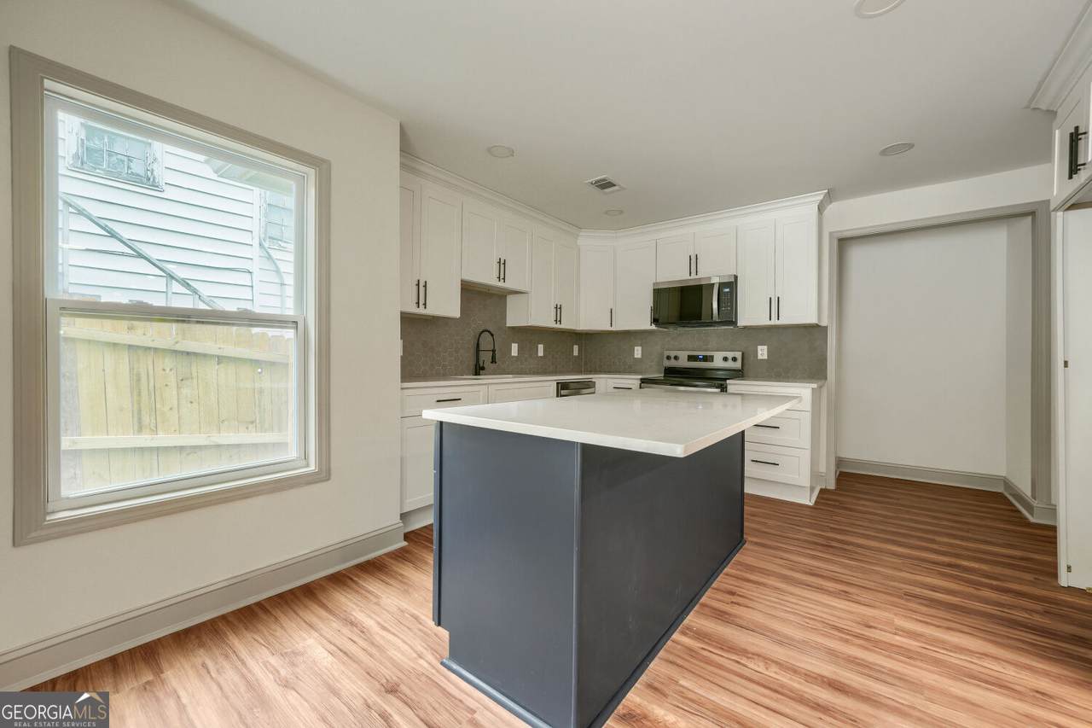
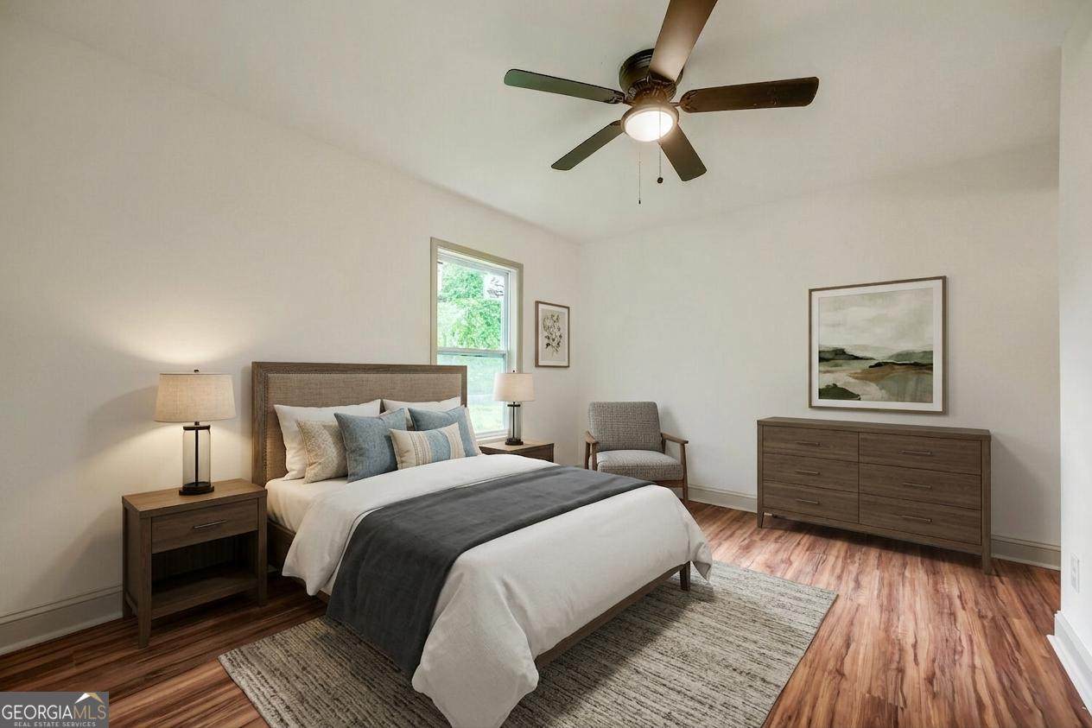
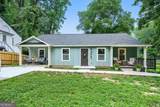
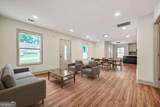
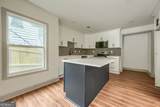
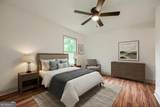
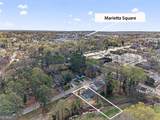
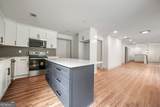
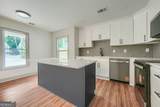
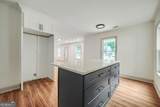
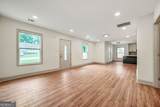
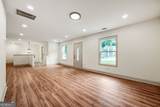
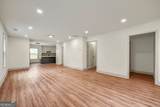
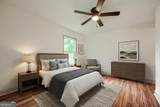
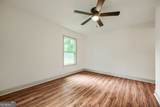
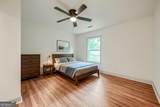
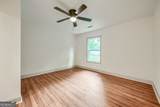
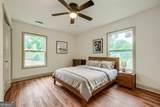
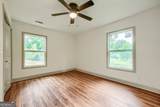
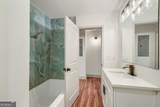
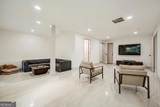
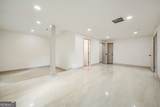
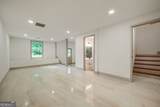
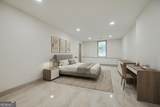
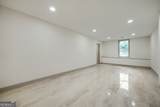
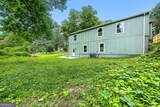
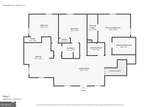
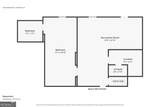
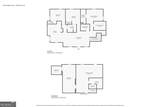
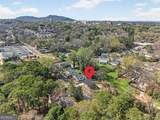
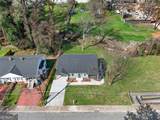
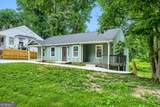
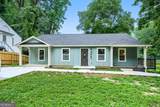
Seller-paid 2-1 buy-down available on this home. Live just a stroll from the heart of historic Marietta Square, where top restaurants, boutique shopping, the farmers market, and year-round events are all within walking distance. This beautifully renovated ranch on a finished basement pairs that unbeatable location with turnkey living and smart flexibility - offering 4 bedrooms, 3 baths, and approximately 2,700 square feet, thoughtfully updated from top to bottom. Move in and enjoy with nothing left to do. At the heart of the main level, the renovated kitchen shines with quartz countertops, a large center island, and an open view to the living room - ideal for everyday living and entertaining alike. Generously sized bedrooms and tiled baths span both levels, including two primary suites, each with an ensuite bath and double vanities. Luxury vinyl plank flooring runs throughout the main level, with stylish tile flooring on the lower level. The standout feature is the finished basement with its own private exterior entry, accessed by a dedicated walkway to the back of the home. This creates a true second living space - perfect for multi-generational living, hosting guests or roommates, or generating rental income. With no HOA and no rental restrictions, the possibilities are wide open. Major systems and finishes have all been updated, including a new roof, new HVAC system, new double-pane windows, all-new stainless steel appliances, and the new flooring throughout. Multiple living areas and a versatile floor plan adapt effortlessly to however you live. Set on a level lot with ample parking, this home is as practical as it is polished. Beyond the Square, the location keeps delivering. You're just steps from Elizabeth Porter Park & Sprayground and minutes from the Mountain to River Trail, plus easy access to nearby green spaces including Birney Park, Custer Park, and Lewis Park. Conveniently positioned near Kennestone, I-75, Cobb Parkway, and KSU's Marietta Campus, with shopping, dining, and entertainment all close by. Fully renovated, ideally located, and built for flexible living - homes like this don't last long.
-
4BEDS
-
0.19ACRES
-
3BATHS
-
01/2 BATHS
-
2,700SQFT
-
$191$/SQFT
School Information
Description
Seller-paid 2-1 buy-down available on this home. Live just a stroll from the heart of historic Marietta Square, where top restaurants, boutique shopping, the farmers market, and year-round events are all within walking distance. This beautifully renovated ranch on a finished basement pairs that unbeatable location with turnkey living and smart flexibility - offering 4 bedrooms, 3 baths, and approximately 2,700 square feet, thoughtfully updated from top to bottom. Move in and enjoy with nothing left to do. At the heart of the main level, the renovated kitchen shines with quartz countertops, a large center island, and an open view to the living room - ideal for everyday living and entertaining alike. Generously sized bedrooms and tiled baths span both levels, including two primary suites, each with an ensuite bath and double vanities. Luxury vinyl plank flooring runs throughout the main level, with stylish tile flooring on the lower level. The standout feature is the finished basement with its own private exterior entry, accessed by a dedicated walkway to the back of the home. This creates a true second living space - perfect for multi-generational living, hosting guests or roommates, or generating rental income. With no HOA and no rental restrictions, the possibilities are wide open. Major systems and finishes have all been updated, including a new roof, new HVAC system, new double-pane windows, all-new stainless steel appliances, and the new flooring throughout. Multiple living areas and a versatile floor plan adapt effortlessly to however you live. Set on a level lot with ample parking, this home is as practical as it is polished. Beyond the Square, the location keeps delivering. You're just steps from Elizabeth Porter Park & Sprayground and minutes from the Mountain to River Trail, plus easy access to nearby green spaces including Birney Park, Custer Park, and Lewis Park. Conveniently positioned near Kennestone, I-75, Cobb Parkway, and KSU's Marietta Campus, with shopping, dining, and entertainment all close by. Fully renovated, ideally located, and built for flexible living - homes like this don't last long.
 © 2026 Georgia Multiple Listing Service, Inc. All rights reserved. The data relating to real estate for sale or lease on this web site comes in part from GAMLS. Real estate listings held by brokerage firms other than Buffington Real Estate Group are marked with the GAMLS logo or an abbreviated logo and detailed information about them includes the name of the listing broker. IDX information is provided exclusively for consumers' personal, non-commercial use and may not be used for any purpose other than to identify prospective properties consumers may be interested in purchasing. Information is deemed reliable but is not guaranteed accurate by GAMLS or Buffington Real Estate Group. Data last updated: 2026-10-12T07:11:59.053.