






Skip To Content

431 Exploration Trace

Ellenwood, GA 30294
  • $490,000
  • STATUS: Pending
  • ON SITE: 129 Days
  • MLS #: 10777947
Pending
UPDATED: 67 min ago
$490,000
  • 7
    BEDS
  • 0.75
    ACRES
  • 4
    BATHS
  • 0
    1/2 BATHS
  • 4,290
    SQFT
  • $114
    $/SQFT
Neighborhood:
Type:
Single-Family Home
Built:
2021
County:
Area:

School Information

Elementary School:
Middle School:
High School:

Description

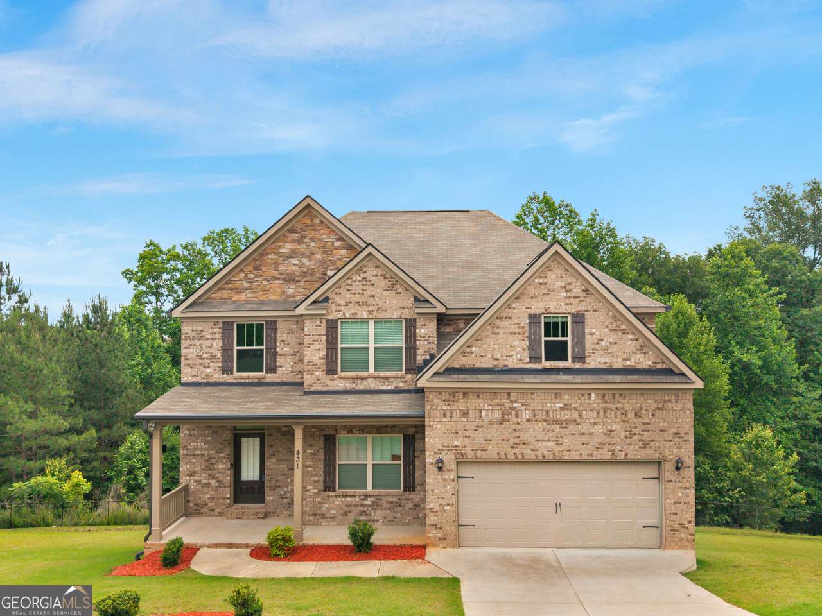
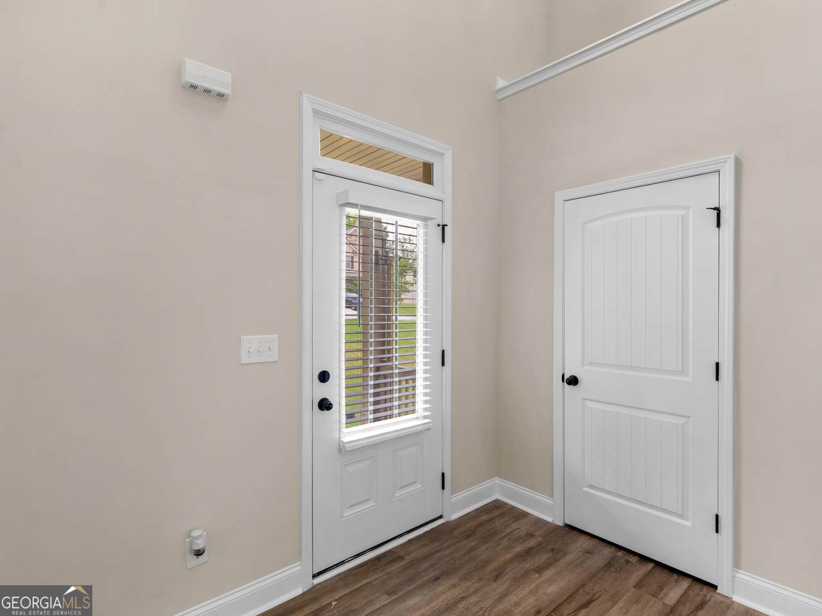
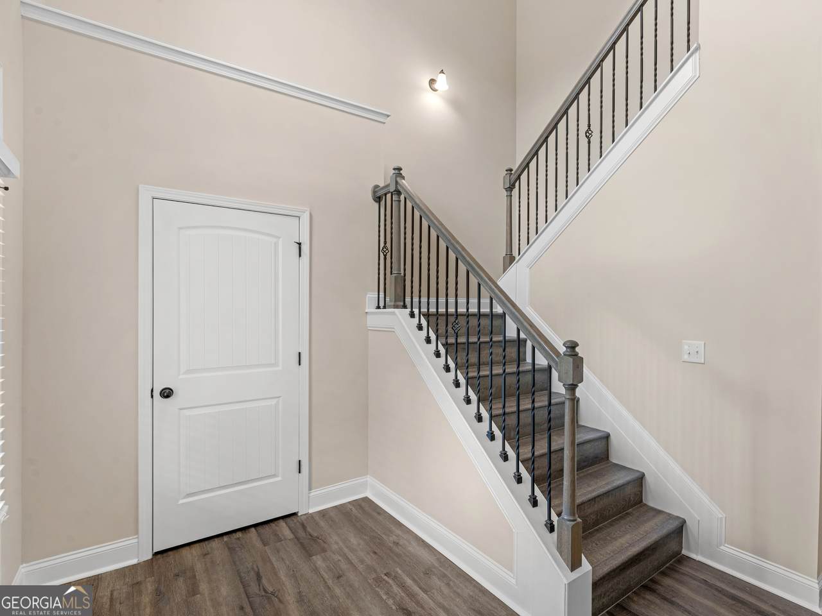
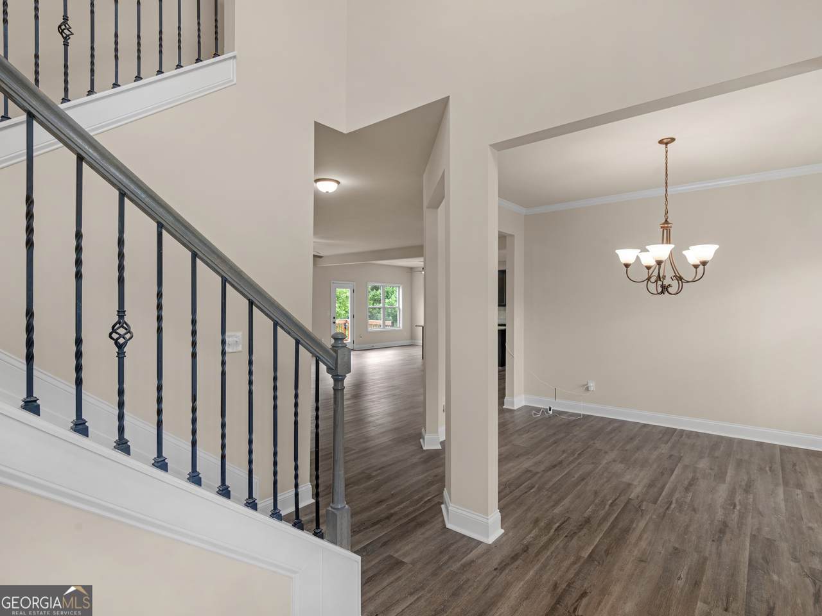
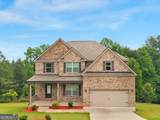
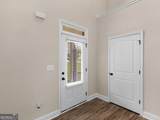
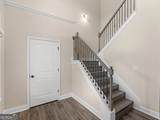
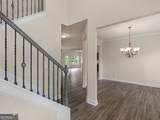
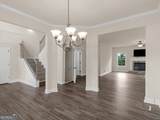
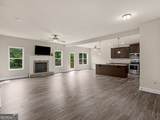
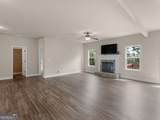
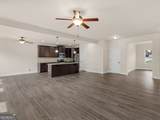
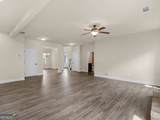
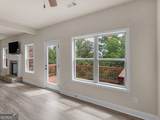
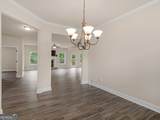
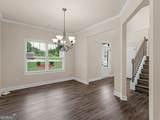
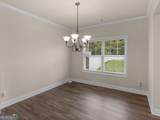
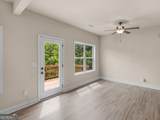
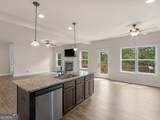
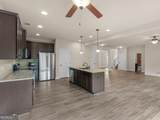
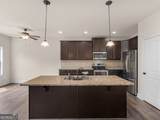
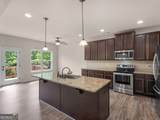
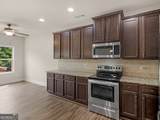
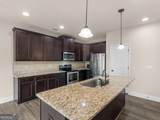
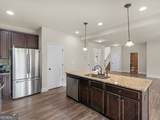
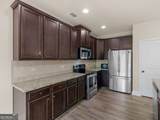
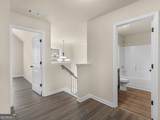
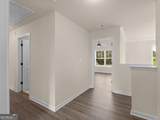
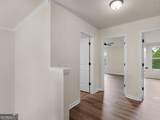
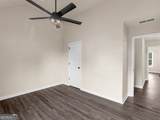
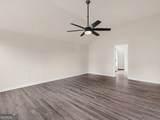
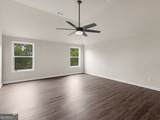
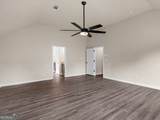
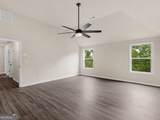
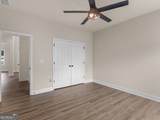
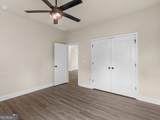
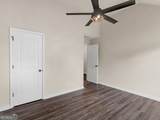
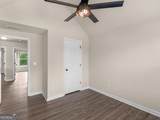
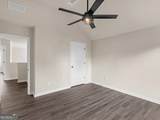
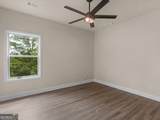
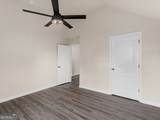
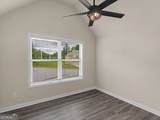
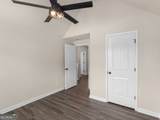
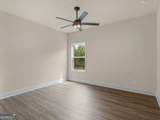
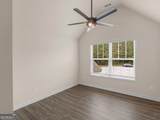
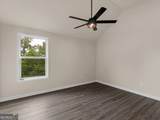
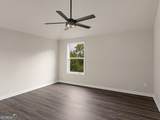
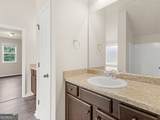
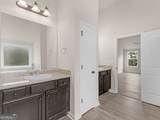
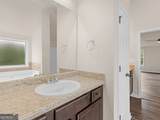
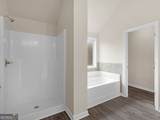
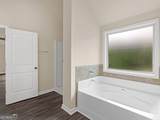
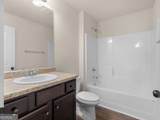
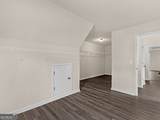
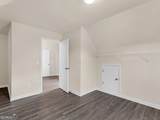
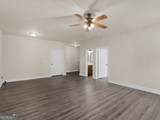
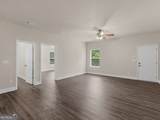
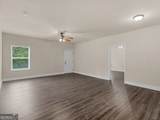
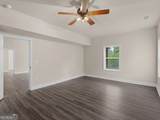
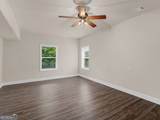
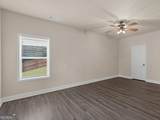
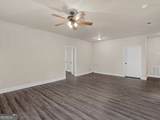
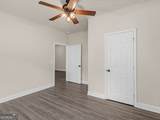
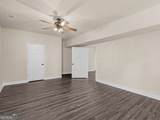
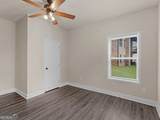
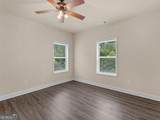
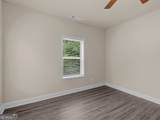
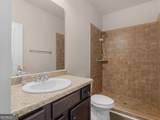
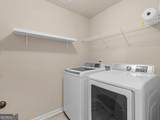
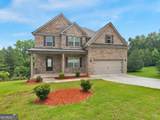
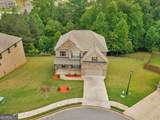
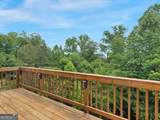
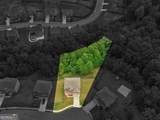
**Back on Market at NO Fault of Seller ** RARE 4-SIDED BRICK SHOW-STOPPER WITH FINISHED APARTMENT-STYLE BASEMENT! Get ready to fall in love! This massive 7-bedroom, 4-full-bath home stands out in every way - feels brand new and is fully loaded with premium, custom renovations. The spacious, open-concept floor plan features: - Brand-new LVP flooring (zero carpet!) and fresh paint throughout - Fully finished walk-out basement with 2 bedrooms, a full bath, and separate apartment potential - Massive, oversized closets including a primary closet so large it could be a nursery! - Upgraded designer light fixtures and contemporary ceiling fans - Luxury baths featuring oversized, upgraded custom showers - Upgraded heavy-duty electrical panels (400-amp service) and high ceilings - Located at the end of a quiet cul-de-sac on one of the most coveted basement lots in Clark Estates, this home features a beautiful, private backyard that can be further cleared to expand your outdoor living, all while backing up to permanently protected green space. Don't miss this rare find! Call the listing agent for a tour today!

Monthly Payment Calculator


Georgia MLS logo© 2026 Georgia Multiple Listing Service, Inc. All rights reserved. The data relating to real estate for sale or lease on this web site comes in part from GAMLS. Real estate listings held by brokerage firms other than Buffington Real Estate Group are marked with the GAMLS logo or an abbreviated logo and detailed information about them includes the name of the listing broker. IDX information is provided exclusively for consumers' personal, non-commercial use and may not be used for any purpose other than to identify prospective properties consumers may be interested in purchasing. Information is deemed reliable but is not guaranteed accurate by GAMLS or Buffington Real Estate Group. Data last updated: 2026-10-12T07:11:59.053.
www.chadbuffington.net/homes/177245956
Print Image

431 Exploration Trace Ellenwood, GA 30294

  • Price: $490,000
  • Status: Pending
  • On Site: 129 Days
  • Updated: 67 min ago
  • MLS #: 10777947
7
Beds
4
Baths
0
½ Baths
0.75
Acres
4,290
SQFT
$114
$/SQFT
2021
Built
Neighborhood:
Clark Estates East
County:
Henry
Area:
Ellenwood
Elementary School:
Fairview
Middle School:
Austin Road
High School:
Stockbridge
Property Description
**Back on Market at NO Fault of Seller ** RARE 4-SIDED BRICK SHOW-STOPPER WITH FINISHED APARTMENT-STYLE BASEMENT! Get ready to fall in love! This massive 7-bedroom, 4-full-bath home stands out in every way - feels brand new and is fully loaded with premium, custom renovations. The spacious, open-concept floor plan features: - Brand-new LVP flooring (zero carpet!) and fresh paint throughout - Fully finished walk-out basement with 2 bedrooms, a full bath, and separate apartment potential - Massive, oversized closets including a primary closet so large it could be a nursery! - Upgraded designer light fixtures and contemporary ceiling fans - Luxury baths featuring oversized, upgraded custom showers - Upgraded heavy-duty electrical panels (400-amp service) and high ceilings - Located at the end of a quiet cul-de-sac on one of the most coveted basement lots in Clark Estates, this home features a beautiful, private backyard that can be further cleared to expand your outdoor living, all while backing up to permanently protected green space. Don't miss this rare find! Call the listing agent for a tour today!
Exterior Features

Architectural Style Brick 4 SideTraditional Attached Garage YN Yes Carport YN No Construction Materials Brick Garage YN Yes Levels Two Lot Features Cul-De-SacLevel Lot Size Area 32670 Lot Size Source Public Records Lot Size Units Square Feet Parking Features GarageAttachedGarage Door Opener Parking Total 4 Patio And Porch Features Deck Roof Composition View YN No

Interior Features

Above Grade Finished Area 2972 Above Grade Finished Area Units Square Feet Appliances DishwasherMicrowaveRangeRefrigeratorStainless Steel Appliance(s) Basement Full Below Grade Finished Area 1318 Below Grade Finished Area Units Square Feet Building Area Total 4290 Building Area Units Square Feet Cooling Central Air Cooling YN Yes Dining Room Features Separate Room Fireplace YN Yes Fireplaces Total 1 Flooring Vinyl Heating Central Heating YN Yes Interior Features Double VanityHigh CeilingsSeparate ShowerSoaking TubVaulted Ceiling(s)Walk-In Closet(s) Kitchen Features Breakfast BarSolid Surface Counters Laundry Features Mud Room Living Area Source Public Records Living Area Units Square Feet Main Level Bathrooms 1 Main Level Bedrooms 1 Rooms Family Room

Property Features

Association Fee 550 Association Fee Includes Maintenance StructureManagement FeeOther Association YN Yes Community Features SidewalksStreet Lights Electric 440 Volts Electric On Property YN Yes Home Warranty YN No Land Lease YN No Listing Terms CashConventionalFHAVA Loan New Construction YN No Property Condition Resale Property Sub Type Single Family Residence Security Features Security System Sewer Public Sewer Structure Type House Tax Annual Amount 7818.05 Tax Year 25 Utilities Cable AvailableElectricity AvailableHigh Speed InternetPhone AvailableWater Available Water Source Public

GAMLS logo Listing provided courtesy of Keller Williams Realty Atl. Partners: 770-692-0888. © 2026 Georgia Multiple Listing Service, Inc. All rights reserved. Information Deemed Reliable But Not Guaranteed.


Georgia MLS logo© 2026 Georgia Multiple Listing Service, Inc. All rights reserved. The data relating to real estate for sale or lease on this web site comes in part from GAMLS. Real estate listings held by brokerage firms other than Buffington Real Estate Group are marked with the GAMLS logo or an abbreviated logo and detailed information about them includes the name of the listing broker. IDX information is provided exclusively for consumers' personal, non-commercial use and may not be used for any purpose other than to identify prospective properties consumers may be interested in purchasing. Information is deemed reliable but is not guaranteed accurate by GAMLS or Buffington Real Estate Group. Data last updated: 2026-10-12T07:11:59.053.
 
https://bt-photos.global.ssl.fastly.net/gamls/1280_boomver_1_10777947-2.jpg https://bt-photos.global.ssl.fastly.net/gamls/1280_boomver_1_10777947-2.jpg https://bt-photos.global.ssl.fastly.net/gamls/1280_boomver_1_10777947-2.jpg
Logo
Buffington Real Estate Group
3395 White Sulphur Road
Gainesville GA, 30501