
Skip To Content

4150 Rosebud Road , Lot 2

Loganville, GA 30052
  • $639,950
  • STATUS: Active
  • ON SITE: 128 Days
  • MLS #: 10781605
UPDATED: 49 min ago
$639,950
  • 5
    BEDS
  • 0.86
    ACRES
  • 4
    BATHS
  • 0
    1/2 BATHS
  • 3,145
    SQFT
  • $203
    $/SQFT
Neighborhood:
Type:
Single-Family Home
Built:
2026
County:
Area:

School Information

Elementary School:
Middle School:
High School:

Description

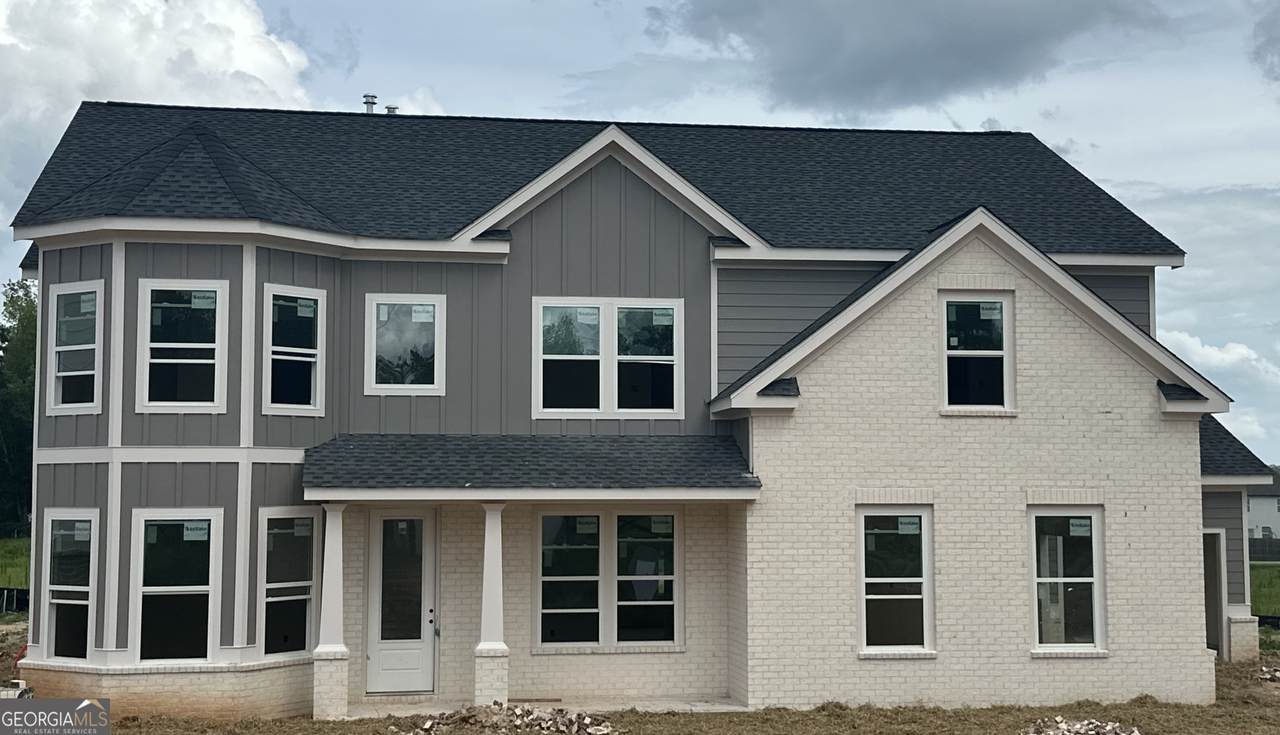
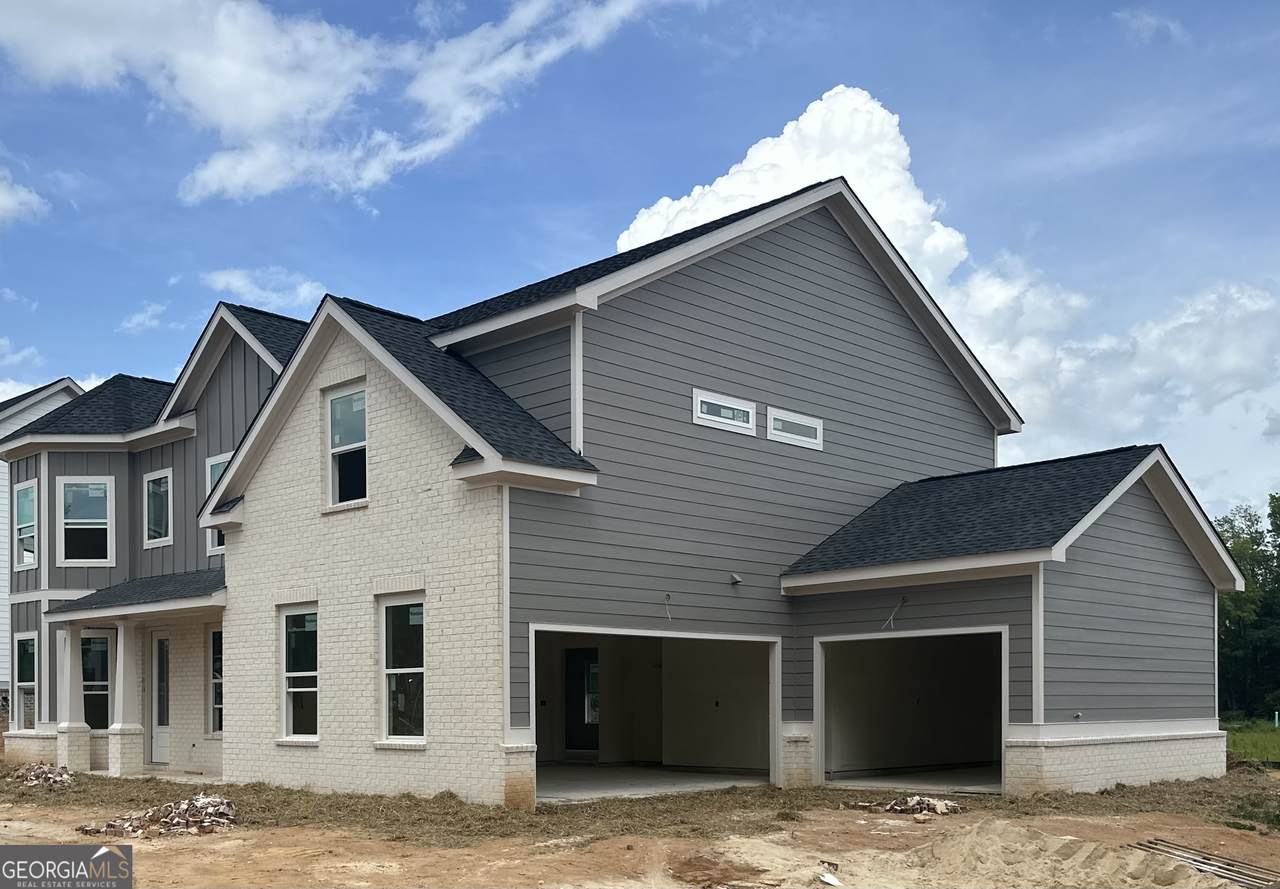
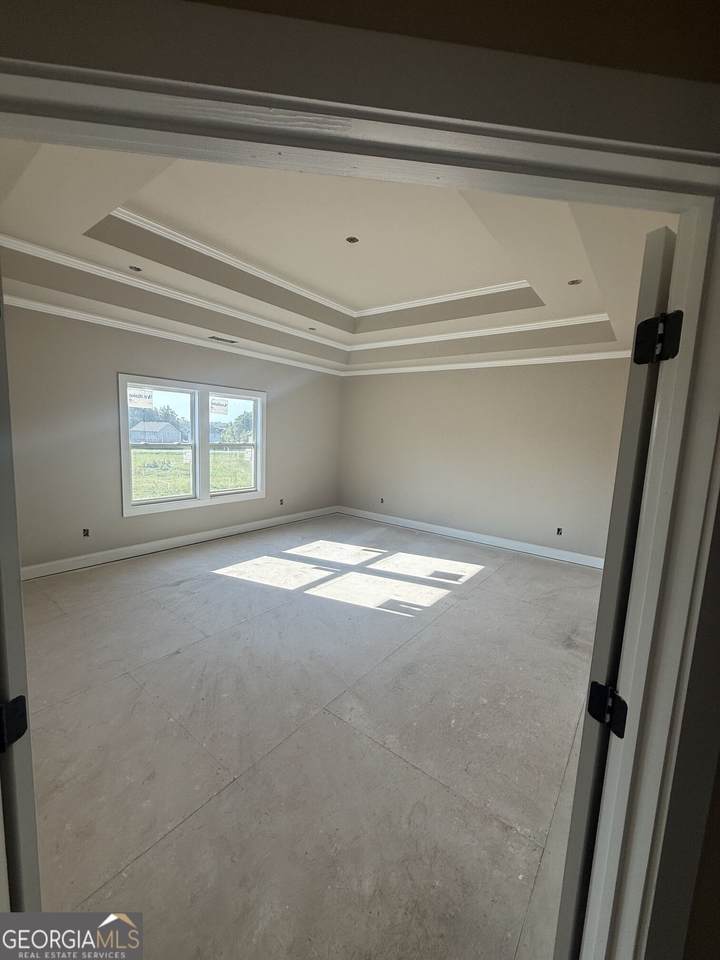
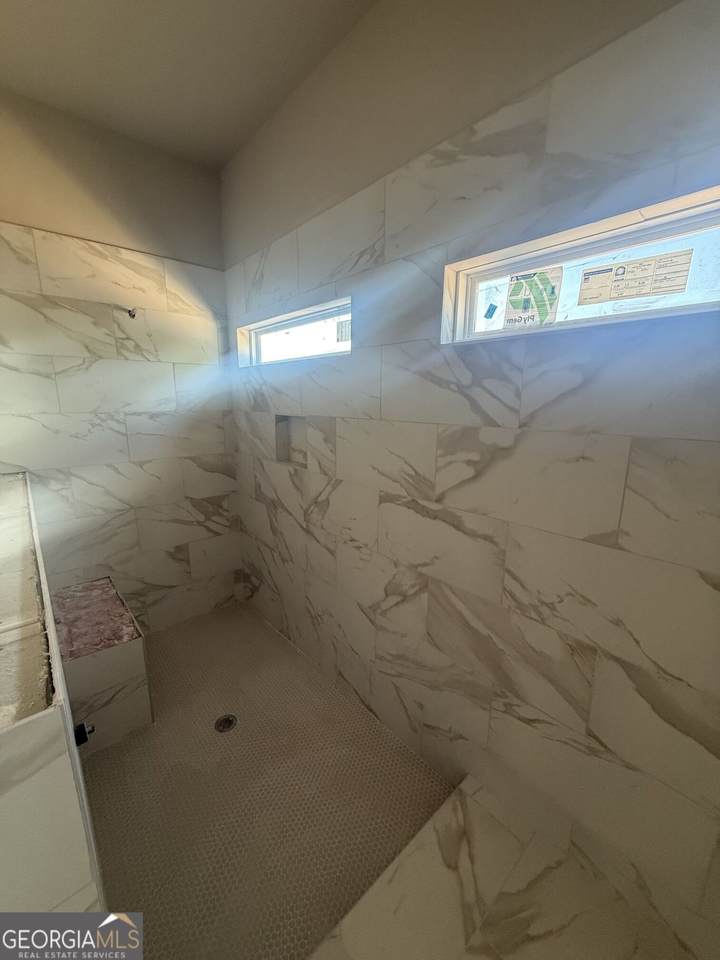
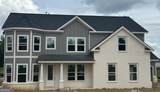
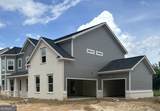
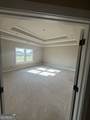
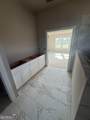
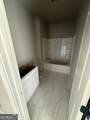
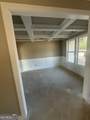
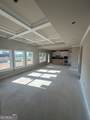
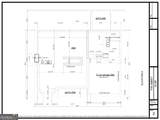
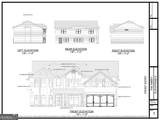
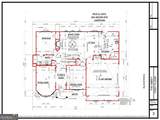
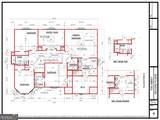
UPDATED PHOTOS: NEW CONSTRUCTION LOT 2 - HAYNES ESTATES NO HOA Welcome to Haynes Estates, an exclusive new community featuring just seven estate-sized homesites in the heart of Loganville! Situated on a spacious 0.86-acre lot, this stunning new construction home offers the perfect blend of luxury, comfort, and functionality with 5 bedrooms, 4 full bathrooms, a main-level bedroom with a full bath, an owner's suite upstairs, and a 3-car garage. A charming covered front porch creates a warm welcome and inviting curb appeal, while the thoughtfully designed floor plan offers exceptional space for both everyday living and entertaining. Inside, you'll find 9-foot ceilings and elegant crown molding throughout, enhancing the home's open and sophisticated feel. Designed for flexibility and convenience, this home features a main-level bedroom with a full bath, perfect for guests, multi-generational living, or a private home office. Upstairs, retreat to the luxurious owner's suite with a spa-inspired bathroom, offering comfort and privacy. The large kitchen opens seamlessly to the spacious family room and dining area, creating the perfect gathering space for family and friends. Step outside to enjoy the covered rear patio, offering the ideal setting for outdoor dining, morning coffee, or relaxing evenings overlooking your expansive homesite. With nearly three-quarters of an acre, there's plenty of room to create your dream backyard oasis. Best of all, enjoy the freedom of NO HOA while being conveniently located near schools, shopping, restaurants, parks, and major commuter routes. Don't miss your opportunity to own Lot 2 in the highly anticipated Haynes Estates

Monthly Payment Calculator


Georgia MLS logo© 2026 Georgia Multiple Listing Service, Inc. All rights reserved. The data relating to real estate for sale or lease on this web site comes in part from GAMLS. Real estate listings held by brokerage firms other than Buffington Real Estate Group are marked with the GAMLS logo or an abbreviated logo and detailed information about them includes the name of the listing broker. IDX information is provided exclusively for consumers' personal, non-commercial use and may not be used for any purpose other than to identify prospective properties consumers may be interested in purchasing. Information is deemed reliable but is not guaranteed accurate by GAMLS or Buffington Real Estate Group. Data last updated: 2026-10-15T16:10:59.28.
www.chadbuffington.net/homes/177469044
Print Image

4150 Rosebud Road , Lot 2 Loganville, GA 30052

  • Price: $639,950
  • Status: Active
  • On Site: 128 Days
  • Updated: 49 min ago
  • MLS #: 10781605
5
Beds
4
Baths
0
½ Baths
0.86
Acres
3,145
SQFT
$203
$/SQFT
2026
Built
Neighborhood:
Haynes Estates
County:
Gwinnett
Area:
Loganville
Elementary School:
Rosebud
Middle School:
Grace Snell
High School:
South Gwinnett
Property Description
UPDATED PHOTOS: NEW CONSTRUCTION LOT 2 - HAYNES ESTATES NO HOA Welcome to Haynes Estates, an exclusive new community featuring just seven estate-sized homesites in the heart of Loganville! Situated on a spacious 0.86-acre lot, this stunning new construction home offers the perfect blend of luxury, comfort, and functionality with 5 bedrooms, 4 full bathrooms, a main-level bedroom with a full bath, an owner's suite upstairs, and a 3-car garage. A charming covered front porch creates a warm welcome and inviting curb appeal, while the thoughtfully designed floor plan offers exceptional space for both everyday living and entertaining. Inside, you'll find 9-foot ceilings and elegant crown molding throughout, enhancing the home's open and sophisticated feel. Designed for flexibility and convenience, this home features a main-level bedroom with a full bath, perfect for guests, multi-generational living, or a private home office. Upstairs, retreat to the luxurious owner's suite with a spa-inspired bathroom, offering comfort and privacy. The large kitchen opens seamlessly to the spacious family room and dining area, creating the perfect gathering space for family and friends. Step outside to enjoy the covered rear patio, offering the ideal setting for outdoor dining, morning coffee, or relaxing evenings overlooking your expansive homesite. With nearly three-quarters of an acre, there's plenty of room to create your dream backyard oasis. Best of all, enjoy the freedom of NO HOA while being conveniently located near schools, shopping, restaurants, parks, and major commuter routes. Don't miss your opportunity to own Lot 2 in the highly anticipated Haynes Estates
Exterior Features

Architectural Style Brick FrontCraftsmanTraditional Attached Garage YN Yes Carport YN No Common Walls No Common Walls Construction Materials BrickOther Exterior Features Other Foundation Details Slab Garage YN Yes Levels Two Lot Features LevelOpen LotPrivate Lot Size Area 37548.72 Lot Size Source Public Records Lot Size Units Square Feet Parking Features GarageAttachedKitchen LevelGarage Door OpenerSide/Rear Entrance Parking Total 3 Patio And Porch Features Patio Roof Composition Total Number Of Slips 0 Vegetation ClearedGrassed View YN No Window Features Double Pane Windows

Interior Features

Above Grade Finished Area 3145 Above Grade Finished Area Units Square Feet Accessibility Features Accessible Full Bath Appliances DishwasherDisposalElectric Water HeaterMicrowave Basement None Below Grade Finished Area 0 Below Grade Finished Area Units Square Feet Below Grade Unfinished Area 0 Building Area Total 3145 Building Area Units Square Feet Cooling Ceiling Fan(s)Central AirElectric Cooling YN Yes Dining Room Features Separate Room Fireplace Features Family RoomGas LogGas Starter Fireplace YN Yes Fireplaces Total 1 Flooring CarpetOtherTile Heating CentralForced AirNatural Gas Heating YN Yes Interior Features Double VanityHigh CeilingsIn-Law FloorplanSeparate ShowerSoaking TubTray Ceiling(s)Walk-In Closet(s) Kitchen Features Breakfast AreaKitchen IslandSolid Surface CountersWalk-in Pantry Laundry Features Upper Level Living Area Source Builder Living Area Units Square Feet Main Level Bathrooms 1 Main Level Bedrooms 1 Rooms Bonus RoomFoyerLaundryOfficeOther

Property Features

Association Fee 0 Association Fee Includes None Association YN No Community Features ParkWalk To Schools Electric 220 Volts Electric On Property YN Yes Es Bus Yn Yes Home Warranty YN Yes Hs Bus Yn Yes Land Lease YN No Ms Bus Yn Yes New Construction YN Yes Property Attached YN No Property Condition New Construction Property Sub Type Single Family Residence Security Features Carbon Monoxide Detector(s)Smoke Detector(s) Sewer Public Sewer Special Listing Conditions Agent/Seller Relationship Structure Type House Tax Annual Amount 0 Tax Year 2026 Utilities Cable AvailableElectricity AvailableHigh Speed InternetNatural Gas AvailablePhone AvailableSewer AvailableUnderground UtilitiesWater Available Water Body Name None Water Source Public

GAMLS logo Listing provided courtesy of Heartland Real Estate: 470-655-1976. © 2026 Georgia Multiple Listing Service, Inc. All rights reserved. Information Deemed Reliable But Not Guaranteed.


Georgia MLS logo© 2026 Georgia Multiple Listing Service, Inc. All rights reserved. The data relating to real estate for sale or lease on this web site comes in part from GAMLS. Real estate listings held by brokerage firms other than Buffington Real Estate Group are marked with the GAMLS logo or an abbreviated logo and detailed information about them includes the name of the listing broker. IDX information is provided exclusively for consumers' personal, non-commercial use and may not be used for any purpose other than to identify prospective properties consumers may be interested in purchasing. Information is deemed reliable but is not guaranteed accurate by GAMLS or Buffington Real Estate Group. Data last updated: 2026-10-15T16:10:59.28.
 
https://bt-photos.global.ssl.fastly.net/gamls/1280_boomver_2_10781605-2.jpg https://bt-photos.global.ssl.fastly.net/gamls/1280_boomver_2_10781605-2.jpg https://bt-photos.global.ssl.fastly.net/gamls/1280_boomver_2_10781605-2.jpg
Logo
Buffington Real Estate Group
3395 White Sulphur Road
Gainesville GA, 30501