







Skip To Content

412 Sweetwood Court

Lagrange, GA 30241
  • $378,900
  • STATUS: Active
  • ON SITE: 124 Days
  • MLS #: 10777984
UPDATED: 62 min ago
$378,900
  • 5
    BEDS
  • 0.2
    ACRES
  • 3
    BATHS
  • 0
    1/2 BATHS
Neighborhood:
Type:
Single-Family Home
Built:
2023
County:
Area:

School Information

Elementary School:
Middle School:
High School:

Description

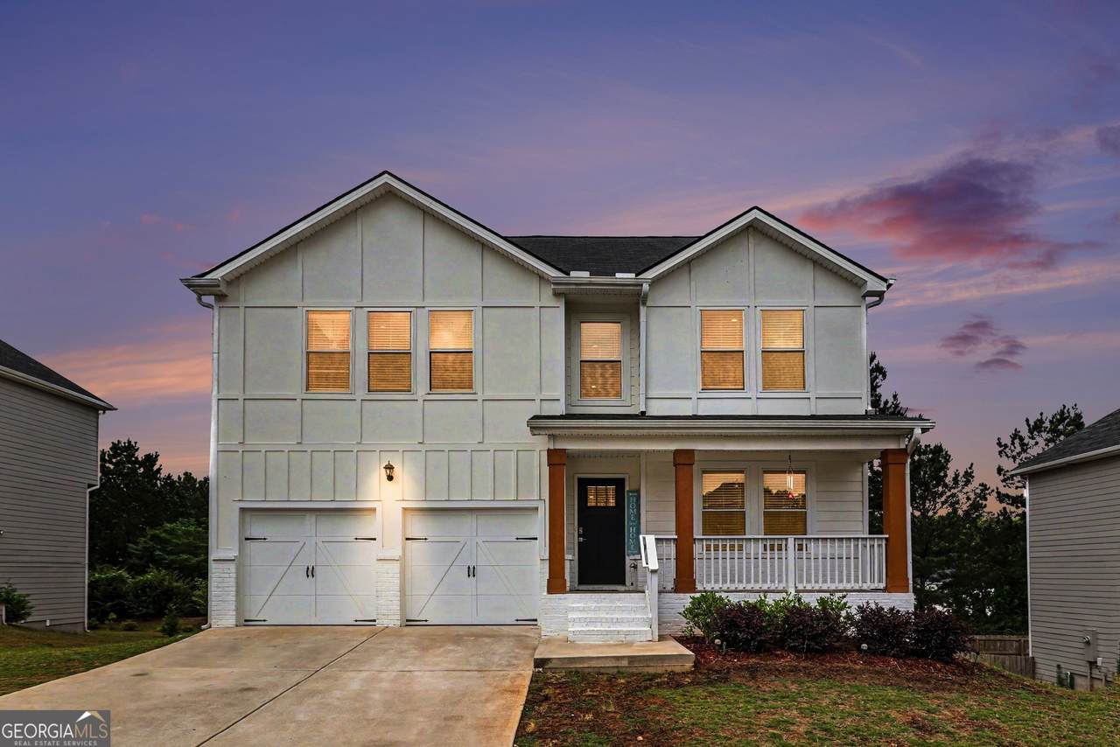
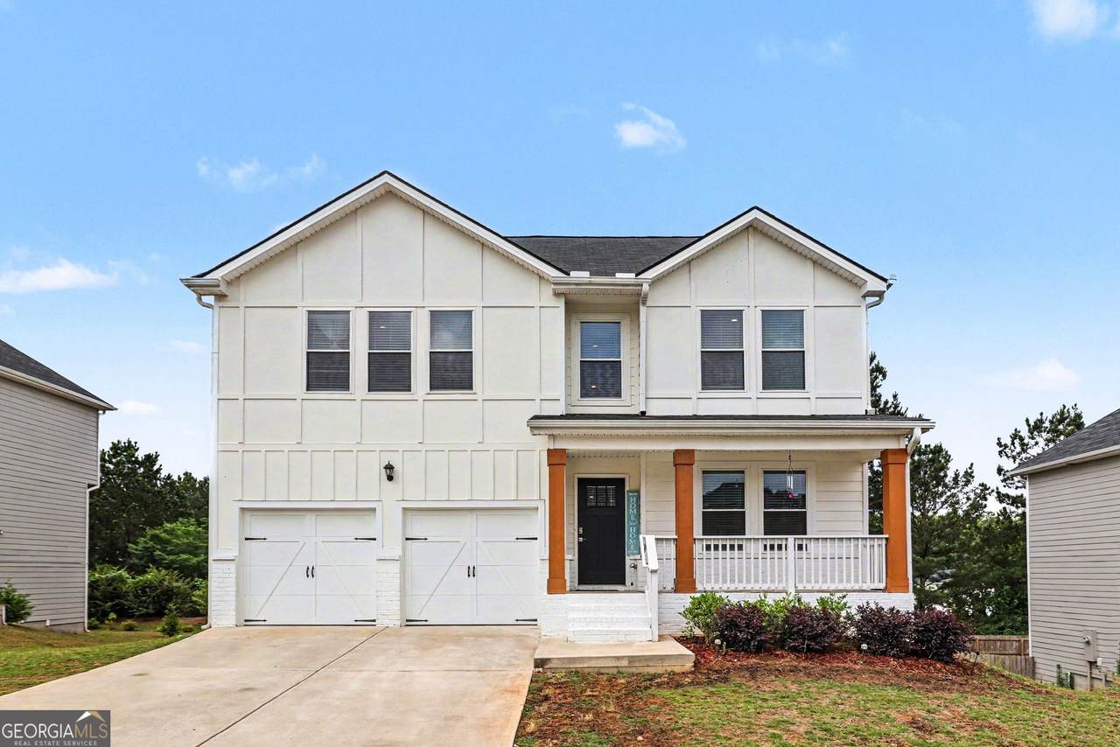
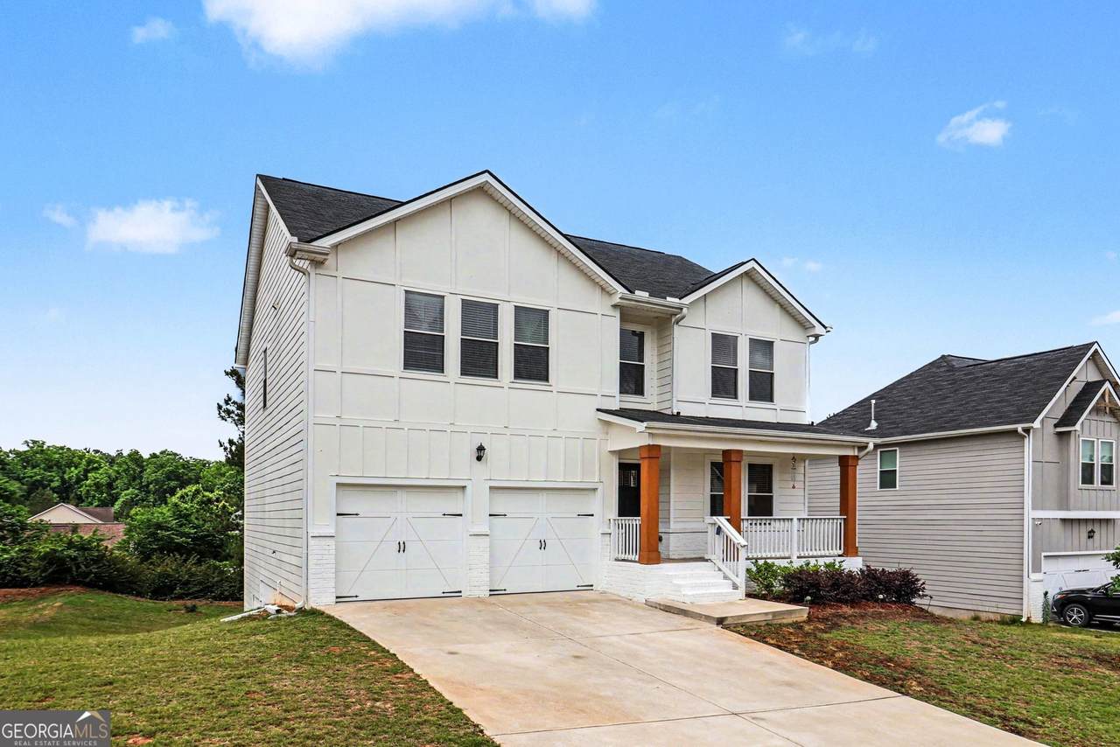
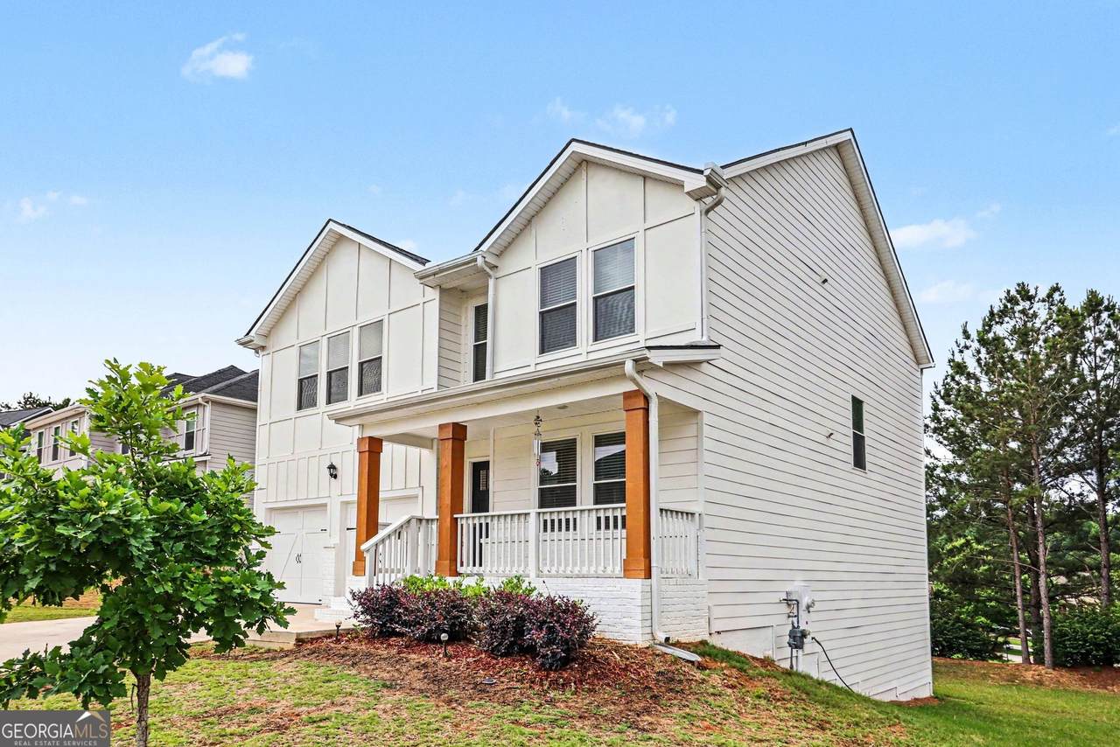
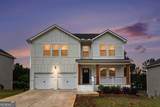
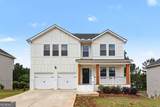
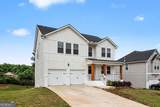
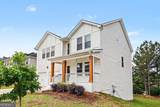
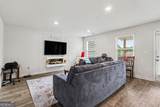
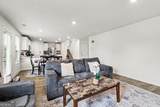
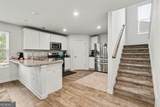
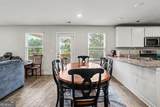
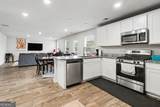
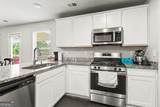
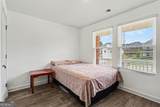
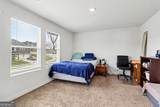
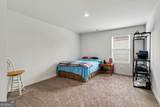
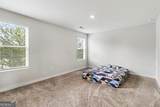
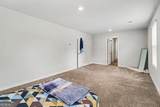
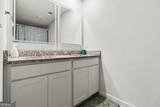
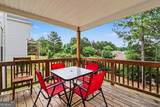
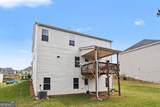
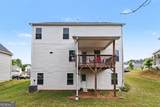
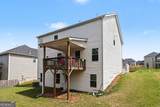
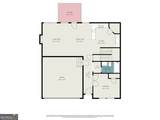
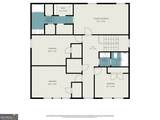
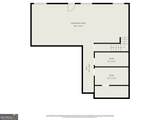
Welcome home to this stunning Craftsman-style residence in the desirable Crossvine Village community! Offering 5 bedrooms, 3 full baths, and a spacious open-concept design, this home perfectly blends modern style with everyday functionality. The inviting family room with fireplace flows seamlessly into the chef-inspired kitchen featuring granite countertops, stainless steel appliances, pantry, breakfast area/bar, abundant cabinetry, and plenty of workspace for entertaining and family gatherings. Luxury vinyl plank flooring enhances the main living areas, while the formal dining room provides an elegant setting for special occasions. Upstairs, the oversized owner's suite offers a walk-in closet and private bath complete with dual vanities, a soaking tub, and separate shower. Three additional bedrooms, a full bath, and convenient upstairs laundry complete the upper level. Enjoy relaxing mornings on the rocking chair front porch or unwind on the large rear deck overlooking the private backyard. The full unfinished basement provides endless opportunities for future expansion, storage, workshop space, or recreation area and is ready for your personal touch. Additional features include a 2-car garage, smart home technology, energy-efficient features, and a fantastic location just minutes from shopping, dining, schools, and the KIA plant in West Point. Don't miss this exceptional opportunity-call today to schedule your private or virtual tour!

Monthly Payment Calculator


Georgia MLS logo© 2026 Georgia Multiple Listing Service, Inc. All rights reserved. The data relating to real estate for sale or lease on this web site comes in part from GAMLS. Real estate listings held by brokerage firms other than Buffington Real Estate Group are marked with the GAMLS logo or an abbreviated logo and detailed information about them includes the name of the listing broker. IDX information is provided exclusively for consumers' personal, non-commercial use and may not be used for any purpose other than to identify prospective properties consumers may be interested in purchasing. Information is deemed reliable but is not guaranteed accurate by GAMLS or Buffington Real Estate Group. Data last updated: 2026-10-06T23:10:12.063.
www.chadbuffington.net/homes/177247810
Print Image

412 Sweetwood Court Lagrange, GA 30241

  • Price: $378,900
  • Status: Active
  • On Site: 124 Days
  • Updated: 62 min ago
  • MLS #: 10777984
5
Beds
3
Baths
0
½ Baths
0.2
Acres
2023
Built
Neighborhood:
Crossvine Village
County:
Troup
Area:
Lagrange
Elementary School:
Clearview
Middle School:
Gardner Newman
High School:
Lagrange
Property Description
Welcome home to this stunning Craftsman-style residence in the desirable Crossvine Village community! Offering 5 bedrooms, 3 full baths, and a spacious open-concept design, this home perfectly blends modern style with everyday functionality. The inviting family room with fireplace flows seamlessly into the chef-inspired kitchen featuring granite countertops, stainless steel appliances, pantry, breakfast area/bar, abundant cabinetry, and plenty of workspace for entertaining and family gatherings. Luxury vinyl plank flooring enhances the main living areas, while the formal dining room provides an elegant setting for special occasions. Upstairs, the oversized owner's suite offers a walk-in closet and private bath complete with dual vanities, a soaking tub, and separate shower. Three additional bedrooms, a full bath, and convenient upstairs laundry complete the upper level. Enjoy relaxing mornings on the rocking chair front porch or unwind on the large rear deck overlooking the private backyard. The full unfinished basement provides endless opportunities for future expansion, storage, workshop space, or recreation area and is ready for your personal touch. Additional features include a 2-car garage, smart home technology, energy-efficient features, and a fantastic location just minutes from shopping, dining, schools, and the KIA plant in West Point. Don't miss this exceptional opportunity-call today to schedule your private or virtual tour!
Exterior Features

Architectural Style Craftsman Attached Garage YN Yes Carport YN No Construction Materials Concrete Garage YN Yes Levels Two Lot Features LevelSloped Lot Size Area 8712 Lot Size Source Owner Lot Size Units Square Feet Parking Features GarageAttached Roof Composition View YN No Window Features Double Pane Windows

Interior Features

Above Grade Finished Area 0 Above Grade Finished Area Units Square Feet Appliances DishwasherMicrowaveRangeStainless Steel Appliance(s) Basement Bath/StubbedDaylightExterior EntryFullInterior EntryUnfinished Below Grade Finished Area 0 Below Grade Finished Area Units Square Feet Building Area Total 0 Building Area Units Square Feet Cooling Central AirZoned Cooling YN Yes Dining Room Features Dining Rm/Living Rm Combo Fireplace Features Family Room Fireplace YN Yes Fireplaces Total 1 Flooring CarpetVinyl Heating ElectricCentralForced AirHeat PumpZonedHot Water Heating YN Yes Interior Features Double VanitySoaking TubRear StairsSeparate ShowerWalk-In Closet(s) Kitchen Features Breakfast AreaBreakfast BarSolid Surface CountersWalk-in Pantry Laundry Features Upper Level Living Area Source Public Records Living Area Units Square Feet Main Level Bathrooms 1 Main Level Bedrooms 1 Rooms Laundry

Property Features

Association Fee 350 Association Fee Includes Management FeeSwimmingTennis Association YN Yes Community Features ClubhouseParkPlaygroundPoolSidewalksStreet LightsTennis Court(s) Electric On Property YN Yes Es Bus Yn Yes Green Building Verification Type ENERGY STAR Certified Homes Green Energy Efficient InsulationThermostatAppliancesWater HeaterWindows Green Water Conservation Low-Flow Fixtures Home Warranty YN No Hs Bus Yn Yes Land Lease YN No Listing Terms 1031 ExchangeCashConventionalFHAVA Loan Ms Bus Yn Yes New Construction YN No Property Condition Resale Property Sub Type Single Family Residence Sewer Public Sewer Structure Type House Tax Annual Amount 4109.5 Tax Year 24 Utilities Underground UtilitiesCable AvailableElectricity AvailableHigh Speed InternetWater Available Water Source Public

GAMLS logo Listing provided courtesy of Jason Mitchell Real Estate Georgia: 770-284-6772. © 2026 Georgia Multiple Listing Service, Inc. All rights reserved. Information Deemed Reliable But Not Guaranteed.


Georgia MLS logo© 2026 Georgia Multiple Listing Service, Inc. All rights reserved. The data relating to real estate for sale or lease on this web site comes in part from GAMLS. Real estate listings held by brokerage firms other than Buffington Real Estate Group are marked with the GAMLS logo or an abbreviated logo and detailed information about them includes the name of the listing broker. IDX information is provided exclusively for consumers' personal, non-commercial use and may not be used for any purpose other than to identify prospective properties consumers may be interested in purchasing. Information is deemed reliable but is not guaranteed accurate by GAMLS or Buffington Real Estate Group. Data last updated: 2026-10-06T23:10:12.063.
 
https://bt-photos.global.ssl.fastly.net/gamls/1280_boomver_1_10777984-2.jpg https://bt-photos.global.ssl.fastly.net/gamls/1280_boomver_1_10777984-2.jpg https://bt-photos.global.ssl.fastly.net/gamls/1280_boomver_1_10777984-2.jpg
Logo
Buffington Real Estate Group
3395 White Sulphur Road
Gainesville GA, 30501