
Skip To Content

412 Jess Hunt Road

Cleveland, GA 30528
  • $815,000
  • STATUS: Active
  • ON SITE: 125 Days
  • MLS #: 10783207
UPDATED: 56 min ago
$815,000
  • 3
    BEDS
  • 1.46
    ACRES
  • 2
    BATHS
  • 1
    1/2 BATHS
Neighborhood:
Type:
Single-Family Home
Built:
2026
County:
Area:

School Information

Elementary School:
Middle School:
High School:

Description

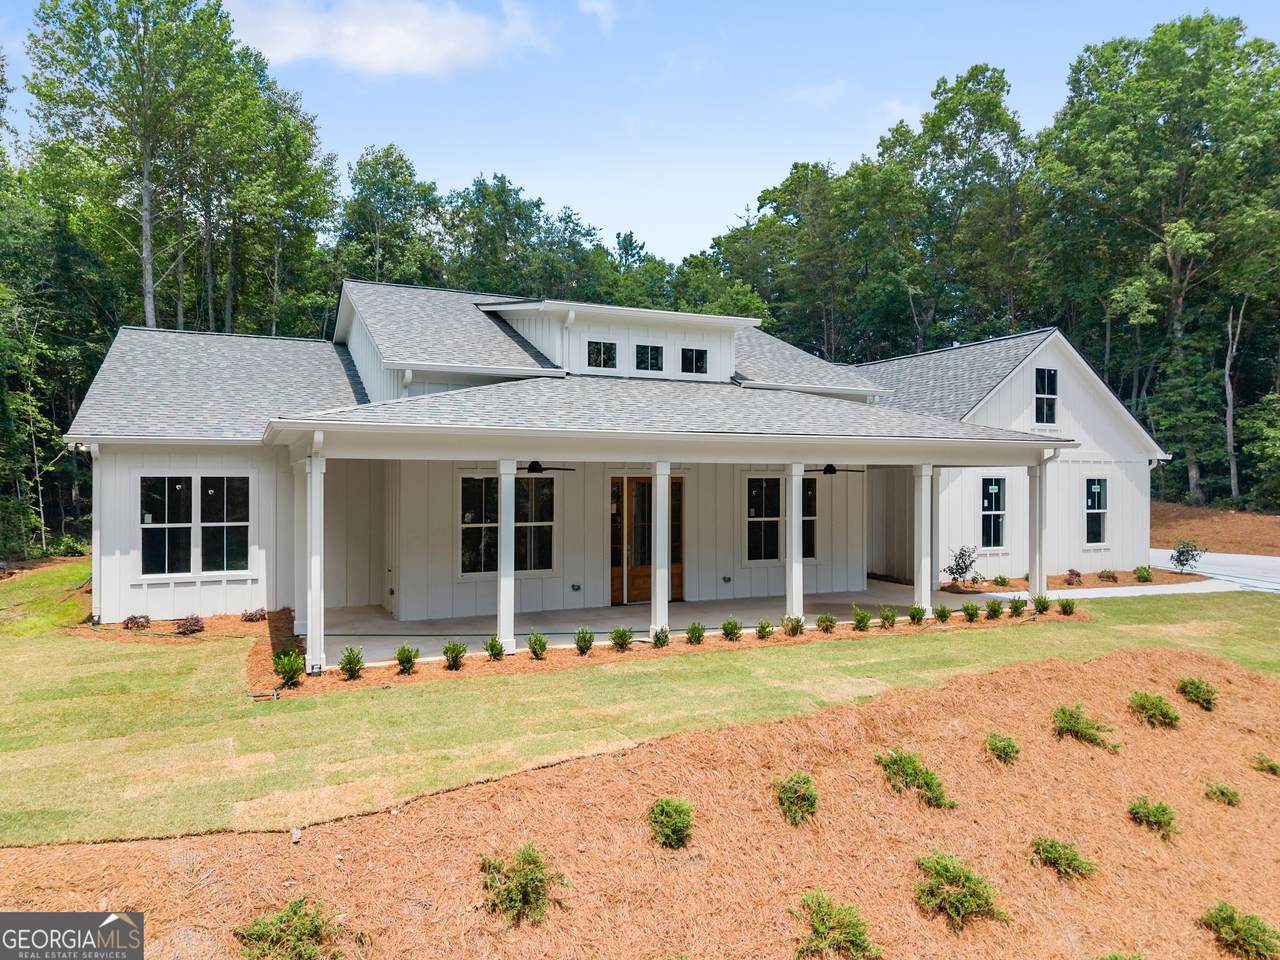
Welcome to 412 Jess Hunt Road in beautiful Cleveland, Georgia! Situated on approximately 1.46 acres, this thoughtfully designed 3-bedroom, 2 full bath, 1 half bath home offers the perfect blend of comfort, functionality, and Southern charm. Step inside to a massive open-concept living room and kitchen, ideal for entertaining family and friends. The chef-inspired kitchen features a huge island with abundant storage, two kitchen sinks, and a convenient walk-in pantry accessible directly from the extended garage-making grocery unloading a breeze. Gather around the cozy fireplace in the spacious living area and enjoy seamless everyday living. The primary suite is designed with convenience in mind, featuring direct access from the laundry room to the primary closet. The luxurious primary bathroom offers double vanities and plenty of space to start and end your day in comfort. Outside, you'll love relaxing on the oversized front and back porches while taking in the peaceful surroundings. The extended garage provides ample room for larger vehicles, including trucks. Located in the quiet and scenic Cleveland area, this property offers the tranquility of country living while remaining convenient to local shopping, dining, and outdoor recreation. Don't miss your opportunity to make this beautiful property your next home!

Monthly Payment Calculator


Georgia MLS logo© 2026 Georgia Multiple Listing Service, Inc. All rights reserved. The data relating to real estate for sale or lease on this web site comes in part from GAMLS. Real estate listings held by brokerage firms other than Buffington Real Estate Group are marked with the GAMLS logo or an abbreviated logo and detailed information about them includes the name of the listing broker. IDX information is provided exclusively for consumers' personal, non-commercial use and may not be used for any purpose other than to identify prospective properties consumers may be interested in purchasing. Information is deemed reliable but is not guaranteed accurate by GAMLS or Buffington Real Estate Group. Data last updated: 2026-10-15T16:10:59.28.
www.chadbuffington.net/homes/177585273
Print Image

412 Jess Hunt Road Cleveland, GA 30528

  • Price: $815,000
  • Status: Active
  • On Site: 125 Days
  • Updated: 56 min ago
  • MLS #: 10783207
3
Beds
2
Baths
1
½ Baths
1.46
Acres
2026
Built
Neighborhood:
None
County:
White
Area:
Cleveland
Elementary School:
Jack P Nix
Middle School:
White
High School:
White
Property Description
Welcome to 412 Jess Hunt Road in beautiful Cleveland, Georgia! Situated on approximately 1.46 acres, this thoughtfully designed 3-bedroom, 2 full bath, 1 half bath home offers the perfect blend of comfort, functionality, and Southern charm. Step inside to a massive open-concept living room and kitchen, ideal for entertaining family and friends. The chef-inspired kitchen features a huge island with abundant storage, two kitchen sinks, and a convenient walk-in pantry accessible directly from the extended garage-making grocery unloading a breeze. Gather around the cozy fireplace in the spacious living area and enjoy seamless everyday living. The primary suite is designed with convenience in mind, featuring direct access from the laundry room to the primary closet. The luxurious primary bathroom offers double vanities and plenty of space to start and end your day in comfort. Outside, you'll love relaxing on the oversized front and back porches while taking in the peaceful surroundings. The extended garage provides ample room for larger vehicles, including trucks. Located in the quiet and scenic Cleveland area, this property offers the tranquility of country living while remaining convenient to local shopping, dining, and outdoor recreation. Don't miss your opportunity to make this beautiful property your next home!
Exterior Features

Architectural Style Ranch Attached Garage YN Yes Carport YN No Common Walls No Common Walls Construction Materials Concrete Foundation Details Slab Garage YN Yes Levels One Lot Features PrivateSloped Lot Size Area 1.46 Lot Size Source Public Records Lot Size Units Acres Parking Features GarageAttached Parking Total 2 Roof Composition Total Number Of Slips 0 Vegetation Partially Wooded View Mountain(s) View YN Yes Window Features Double Pane Windows

Interior Features

Above Grade Finished Area 0 Above Grade Finished Area Units Square Feet Appliances DishwasherDouble OvenElectric Water HeaterMicrowave Basement None Below Grade Finished Area 0 Below Grade Finished Area Units Square Feet Below Grade Unfinished Area 0 Building Area Total 0 Building Area Units Square Feet Cooling Ceiling Fan(s)Central AirElectricHeat Pump Cooling YN Yes Dining Room Features Separate Room Fireplace Features Factory BuiltLiving Room Fireplace YN Yes Fireplaces Total 1 Flooring Laminate Heating CentralElectricHeat Pump Heating YN Yes Interior Features Master On Main LevelSplit Bedroom Plan Kitchen Features Kitchen IslandSolid Surface Counters Laundry Features In Hall Living Area Source Builder Living Area Units Square Feet Main Level Bathrooms 2 Main Level Bedrooms 3 Rooms Family RoomLaundryOther

Property Features

Association Fee 0 Association Fee Includes None Association YN No Community Features None Electric 220 Volts Electric On Property YN Yes Es Bus Yn Yes Home Warranty YN Yes Hs Bus Yn Yes Land Lease YN No Land Lot UNITE Listing Terms CashConventionalVA Loan Ms Bus Yn Yes New Construction YN Yes Property Attached YN No Property Condition New Construction Property Sub Type Single Family Residence Security Features Smoke Detector(s) Sewer Public Sewer Structure Type House Tax Annual Amount 483 Tax Year 2025 Utilities Electricity AvailablePhone AvailableSewer AvailableWater Available Water Body Name None Water Source Public Waterfront Features No Dock Or Boathouse Waterfront YN No

GAMLS logo Listing provided courtesy of Keller Williams Lanier Partners: 770-503-7070. © 2026 Georgia Multiple Listing Service, Inc. All rights reserved. Information Deemed Reliable But Not Guaranteed.


Georgia MLS logo© 2026 Georgia Multiple Listing Service, Inc. All rights reserved. The data relating to real estate for sale or lease on this web site comes in part from GAMLS. Real estate listings held by brokerage firms other than Buffington Real Estate Group are marked with the GAMLS logo or an abbreviated logo and detailed information about them includes the name of the listing broker. IDX information is provided exclusively for consumers' personal, non-commercial use and may not be used for any purpose other than to identify prospective properties consumers may be interested in purchasing. Information is deemed reliable but is not guaranteed accurate by GAMLS or Buffington Real Estate Group. Data last updated: 2026-10-15T16:10:59.28.
 
https://bt-photos.global.ssl.fastly.net/gamls/1280_boomver_2_10783207-2.jpg https://bt-photos.global.ssl.fastly.net/gamls/1280_boomver_2_10783207-2.jpg https://bt-photos.global.ssl.fastly.net/gamls/1280_boomver_2_10783207-2.jpg
Logo
Buffington Real Estate Group
3395 White Sulphur Road
Gainesville GA, 30501