











Skip To Content

4110 Haven Way

Cumming, GA 30028
  • $662,976
  • STATUS: Active
  • ON SITE: 126 Days
  • MLS #: 10783873
Price Reduced
UPDATED: 37 min ago
$662,976
  • 5
    BEDS
  • 0.46
    ACRES
  • 4
    BATHS
  • 0
    1/2 BATHS
  • 3,773
    SQFT
  • $176
    $/SQFT
Neighborhood:
Type:
Single-Family Home
Built:
2026
County:
Area:

School Information

Elementary School:
Middle School:
High School:

Description

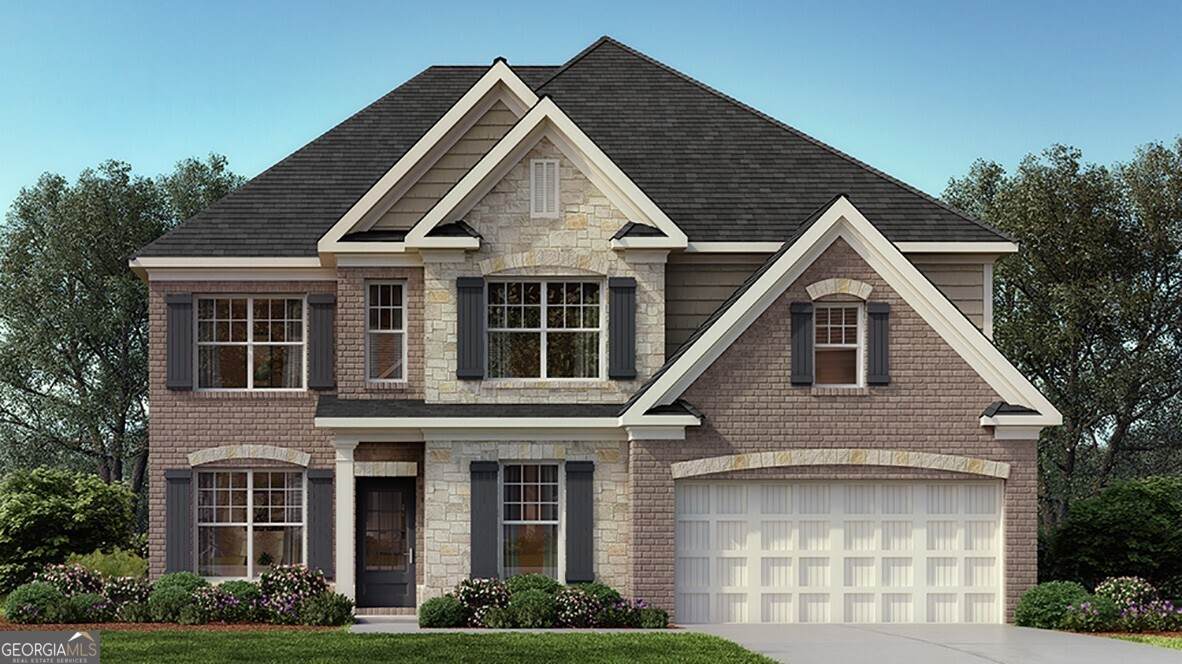
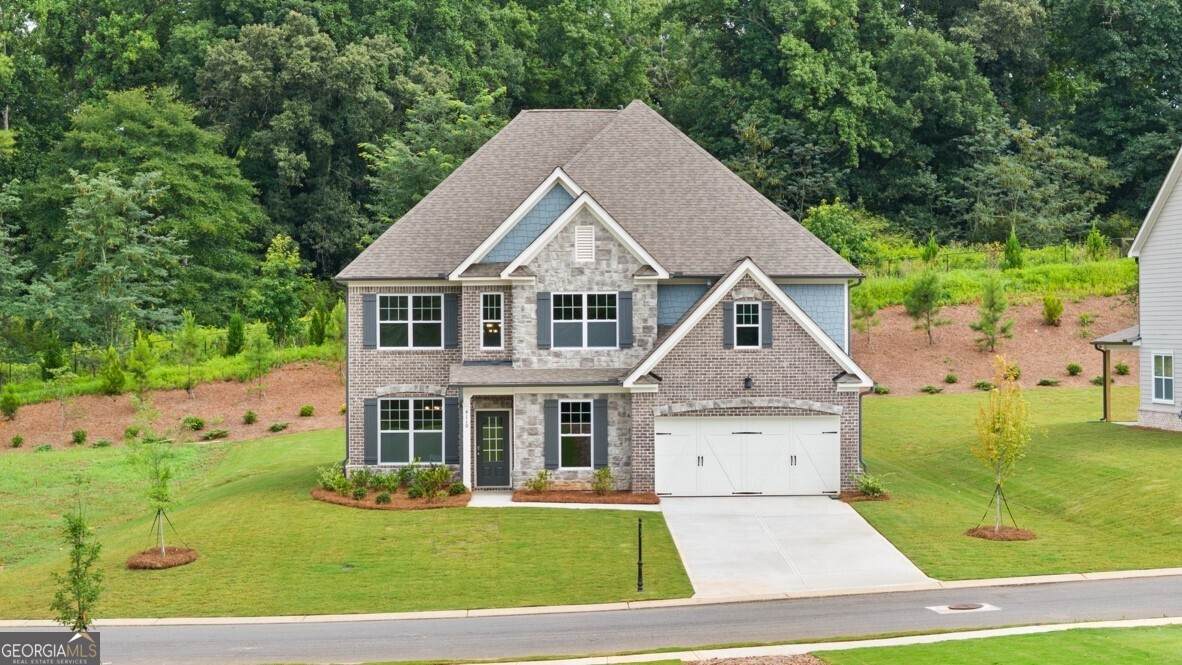
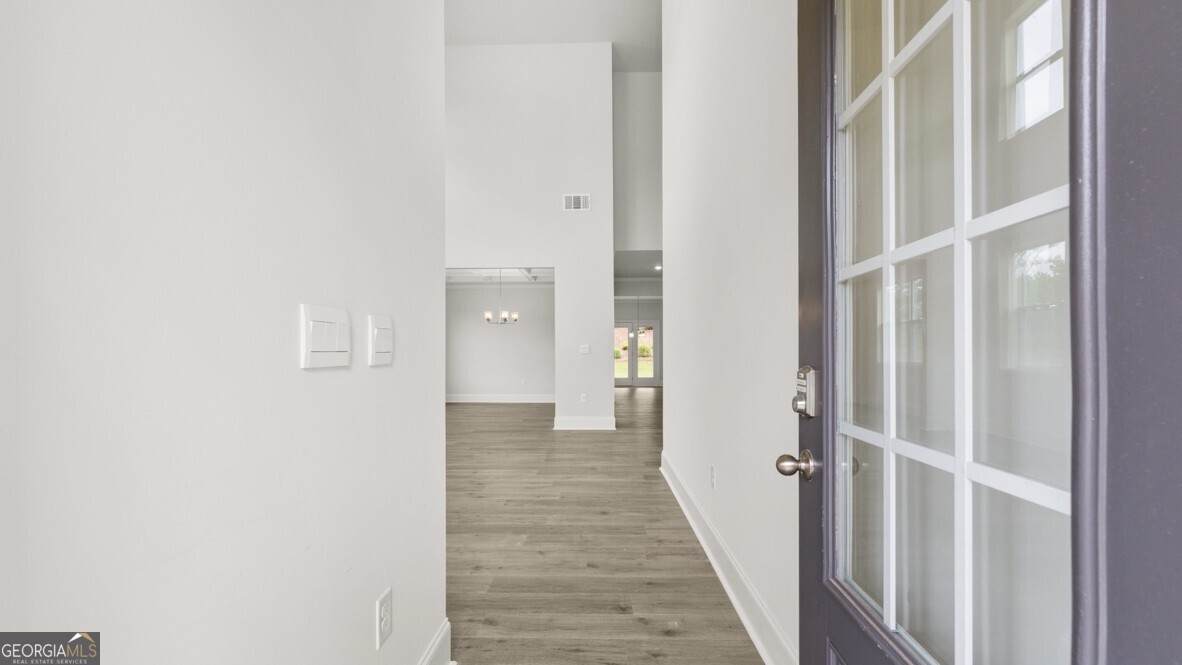
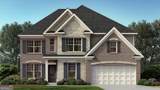
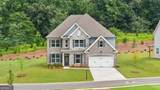
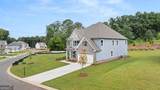
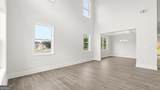
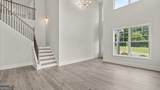
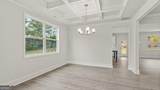
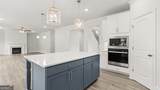
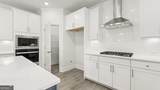
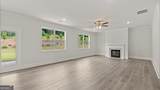
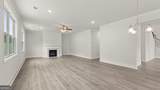
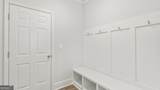
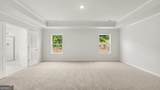
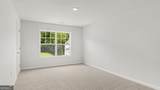
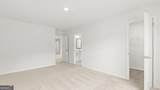
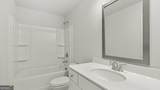
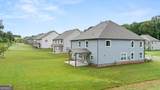
Welcome to 4110 Haven Way at Cumming's new community Haven Abbey. Step inside this beautifully designed home and be welcomed by a grand two-story formal living room that makes a lasting first impression. The designer kitchen features 42" cabinets, a walk-in pantry, miami vena quartz countertops, and a chefs island overlooking the breakfast area and family room - perfect for entertaining. The formal dining room boasts elegant, coffered ceilings and 60" wainscoting, adding timeless sophistication. Cozy up by the black granite surround fireplace on cool evenings or socialize on your covered porch. Host guests in the spacious main-level bedroom , huge walk in closet with a full bath and shower just outside the bedroom. Upstairs, a spacious loft offers the ideal flex space for family time, a media area, or a home office. The luxurious owner's suite with his and hers vanities, and a deluxe spa bath for the ultimate retreat. Generously sized secondary bedrooms provide plenty of comfort and versatility. This Westerly gem perfectly blends style, comfort, and space in a highly desirable community - schedule your private tour today and fall in love with 4110 Haven Way!

Monthly Payment Calculator


Georgia MLS logo© 2026 Georgia Multiple Listing Service, Inc. All rights reserved. The data relating to real estate for sale or lease on this web site comes in part from GAMLS. Real estate listings held by brokerage firms other than Buffington Real Estate Group are marked with the GAMLS logo or an abbreviated logo and detailed information about them includes the name of the listing broker. IDX information is provided exclusively for consumers' personal, non-commercial use and may not be used for any purpose other than to identify prospective properties consumers may be interested in purchasing. Information is deemed reliable but is not guaranteed accurate by GAMLS or Buffington Real Estate Group. Data last updated: 2026-10-16T22:10:21.173.
www.chadbuffington.net/homes/177613066
Print Image

4110 Haven Way Cumming, GA 30028

  • Price: $662,976
  • Status: Active
  • On Site: 126 Days
  • Updated: 37 min ago
  • MLS #: 10783873
5
Beds
4
Baths
0
½ Baths
0.46
Acres
3,773
SQFT
$176
$/SQFT
2026
Built
Neighborhood:
Haven Abbey
County:
Forsyth
Area:
Cumming
Elementary School:
Pooles Mill
Middle School:
Liberty
High School:
North Forsyth
Property Description
Welcome to 4110 Haven Way at Cumming's new community Haven Abbey. Step inside this beautifully designed home and be welcomed by a grand two-story formal living room that makes a lasting first impression. The designer kitchen features 42" cabinets, a walk-in pantry, miami vena quartz countertops, and a chefs island overlooking the breakfast area and family room - perfect for entertaining. The formal dining room boasts elegant, coffered ceilings and 60" wainscoting, adding timeless sophistication. Cozy up by the black granite surround fireplace on cool evenings or socialize on your covered porch. Host guests in the spacious main-level bedroom , huge walk in closet with a full bath and shower just outside the bedroom. Upstairs, a spacious loft offers the ideal flex space for family time, a media area, or a home office. The luxurious owner's suite with his and hers vanities, and a deluxe spa bath for the ultimate retreat. Generously sized secondary bedrooms provide plenty of comfort and versatility. This Westerly gem perfectly blends style, comfort, and space in a highly desirable community - schedule your private tour today and fall in love with 4110 Haven Way!
Exterior Features

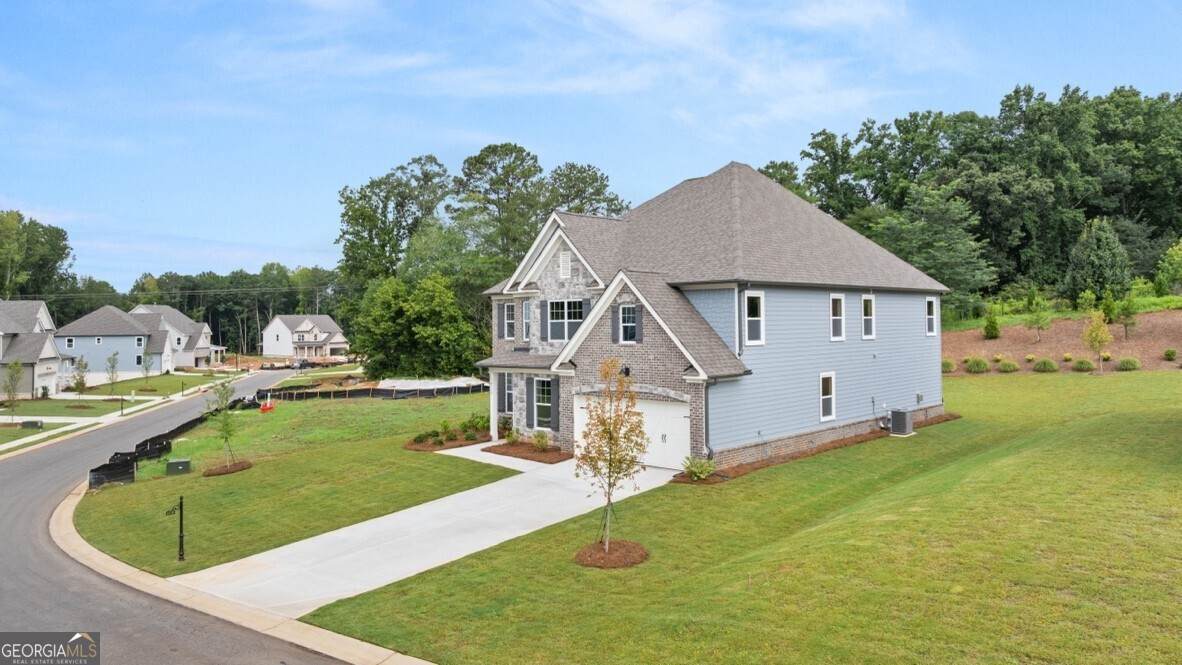
Architectural Style Traditional Attached Garage YN Yes Carport YN No Common Walls No Common Walls Construction Materials BrickStone Foundation Details Slab Garage YN Yes Levels Two Lot Features LevelOtherPrivate Lot Size Area 19906.92 Lot Size Source Other Lot Size Units Square Feet Parking Features GarageAttachedKitchen Level Parking Total 0 Patio And Porch Features Patio Roof Composition Total Number Of Slips 0 View YN No Window Features Double Pane Windows

Interior Features

Above Grade Finished Area 3773 Above Grade Finished Area Units Square Feet Appliances DishwasherDisposalDouble OvenGas Water HeaterMicrowave Basement None Below Grade Finished Area 0 Below Grade Finished Area Units Square Feet Below Grade Unfinished Area 0 Building Area Total 3773 Building Area Units Square Feet Cooling Ceiling Fan(s)Central AirZoned Cooling YN Yes Dining Room Features Separate Room Fireplace Features Factory BuiltFamily RoomGas Log Fireplace YN Yes Fireplaces Total 1 Flooring CarpetLaminate Heating CentralForced AirZoned Heating YN Yes Interior Features Double VanityHigh CeilingsSeparate ShowerSoaking TubSplit Bedroom PlanTray Ceiling(s)Entrance FoyerWalk-In Closet(s) Kitchen Features Breakfast AreaKitchen IslandSolid Surface CountersWalk-in Pantry Laundry Features Mud RoomUpper Level Living Area Source Builder Living Area Units Square Feet Main Level Bathrooms 1 Main Level Bedrooms 1 Rooms Family RoomFoyerLoft

Property Features

Association Fee 650 Association Fee Includes Maintenance Grounds Association YN Yes Community Features SidewalksStreet LightsWalk To SchoolsNear Shopping District 3 Electric On Property YN Yes Es Bus Yn Yes Green Water Conservation Low-Flow Fixtures Home Warranty YN No Hs Bus Yn Yes Land Lease YN No Land Lot 0 Listing Terms Credit Report RequiredFannie Mae ApprovedFreddie Mac Approved Ms Bus Yn Yes New Construction YN Yes Property Attached YN No Property Condition New Construction Property Sub Type Single Family Residence Section 1 Security Features Carbon Monoxide Detector(s)Smoke Detector(s) Sewer Public Sewer Structure Type House Tax Annual Amount 1 Tax Year 2026 Unit 0 Utilities Cable AvailableElectricity AvailableHigh Speed InternetPhone AvailableSewer AvailableUnderground UtilitiesWater Available Water Body Name None Water Source Public

GAMLS logo Listing provided courtesy of D.R. Horton Realty of Georgia, Inc.: 770-730-7900. © 2026 Georgia Multiple Listing Service, Inc. All rights reserved. Information Deemed Reliable But Not Guaranteed.


Georgia MLS logo© 2026 Georgia Multiple Listing Service, Inc. All rights reserved. The data relating to real estate for sale or lease on this web site comes in part from GAMLS. Real estate listings held by brokerage firms other than Buffington Real Estate Group are marked with the GAMLS logo or an abbreviated logo and detailed information about them includes the name of the listing broker. IDX information is provided exclusively for consumers' personal, non-commercial use and may not be used for any purpose other than to identify prospective properties consumers may be interested in purchasing. Information is deemed reliable but is not guaranteed accurate by GAMLS or Buffington Real Estate Group. Data last updated: 2026-10-16T22:10:21.173.
 
https://bt-photos.global.ssl.fastly.net/gamls/orig_boomver_2_10783873-2.jpg https://bt-photos.global.ssl.fastly.net/gamls/orig_boomver_2_10783873-2.jpg https://bt-photos.global.ssl.fastly.net/gamls/orig_boomver_2_10783873-2.jpg
Logo
Buffington Real Estate Group
3395 White Sulphur Road
Gainesville GA, 30501