









































Skip To Content

4100 Na Ah Tee Trail

Snellville, GA 30039
  • $470,000
  • STATUS: Active
  • ON SITE: 124 Days
  • MLS #: 10777252
UPDATED: 30 min ago
$470,000
  • 4
    BEDS
  • 0.31
    ACRES
  • 3
    BATHS
  • 1
    1/2 BATHS
  • 4,958
    SQFT
  • $95
    $/SQFT
Neighborhood:
Type:
Single-Family Home
Built:
1987
County:
Area:

School Information

Elementary School:
Middle School:
High School:

Description

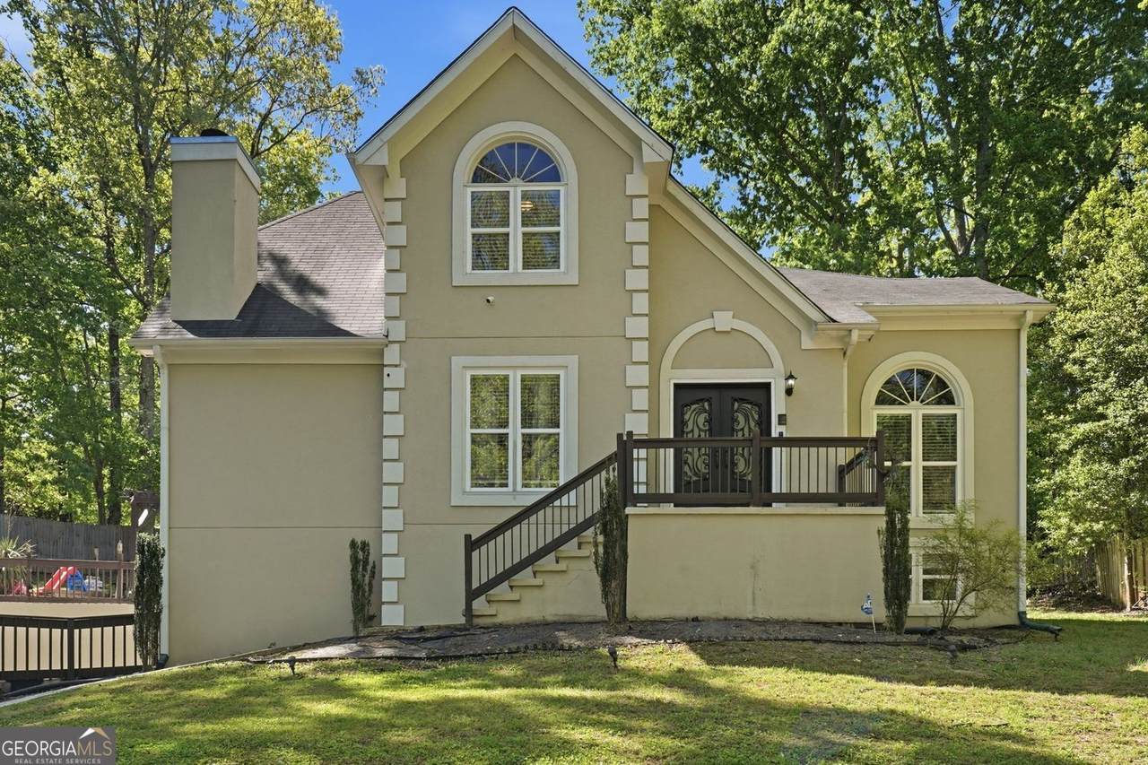
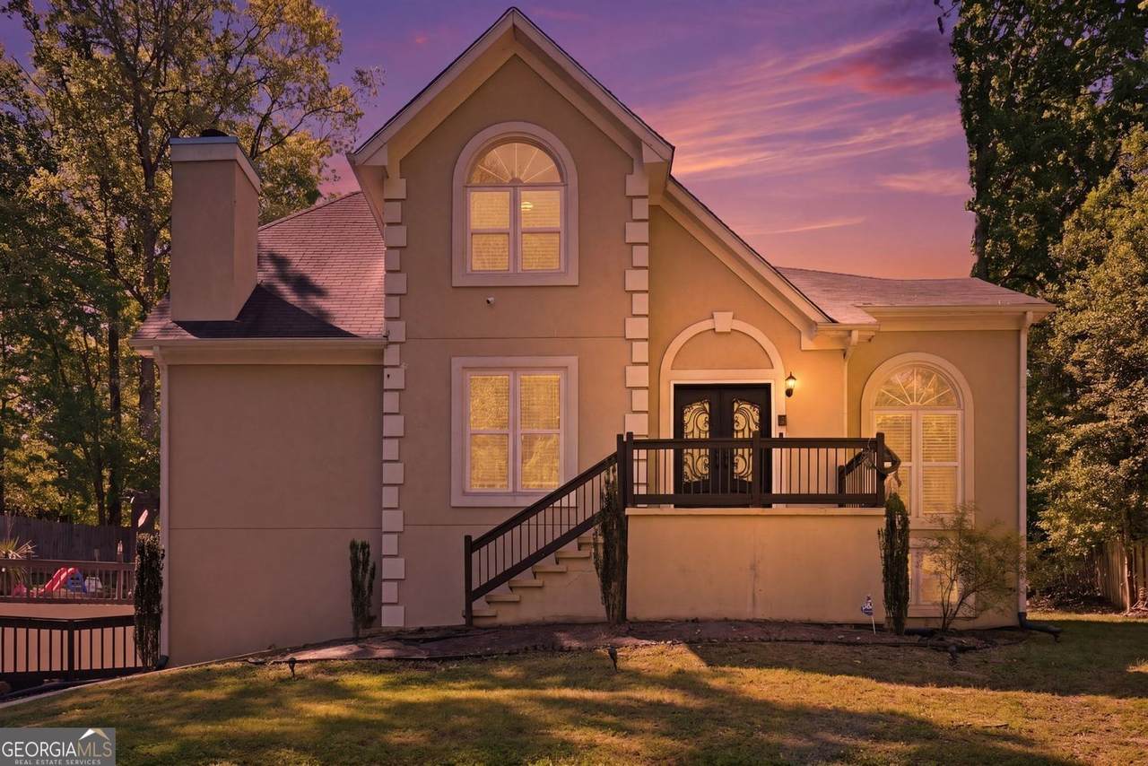
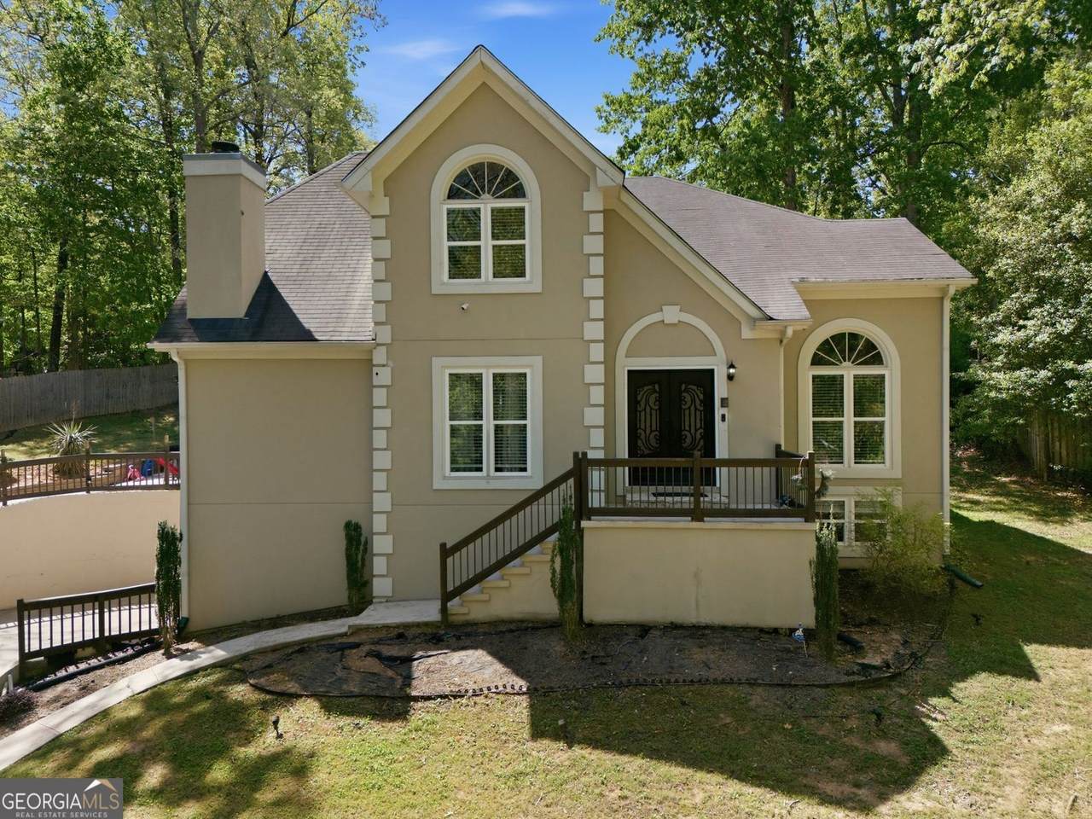
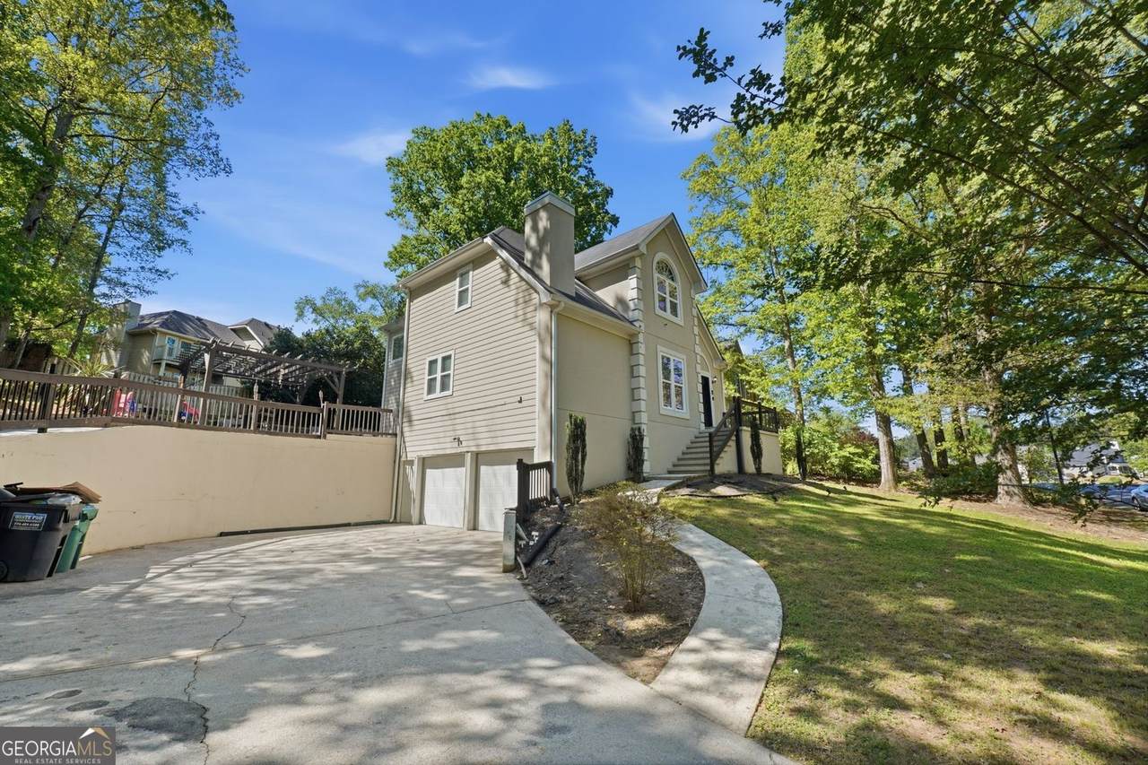
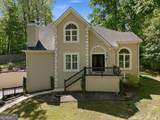
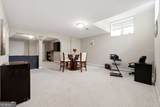
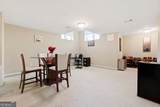
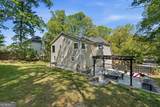
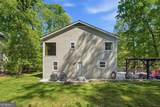
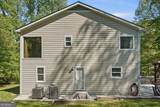
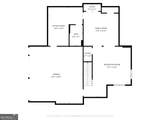
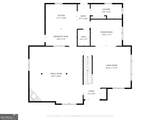
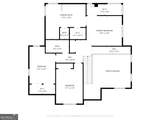
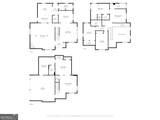
3-story stucco home with a full finished basement in a private lake community. This open concept invites you inside with the main floor featuring separate living and dining rooms and a two-story great room with soaring ceilings. Highlighted by a wall of windows and natural light overlooking the private lake surrounded by mature trees in this quiet neighborhood. The gourmet kitchen boasts plenty of counter space, an island, a gas range, stainless steel appliances, and a window over the sink with a wooded view. The owner's bedroom is large with French doors and a tray ceiling. Owner's bathroom updated with double vanity, frameless shower, and separate corner tub. The owners' suite features two large walk-in closets, one with a large window for sunlight while choosing your attire. Additionally, two spacious bedrooms and another full bath upstairs. The basement has optional rooms, currently used as a media room, extra storage with a finished full bathroom, and a drive-under side garage. New LVP flooring was recently added in the basement. Just off the main level kitchen is a large patio with a pergola. Home is near Shiloh schools, shopping, entertainment, and easy access to Hwy 78. Just minutes away from restaurants, major highways, and Stone Mountain Park.

Monthly Payment Calculator


Georgia MLS logo© 2026 Georgia Multiple Listing Service, Inc. All rights reserved. The data relating to real estate for sale or lease on this web site comes in part from GAMLS. Real estate listings held by brokerage firms other than Buffington Real Estate Group are marked with the GAMLS logo or an abbreviated logo and detailed information about them includes the name of the listing broker. IDX information is provided exclusively for consumers' personal, non-commercial use and may not be used for any purpose other than to identify prospective properties consumers may be interested in purchasing. Information is deemed reliable but is not guaranteed accurate by GAMLS or Buffington Real Estate Group. Data last updated: 2026-10-06T23:10:12.063.
www.chadbuffington.net/homes/177197753
Print Image

4100 Na Ah Tee Trail Snellville, GA 30039

  • Price: $470,000
  • Status: Active
  • On Site: 124 Days
  • Updated: 30 min ago
  • MLS #: 10777252
4
Beds
3
Baths
1
½ Baths
0.31
Acres
4,958
SQFT
$95
$/SQFT
1987
Built
Neighborhood:
Laurel Fork
County:
Gwinnett
Area:
Snellville
Elementary School:
Shiloh
Middle School:
Shiloh
High School:
Shiloh
Property Description
3-story stucco home with a full finished basement in a private lake community. This open concept invites you inside with the main floor featuring separate living and dining rooms and a two-story great room with soaring ceilings. Highlighted by a wall of windows and natural light overlooking the private lake surrounded by mature trees in this quiet neighborhood. The gourmet kitchen boasts plenty of counter space, an island, a gas range, stainless steel appliances, and a window over the sink with a wooded view. The owner's bedroom is large with French doors and a tray ceiling. Owner's bathroom updated with double vanity, frameless shower, and separate corner tub. The owners' suite features two large walk-in closets, one with a large window for sunlight while choosing your attire. Additionally, two spacious bedrooms and another full bath upstairs. The basement has optional rooms, currently used as a media room, extra storage with a finished full bathroom, and a drive-under side garage. New LVP flooring was recently added in the basement. Just off the main level kitchen is a large patio with a pergola. Home is near Shiloh schools, shopping, entertainment, and easy access to Hwy 78. Just minutes away from restaurants, major highways, and Stone Mountain Park.
Exterior Features

Architectural Style Traditional Attached Garage YN Yes Carport YN No Common Walls No Common Walls Construction Materials Stucco Exterior Features Other Fencing Fenced Foundation Details Slab Frontage Type Lakefront Garage YN Yes Levels Three Or More Lot Features None Lot Size Area 13503.6 Lot Size Source Public Records Lot Size Units Square Feet Parking Features AttachedBasementSide/Rear Entrance Parking Total 4 Patio And Porch Features Patio Roof Composition Vegetation Grassed View YN No Window Features Double Pane Windows

Interior Features

Above Grade Finished Area 3877 Above Grade Finished Area Units Square Feet Accessibility Features Accessible Electrical and Environmental Controls Appliances DishwasherMicrowaveRefrigerator Basement FinishedDaylightFullExterior EntryInterior Entry Below Grade Finished Area 1081 Below Grade Finished Area Units Square Feet Building Area Total 4958 Building Area Units Square Feet Cooling Central Air Cooling YN Yes Dining Room Features Separate Room Fireplace Features Masonry Fireplace YN Yes Fireplaces Total 1 Flooring CarpetHardwood Heating Forced Air Heating YN Yes Interior Features Vaulted Ceiling(s)Walk-In Closet(s) Kitchen Features Breakfast BarKitchen IslandBreakfast AreaSolid Surface CountersWalk-in Pantry Laundry Features OtherLaundry ClosetCommon Area Living Area Source Public Records Living Area Units Square Feet Main Level Bathrooms 0 Main Level Bedrooms 0 Rooms Bonus RoomMedia Room

Property Features

Association Fee 435 Association Fee Includes Maintenance Grounds Association YN Yes Community Features Lake Electric 220 Volts Electric On Property YN Yes Es Bus Yn Yes Home Warranty YN No Hs Bus Yn Yes Land Lease YN No Land Lot UNITED STA Listing Terms CashConventionalFHAVA Loan Ms Bus Yn Yes New Construction YN No Property Attached YN No Property Condition Resale Property Sub Type Single Family Residence Security Features Carbon Monoxide Detector(s) Sewer Public Sewer Special Listing Conditions As Is Structure Type Other Tax Annual Amount 6889 Tax Year 2025 Utilities Cable AvailableElectricity AvailableNatural Gas AvailablePhone AvailableSewer AvailableUnderground UtilitiesWater Available Water Source Public Waterfront YN Yes

GAMLS logo Listing provided courtesy of HomeSmart: 404-876-4901. © 2026 Georgia Multiple Listing Service, Inc. All rights reserved. Information Deemed Reliable But Not Guaranteed.


Georgia MLS logo© 2026 Georgia Multiple Listing Service, Inc. All rights reserved. The data relating to real estate for sale or lease on this web site comes in part from GAMLS. Real estate listings held by brokerage firms other than Buffington Real Estate Group are marked with the GAMLS logo or an abbreviated logo and detailed information about them includes the name of the listing broker. IDX information is provided exclusively for consumers' personal, non-commercial use and may not be used for any purpose other than to identify prospective properties consumers may be interested in purchasing. Information is deemed reliable but is not guaranteed accurate by GAMLS or Buffington Real Estate Group. Data last updated: 2026-10-06T23:10:12.063.
 
https://bt-photos.global.ssl.fastly.net/gamls/1280_boomver_1_10777252-2.jpg https://bt-photos.global.ssl.fastly.net/gamls/1280_boomver_1_10777252-2.jpg https://bt-photos.global.ssl.fastly.net/gamls/1280_boomver_1_10777252-2.jpg
Logo
Buffington Real Estate Group
3395 White Sulphur Road
Gainesville GA, 30501