



Description
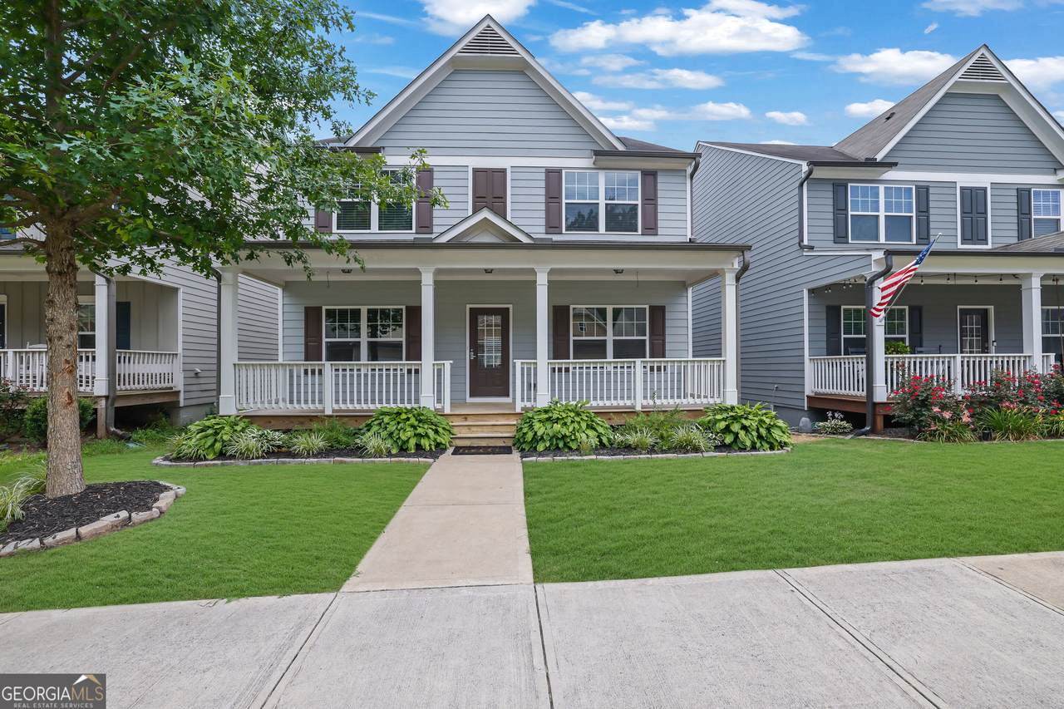
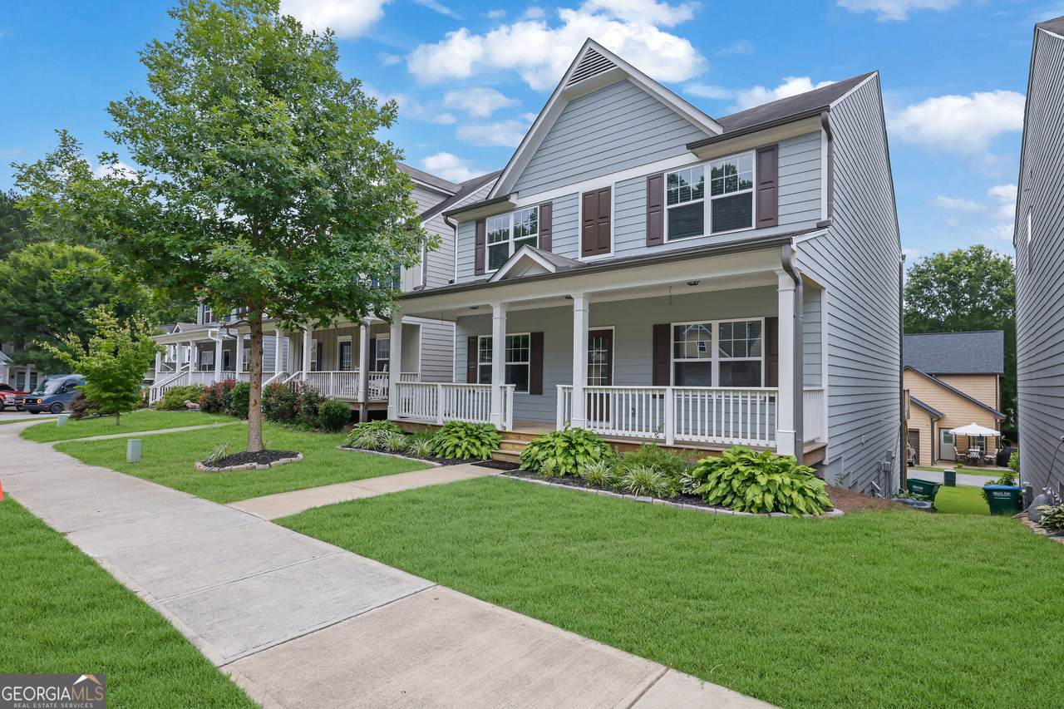
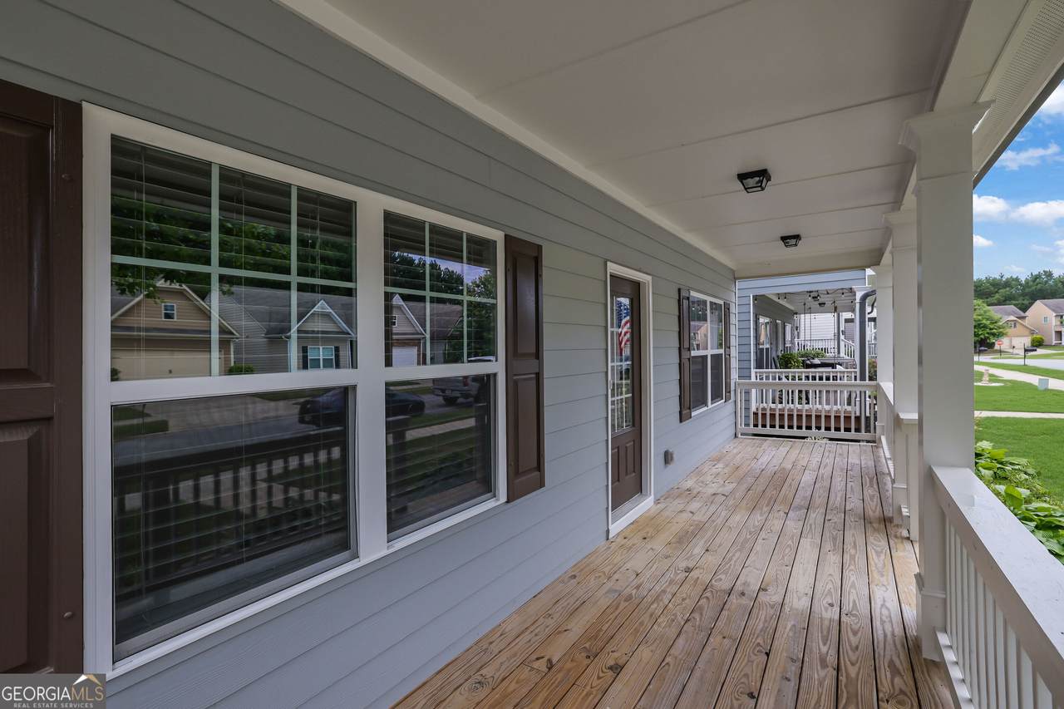
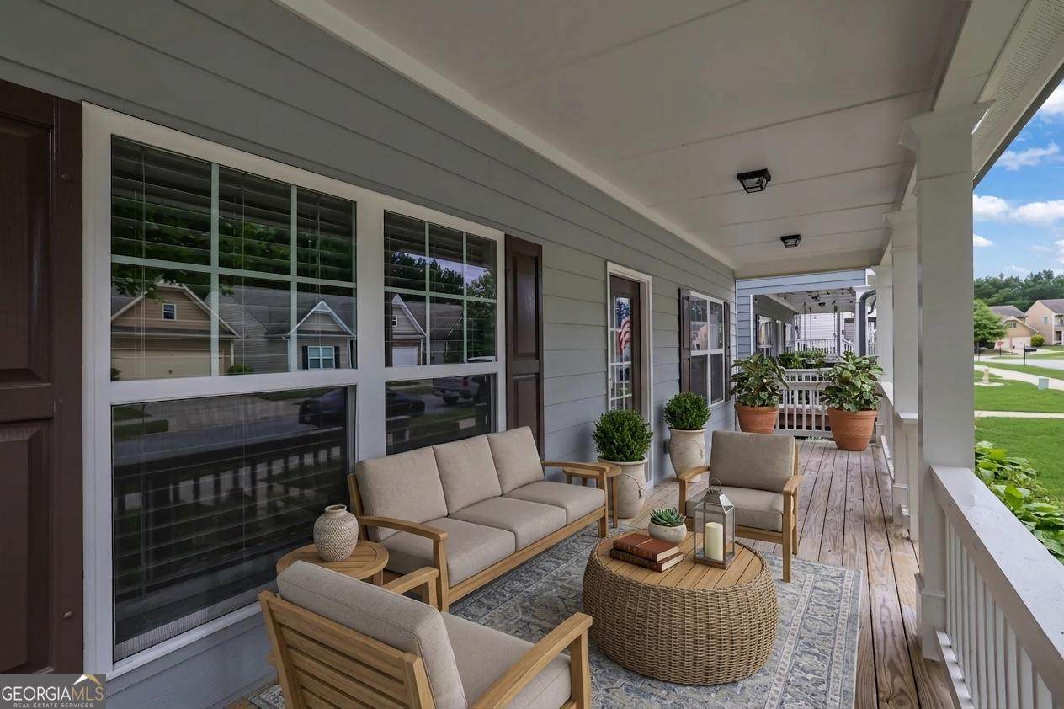
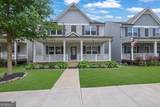
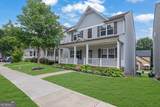
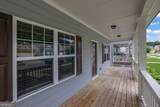
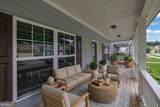
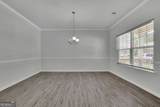
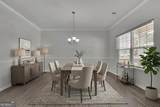
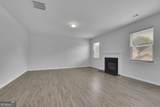
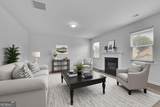
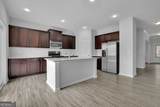
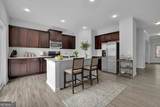
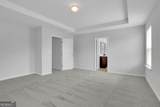
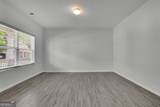
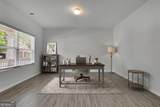
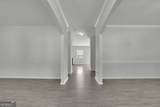
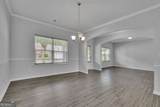
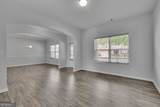
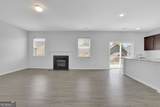
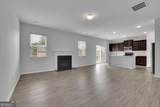
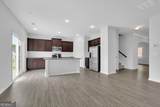
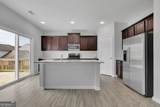
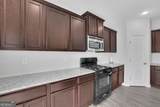
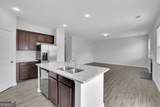
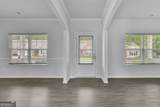
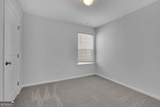
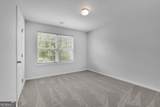
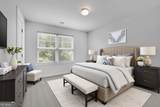
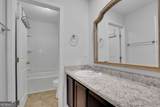
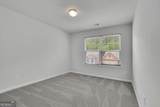
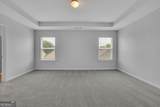
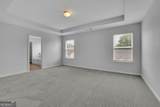
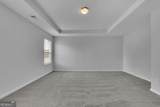
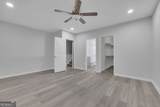
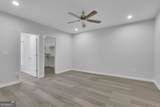
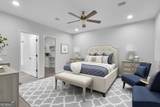
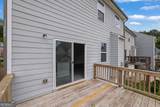
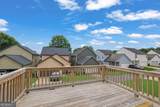
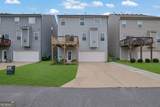
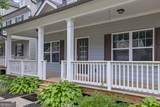
Located in the highly desirable Park Village subdivision in Canton, GA, this beautifully maintained 5-bedroom, 3.5-bath home offers the perfect combination of space, style, and convenience. From the moment you arrive, the welcoming covered front porch sets the tone for this move-in-ready home, featuring fresh paint throughout and stylish LVP flooring across the main level. Step inside to find a formal dining room on one side and a versatile office or sitting room on the other, creating an elegant and functional entry. The heart of the home is the spacious open-concept kitchen and family room, designed for both everyday living and entertaining. The kitchen features a large center island, like-new appliances, abundant cabinet space, and overlooks the inviting family room anchored by a cozy fireplace. Just beyond, a rear door leads to a deck overlooking the backyard, providing the perfect spot for morning coffee or evening gatherings. Upstairs, you'll find four generously sized bedrooms, including a spacious primary suite designed for comfort and relaxation. The finished terrace level adds even more flexibility with a fifth bedroom and full bath, making it ideal for guests, a teen suite, or multi-generational living. The oversized garage offers exceptional storage space, and thoughtful upgrades such as a hot water circulation pump provide added comfort and efficiency. Residents of Park Village enjoy outstanding community amenities, including a clubhouse, resort-style pool with splash area, playground, pavilion, and sports court. Ideally situated near Etowah River Park, Heritage Park, shopping, dining, and convenient access to I-575, this home offers an exceptional lifestyle in one of Canton's most sought-after communities. Book your private tour today and discover everything this remarkable home has to offer!
-
5BEDS
-
0.08ACRES
-
3BATHS
-
11/2 BATHS
-
2,755SQFT
-
$156$/SQFT
School Information
Description
Located in the highly desirable Park Village subdivision in Canton, GA, this beautifully maintained 5-bedroom, 3.5-bath home offers the perfect combination of space, style, and convenience. From the moment you arrive, the welcoming covered front porch sets the tone for this move-in-ready home, featuring fresh paint throughout and stylish LVP flooring across the main level. Step inside to find a formal dining room on one side and a versatile office or sitting room on the other, creating an elegant and functional entry. The heart of the home is the spacious open-concept kitchen and family room, designed for both everyday living and entertaining. The kitchen features a large center island, like-new appliances, abundant cabinet space, and overlooks the inviting family room anchored by a cozy fireplace. Just beyond, a rear door leads to a deck overlooking the backyard, providing the perfect spot for morning coffee or evening gatherings. Upstairs, you'll find four generously sized bedrooms, including a spacious primary suite designed for comfort and relaxation. The finished terrace level adds even more flexibility with a fifth bedroom and full bath, making it ideal for guests, a teen suite, or multi-generational living. The oversized garage offers exceptional storage space, and thoughtful upgrades such as a hot water circulation pump provide added comfort and efficiency. Residents of Park Village enjoy outstanding community amenities, including a clubhouse, resort-style pool with splash area, playground, pavilion, and sports court. Ideally situated near Etowah River Park, Heritage Park, shopping, dining, and convenient access to I-575, this home offers an exceptional lifestyle in one of Canton's most sought-after communities. Book your private tour today and discover everything this remarkable home has to offer!
 © 2026 Georgia Multiple Listing Service, Inc. All rights reserved. The data relating to real estate for sale or lease on this web site comes in part from GAMLS. Real estate listings held by brokerage firms other than Buffington Real Estate Group are marked with the GAMLS logo or an abbreviated logo and detailed information about them includes the name of the listing broker. IDX information is provided exclusively for consumers' personal, non-commercial use and may not be used for any purpose other than to identify prospective properties consumers may be interested in purchasing. Information is deemed reliable but is not guaranteed accurate by GAMLS or Buffington Real Estate Group. Data last updated: 2026-10-06T22:10:13.01.