




Description
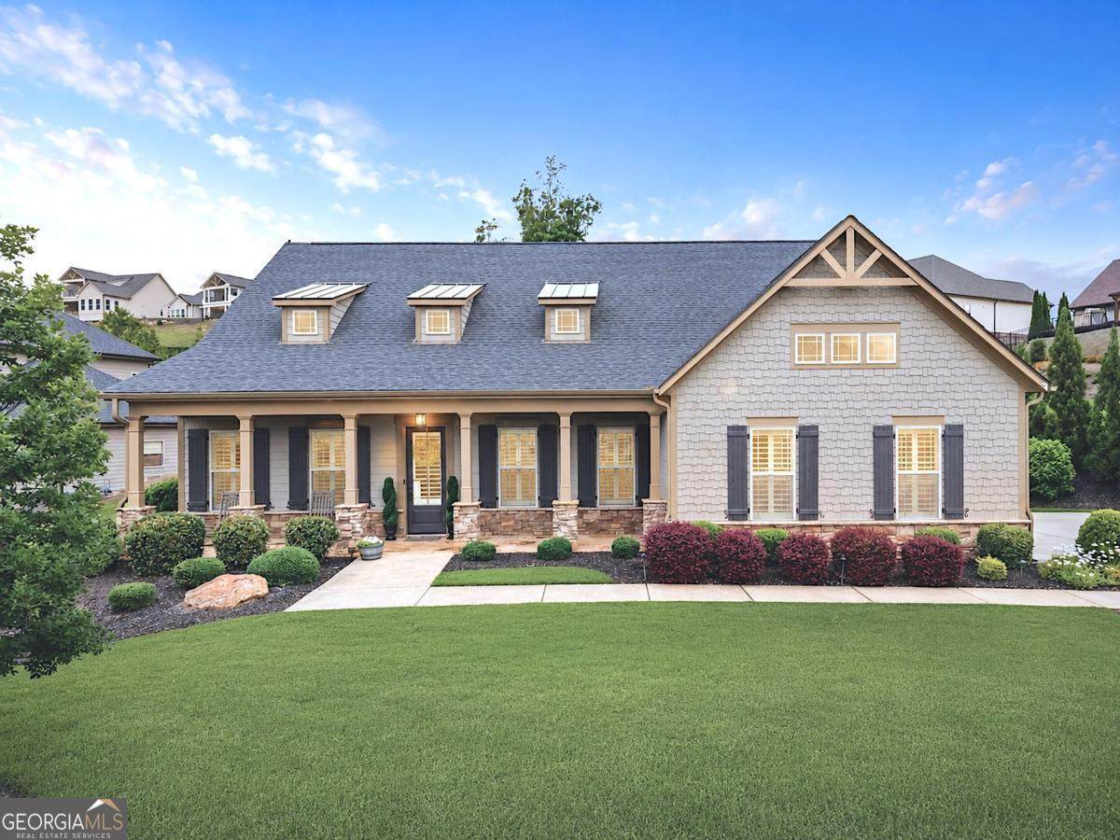
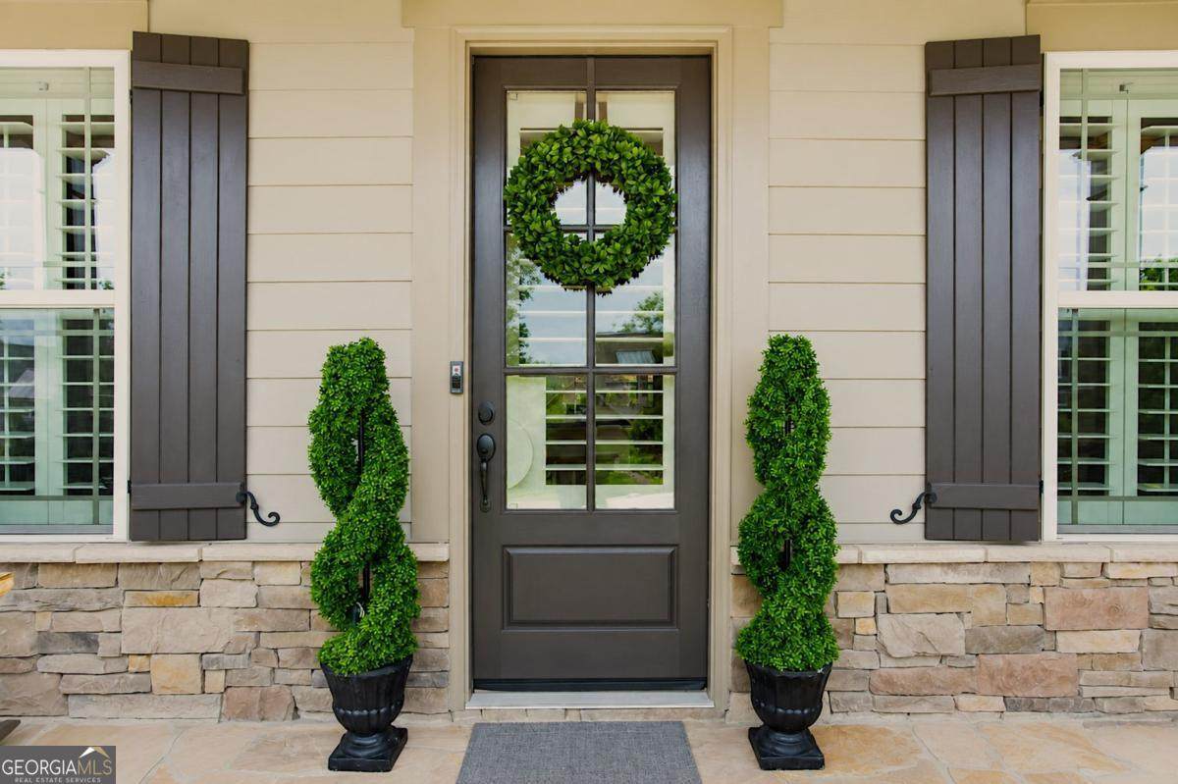
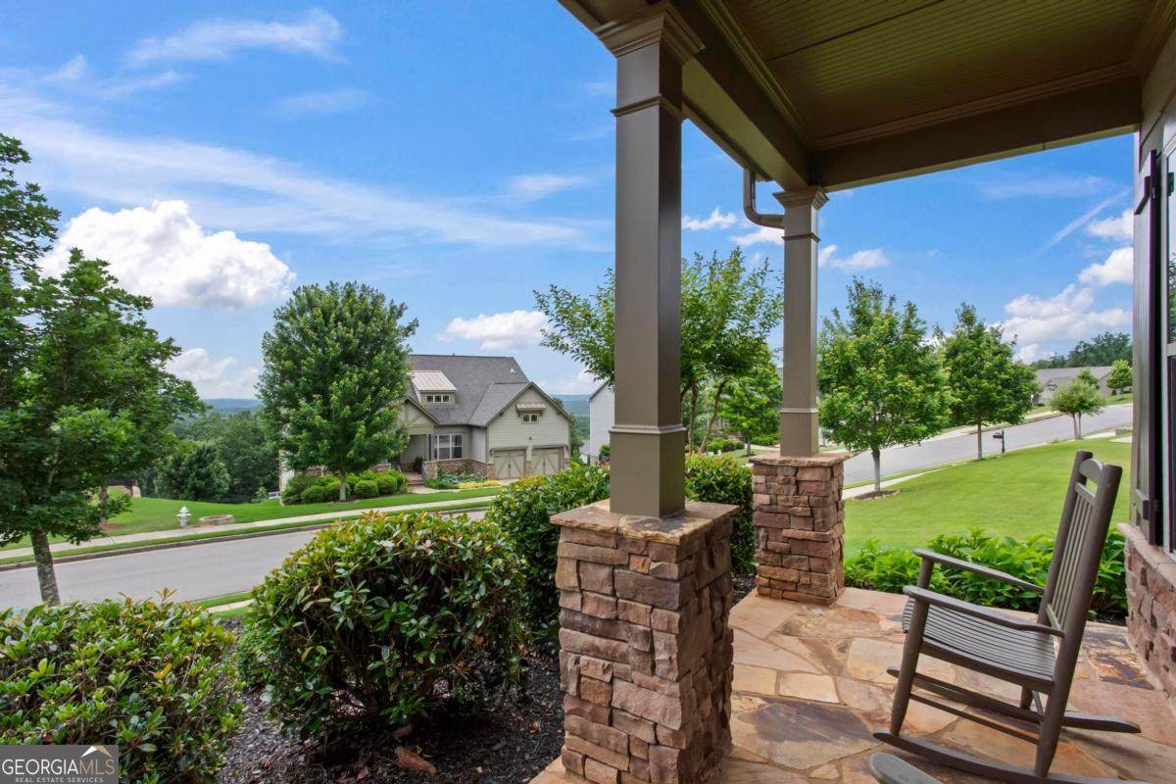
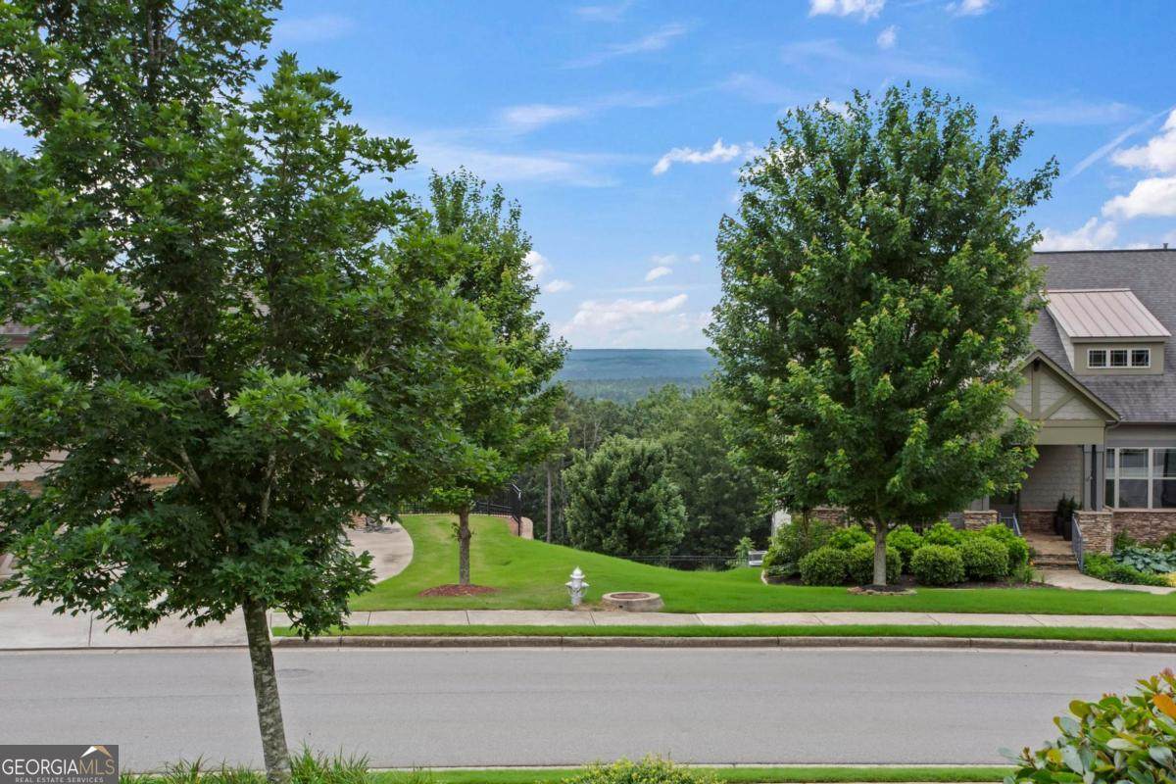
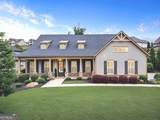
NEW PRICE! Skip the wait and expense of new construction-this immaculate Patrick Malloy-built ranch with loft offers a better-than-new opportunity in sought-after Horizon at Laurel Canyon. Meticulously maintained by its original owners and in pristine condition, this home features mountains views from the front porch, 10-foot ceilings, hardwood floors throughout the main level, extensive trim work, an open-concept floor plan, and four bedrooms with private ensuite baths. The chef's kitchen boasts granite countertops, stainless steel appliances, a large island, and abundant storage and is open to the family room with built-in bookshelves and a cozy gas log fireplace. The spacious owner's suite offers a spa-like bath w/HUGE Walk-in Shower and separate His/Her Granite Vanities. The main level has 3 bedrooms and 3 full baths and one bedroom is currently being used as an office. Upstairs is a large loft area w/a full bathroom and huge walk-in closet perfect for guests or entertaining. Don't Miss the pristine attic storage space for additional walk-in storage. The garage is a finished with custom epoxy garage flooring and is deep enough to park a golf cart! Outside, enjoy a professionally designed outdoor retreat with approximately $100,000 in landscaping, outdoor lighting, a stone patio, and motorized awning. Recent updates include plantation shutters, fresh exterior paint, new washer/dryer, new dishwasher, epoxy garage floors, smart thermostats, spray foam insulation, and a security system. Located on over half an acre with access to golf (bring your own golf cart), tennis, pickleball, swimming, fitness facilities, community events, playground and Historical Downtown Canton with restaurants, shopping and more...Move-in ready and truly better than new.
-
4BEDS
-
0.53ACRES
-
4BATHS
-
01/2 BATHS
-
3,023SQFT
-
$284$/SQFT
School Information
Description
NEW PRICE! Skip the wait and expense of new construction-this immaculate Patrick Malloy-built ranch with loft offers a better-than-new opportunity in sought-after Horizon at Laurel Canyon. Meticulously maintained by its original owners and in pristine condition, this home features mountains views from the front porch, 10-foot ceilings, hardwood floors throughout the main level, extensive trim work, an open-concept floor plan, and four bedrooms with private ensuite baths. The chef's kitchen boasts granite countertops, stainless steel appliances, a large island, and abundant storage and is open to the family room with built-in bookshelves and a cozy gas log fireplace. The spacious owner's suite offers a spa-like bath w/HUGE Walk-in Shower and separate His/Her Granite Vanities. The main level has 3 bedrooms and 3 full baths and one bedroom is currently being used as an office. Upstairs is a large loft area w/a full bathroom and huge walk-in closet perfect for guests or entertaining. Don't Miss the pristine attic storage space for additional walk-in storage. The garage is a finished with custom epoxy garage flooring and is deep enough to park a golf cart! Outside, enjoy a professionally designed outdoor retreat with approximately $100,000 in landscaping, outdoor lighting, a stone patio, and motorized awning. Recent updates include plantation shutters, fresh exterior paint, new washer/dryer, new dishwasher, epoxy garage floors, smart thermostats, spray foam insulation, and a security system. Located on over half an acre with access to golf (bring your own golf cart), tennis, pickleball, swimming, fitness facilities, community events, playground and Historical Downtown Canton with restaurants, shopping and more...Move-in ready and truly better than new.
 © 2026 Georgia Multiple Listing Service, Inc. All rights reserved. The data relating to real estate for sale or lease on this web site comes in part from GAMLS. Real estate listings held by brokerage firms other than Buffington Real Estate Group are marked with the GAMLS logo or an abbreviated logo and detailed information about them includes the name of the listing broker. IDX information is provided exclusively for consumers' personal, non-commercial use and may not be used for any purpose other than to identify prospective properties consumers may be interested in purchasing. Information is deemed reliable but is not guaranteed accurate by GAMLS or Buffington Real Estate Group. Data last updated: 2026-10-06T23:10:12.063.