



Description
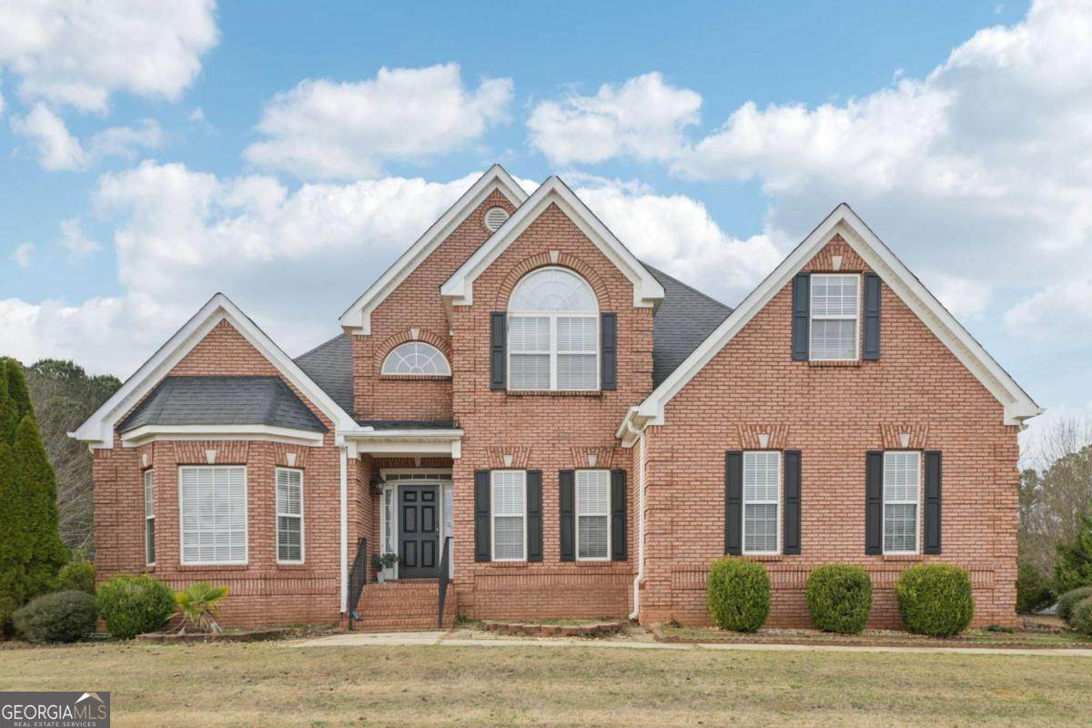
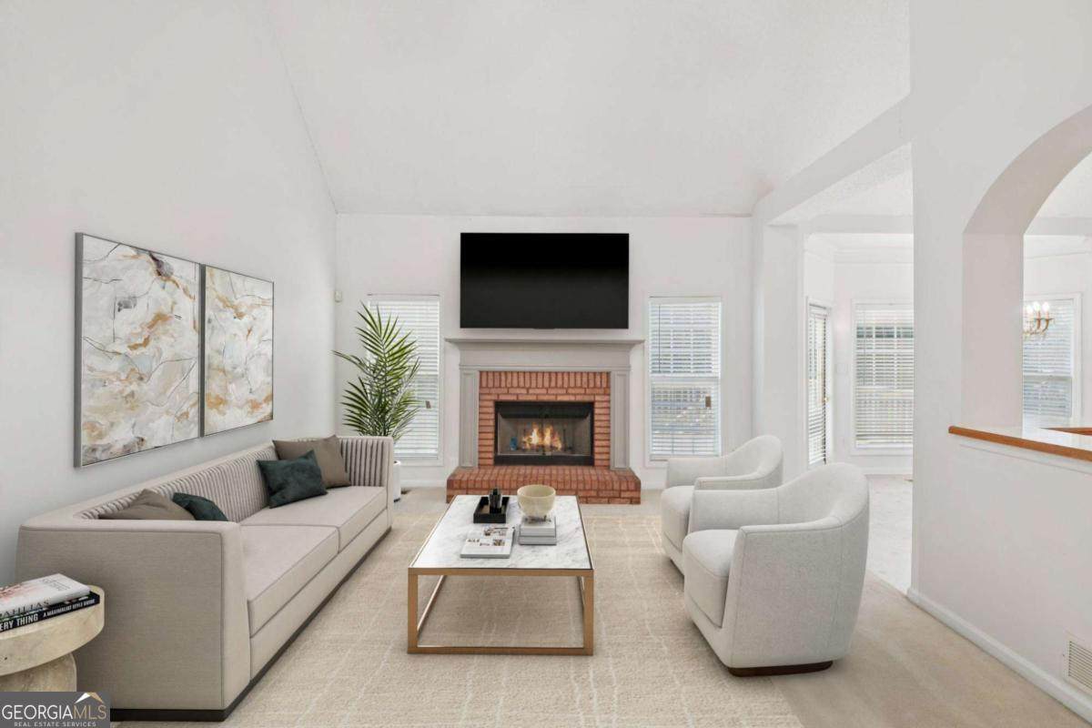
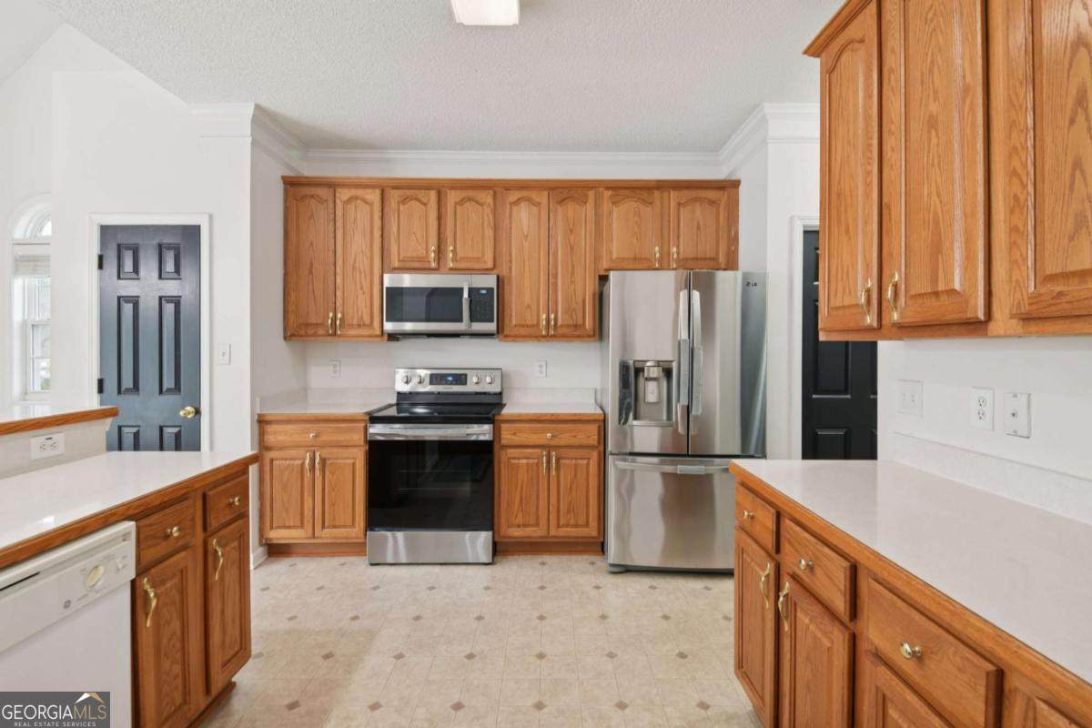
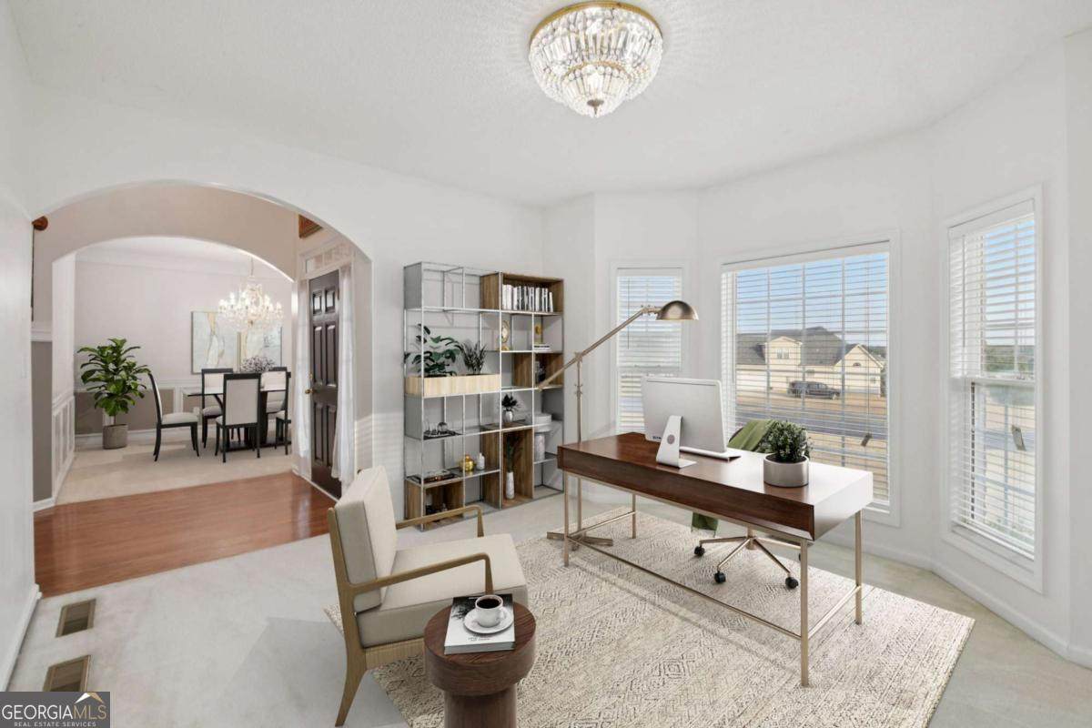
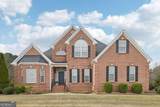
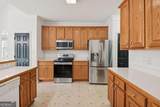
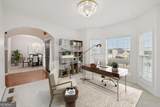
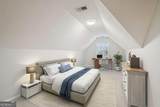
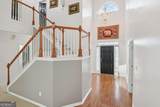
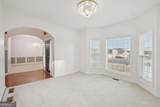
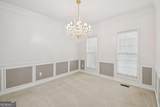
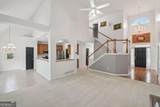
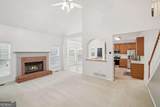
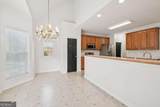
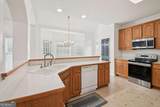
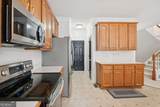
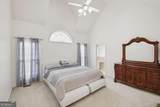
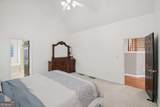
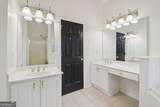
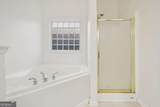
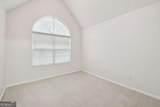
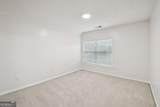
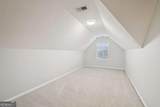
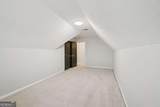
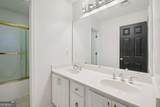
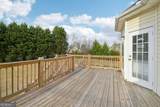
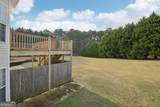
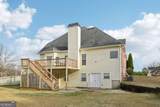
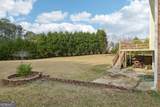
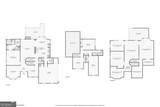
Welcome home to this beautifully maintained 4-bedroom, 2.5-bath brick two-story residence situated on a nearly one-acre lot in the highly sought-after Vickery Lane subdivision. Offering timeless curb appeal, spacious living areas, and endless potential, this home perfectly blends comfort, style, and convenience. The thoughtfully designed main level features a primary suite complete with an en-suite bath, providing a private retreat at the end of the day. Entertain with ease in the formal living and dining rooms, or gather in the spacious family room centered around a cozy fireplace. The kitchen features a sunny breakfast area, two pantries, ample cabinetry, and easy access to the separate laundry room and convenient half bath. Upstairs, you'll find three generously sized secondary bedrooms and a full bath, offering plenty of space for everyone! The daylight terrace level presents an incredible opportunity for future expansion. This full unfinished basement is already stubbed for a bathroom and ready to be transformed into additional living space, a recreation room, home gym, or in-law suite. Outside, enjoy the attached side-entry two-car garage and a spacious rear deck overlooking the large, level backyard. Ideally located with convenient access to shopping, dining, and everyday amenities, this home is just minutes from I-85, Trilith Studios, and Hartsfield-Jackson Atlanta International Airport, making commuting and travel effortless.
-
4BEDS
-
0.91ACRES
-
2BATHS
-
11/2 BATHS
-
2,340SQFT
-
$207$/SQFT
School Information
Description
Welcome home to this beautifully maintained 4-bedroom, 2.5-bath brick two-story residence situated on a nearly one-acre lot in the highly sought-after Vickery Lane subdivision. Offering timeless curb appeal, spacious living areas, and endless potential, this home perfectly blends comfort, style, and convenience. The thoughtfully designed main level features a primary suite complete with an en-suite bath, providing a private retreat at the end of the day. Entertain with ease in the formal living and dining rooms, or gather in the spacious family room centered around a cozy fireplace. The kitchen features a sunny breakfast area, two pantries, ample cabinetry, and easy access to the separate laundry room and convenient half bath. Upstairs, you'll find three generously sized secondary bedrooms and a full bath, offering plenty of space for everyone! The daylight terrace level presents an incredible opportunity for future expansion. This full unfinished basement is already stubbed for a bathroom and ready to be transformed into additional living space, a recreation room, home gym, or in-law suite. Outside, enjoy the attached side-entry two-car garage and a spacious rear deck overlooking the large, level backyard. Ideally located with convenient access to shopping, dining, and everyday amenities, this home is just minutes from I-85, Trilith Studios, and Hartsfield-Jackson Atlanta International Airport, making commuting and travel effortless.
 © 2026 Georgia Multiple Listing Service, Inc. All rights reserved. The data relating to real estate for sale or lease on this web site comes in part from GAMLS. Real estate listings held by brokerage firms other than Buffington Real Estate Group are marked with the GAMLS logo or an abbreviated logo and detailed information about them includes the name of the listing broker. IDX information is provided exclusively for consumers' personal, non-commercial use and may not be used for any purpose other than to identify prospective properties consumers may be interested in purchasing. Information is deemed reliable but is not guaranteed accurate by GAMLS or Buffington Real Estate Group. Data last updated: 2026-10-16T23:10:33.017.