






Description
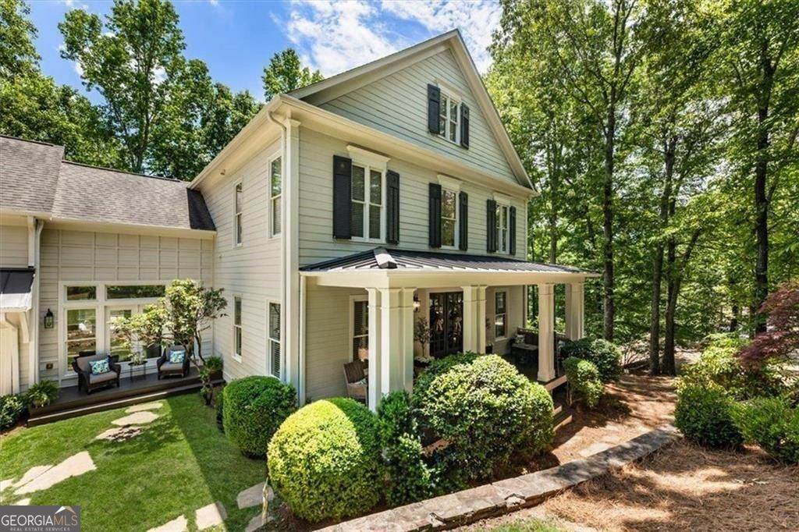
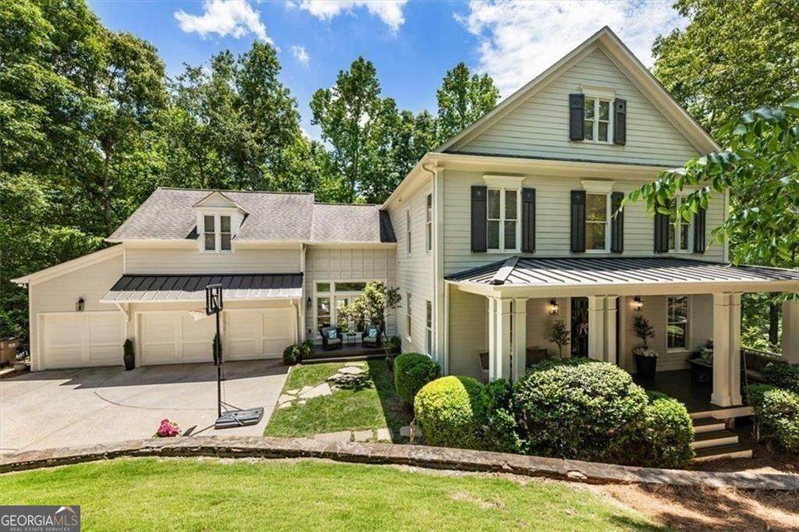
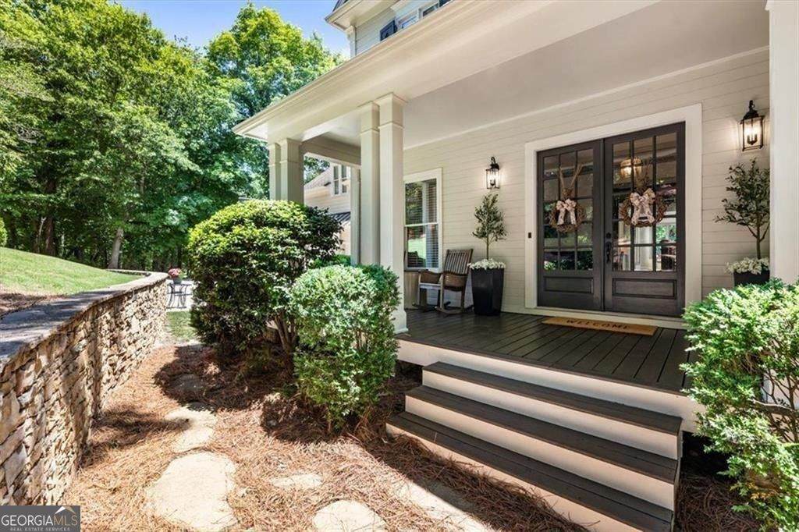
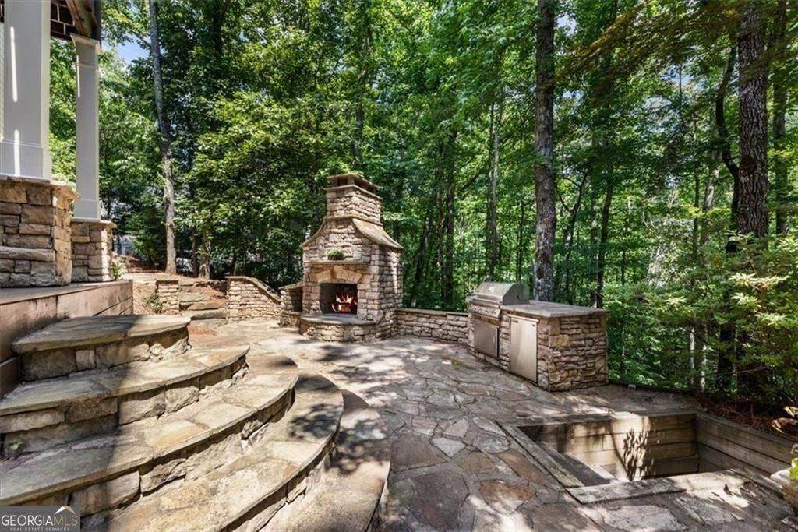
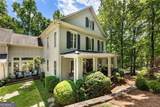
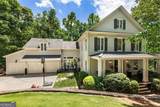
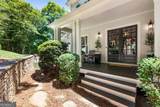
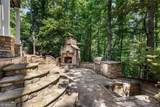
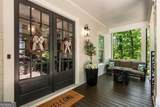
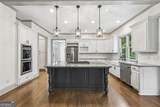
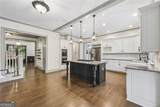
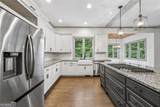
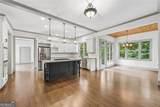
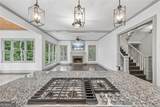
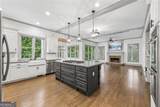
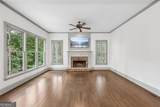
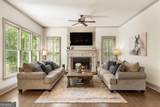
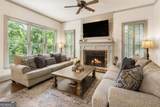
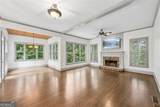
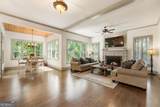
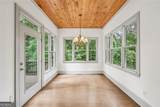
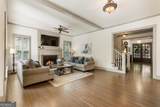
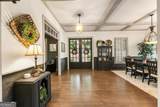
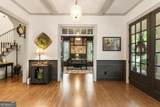
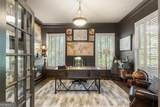
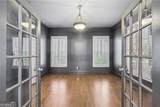
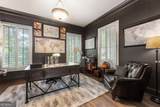
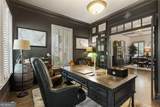
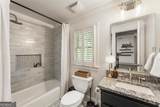
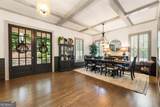
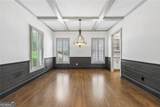
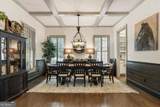
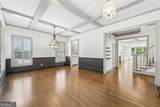
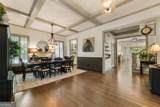
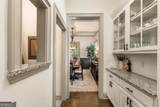
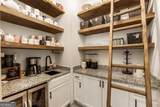
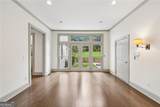
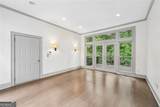
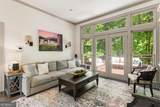
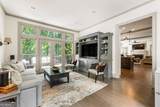
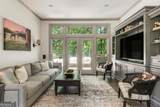
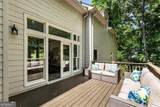
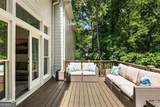
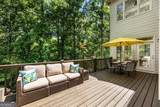
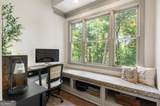
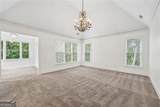
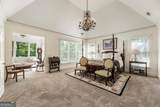
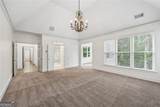
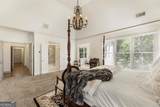
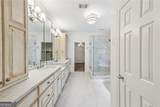
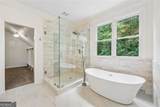
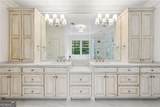
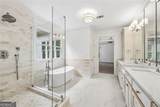
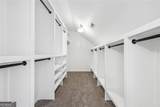
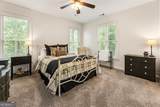
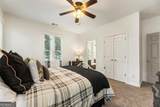
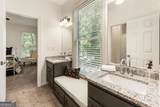
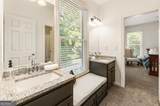
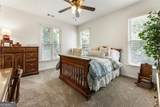
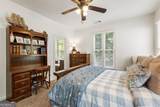
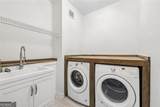
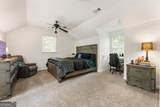
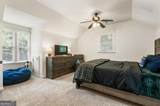
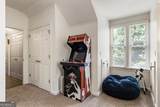
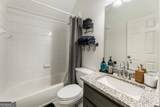
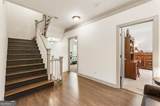
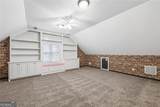
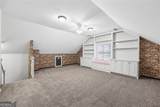
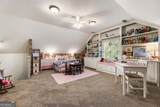
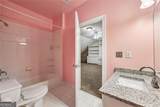
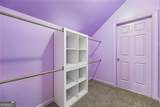
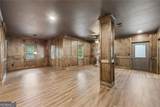
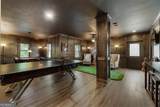
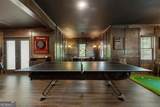
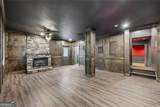
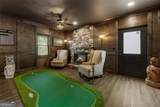
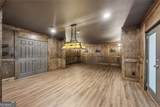
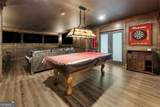
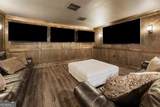
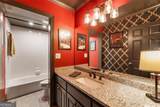
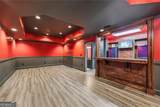
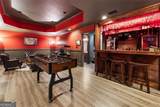
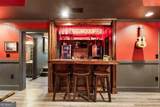
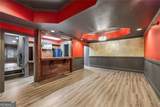
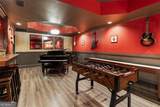
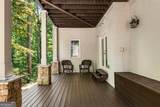
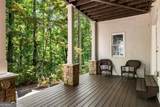
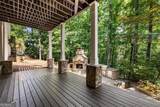
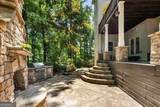
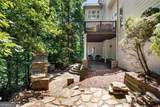
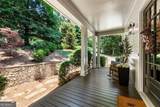
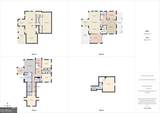
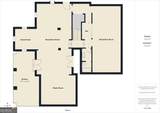
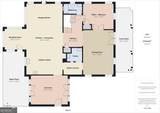
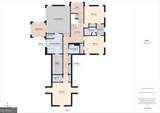
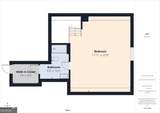
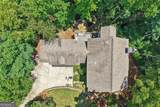
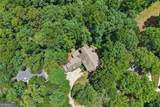
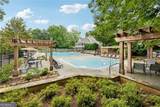
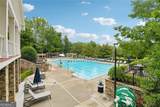
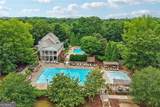
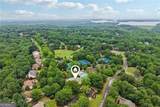
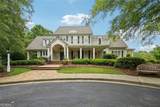
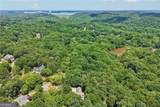
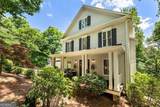
"SELLER TO CONTRIBUTE UP TO $20,000 IN BUYER CLOSING COSTS!!" Fantastic Opportunity to Live in the Sought After Swim/Tennis Community of Chattahoochee River Club. This Renovated 6BR/6 Full Bath Former Model Home has a 3 Car Garage, Rocking Chair Front Porch, Finished Terrace Level, Wonderful 3rd Floor Teen Suite. Dual Rear Decks, Oversized Rear Flagstone Patio w/Chimney and Sits on a Private 1.8 Acre Lot. This Bright Open Hedgewood Home Has Every Upgrade Imaginable! Gorgeous Hardwood Floors and 10' Ceilings Throughout Main! Remodeled Chef's Kitchen w/All Stainless Steel Appliances, Dual Ovens, Separate Gas Cooktop, Farmhouse Sink, Custom White Cabinets, Island, Pendant Lighting, Breakfast Bar, Breakfast AreaGranite Countertops, Tiled Backsplash, Butler's Pantry and Walk-in Pantry w/Coffee Bar, Beverage Cooler, Sink and Ladder. Cozy Breakfast Room w/Chandelier and Tongue and Groove Pine Ceiling. Great Room w/Custom Fireplace, Coffered Ceiling and Fan. Family Room w/Custom Entertainment Cabinetry and Rear Deck Access. Separate Office w/French Doors, Transom Windows and Full Bath Could Used as a Potential 6th Bedroom! Open Large Dining Room w/Coffered Ceiling, Tongue and Groove Accents and Chandelier. Large Oversized Decks are Great for Relaxing or Entertaining! Oversized Master Suite w/Chandelier and Separate Sitting Room. Fabulous Master Spa w/Tiled Floor, Custom Dual Vanity w/Quartz Countertop, Large Soaking Tub, Separate Tiled Shower w/Seamless Glass and Large Walk-in Closet. 3 Gracious Secondary Bedrooms on Second Level w/Renovated Baths! 2nd Level Office Nook is Perfect for Study or Work. Incredible 3rd Level Teen/In-Law Suite w/Custom Shelving, Built-in Window Seating, Oversized Walk-in Closet and Renovated Full Bath! Spectacular Remodeled Basement Area w/Custom Stained Paneling, Recreation Area, Media Area, Full Bath, Custom Bar, Stone Fireplace, Updated Lighting and Premium Vinyl Flooring! This Home Has Every Appointment Imaginable w/Updated Lighting, Plantation Shutters, Remodeled Baths, Remodeled Kitchen, New Interior Paint, New Exterior Paint, New Deck Boards and Wonderful Updated Laundry w/Sink and Custom Shelving. Best School Systems Haw Creek Elementary, Lakeside Middle and South Forsyth High!
-
6BEDS
-
1.89ACRES
-
6BATHS
-
01/2 BATHS
-
6,248SQFT
-
$168$/SQFT
School Information
Description
"SELLER TO CONTRIBUTE UP TO $20,000 IN BUYER CLOSING COSTS!!" Fantastic Opportunity to Live in the Sought After Swim/Tennis Community of Chattahoochee River Club. This Renovated 6BR/6 Full Bath Former Model Home has a 3 Car Garage, Rocking Chair Front Porch, Finished Terrace Level, Wonderful 3rd Floor Teen Suite. Dual Rear Decks, Oversized Rear Flagstone Patio w/Chimney and Sits on a Private 1.8 Acre Lot. This Bright Open Hedgewood Home Has Every Upgrade Imaginable! Gorgeous Hardwood Floors and 10' Ceilings Throughout Main! Remodeled Chef's Kitchen w/All Stainless Steel Appliances, Dual Ovens, Separate Gas Cooktop, Farmhouse Sink, Custom White Cabinets, Island, Pendant Lighting, Breakfast Bar, Breakfast AreaGranite Countertops, Tiled Backsplash, Butler's Pantry and Walk-in Pantry w/Coffee Bar, Beverage Cooler, Sink and Ladder. Cozy Breakfast Room w/Chandelier and Tongue and Groove Pine Ceiling. Great Room w/Custom Fireplace, Coffered Ceiling and Fan. Family Room w/Custom Entertainment Cabinetry and Rear Deck Access. Separate Office w/French Doors, Transom Windows and Full Bath Could Used as a Potential 6th Bedroom! Open Large Dining Room w/Coffered Ceiling, Tongue and Groove Accents and Chandelier. Large Oversized Decks are Great for Relaxing or Entertaining! Oversized Master Suite w/Chandelier and Separate Sitting Room. Fabulous Master Spa w/Tiled Floor, Custom Dual Vanity w/Quartz Countertop, Large Soaking Tub, Separate Tiled Shower w/Seamless Glass and Large Walk-in Closet. 3 Gracious Secondary Bedrooms on Second Level w/Renovated Baths! 2nd Level Office Nook is Perfect for Study or Work. Incredible 3rd Level Teen/In-Law Suite w/Custom Shelving, Built-in Window Seating, Oversized Walk-in Closet and Renovated Full Bath! Spectacular Remodeled Basement Area w/Custom Stained Paneling, Recreation Area, Media Area, Full Bath, Custom Bar, Stone Fireplace, Updated Lighting and Premium Vinyl Flooring! This Home Has Every Appointment Imaginable w/Updated Lighting, Plantation Shutters, Remodeled Baths, Remodeled Kitchen, New Interior Paint, New Exterior Paint, New Deck Boards and Wonderful Updated Laundry w/Sink and Custom Shelving. Best School Systems Haw Creek Elementary, Lakeside Middle and South Forsyth High!
 © 2026 Georgia Multiple Listing Service, Inc. All rights reserved. The data relating to real estate for sale or lease on this web site comes in part from GAMLS. Real estate listings held by brokerage firms other than Buffington Real Estate Group are marked with the GAMLS logo or an abbreviated logo and detailed information about them includes the name of the listing broker. IDX information is provided exclusively for consumers' personal, non-commercial use and may not be used for any purpose other than to identify prospective properties consumers may be interested in purchasing. Information is deemed reliable but is not guaranteed accurate by GAMLS or Buffington Real Estate Group. Data last updated: 2026-10-16T21:10:36.243.