


Description
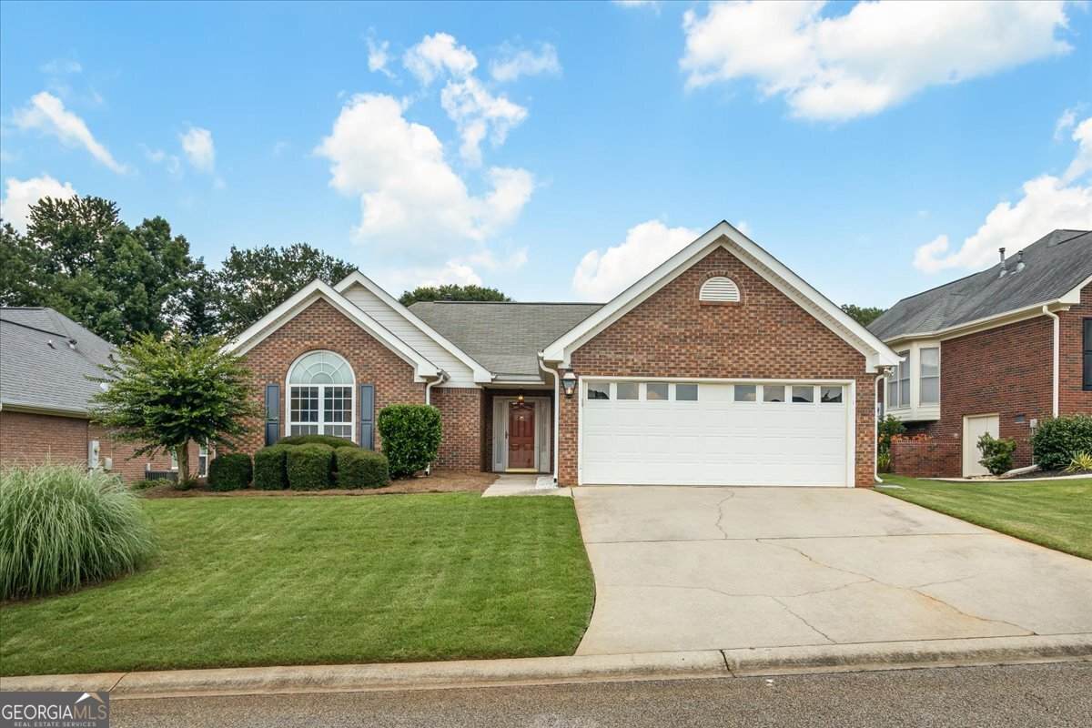
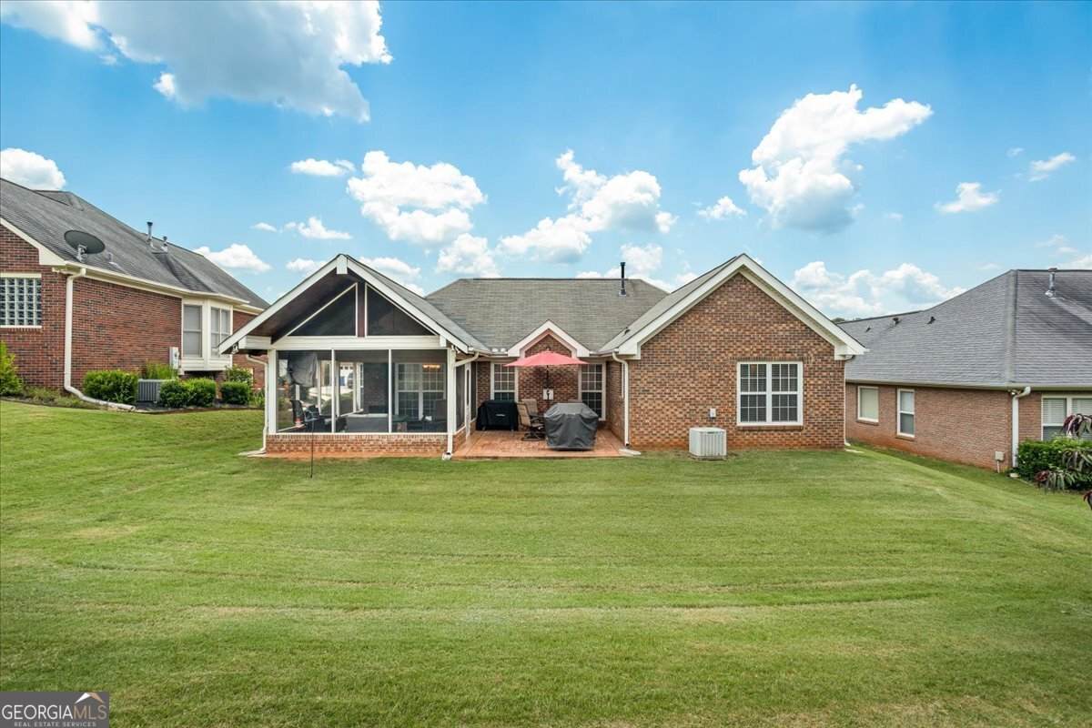
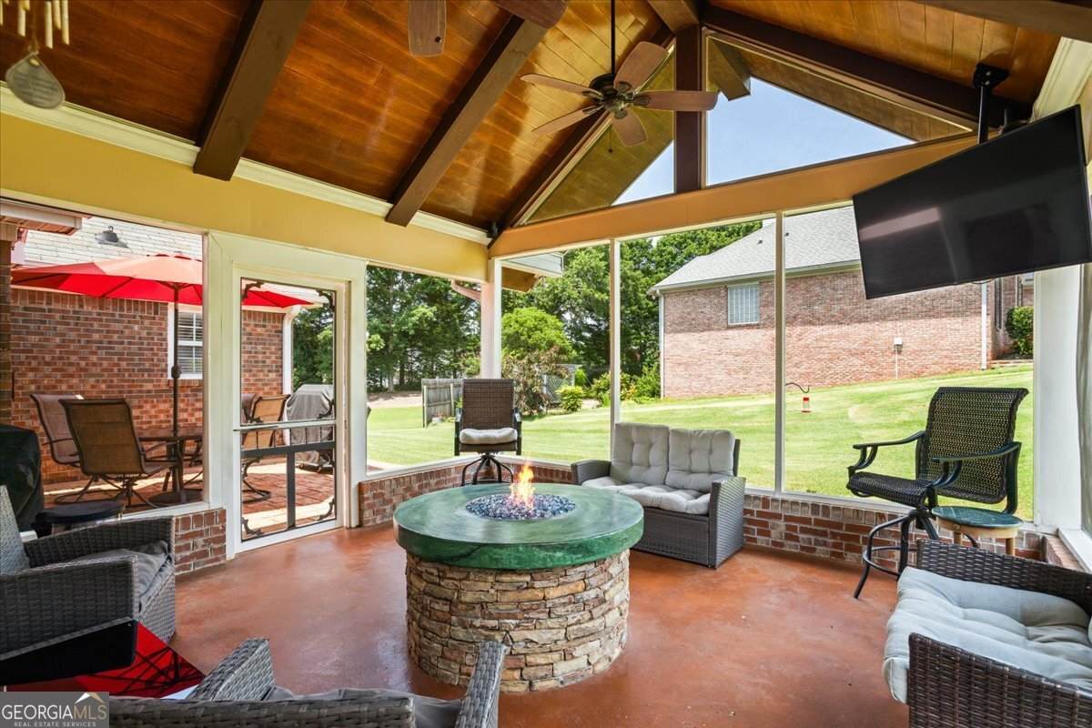
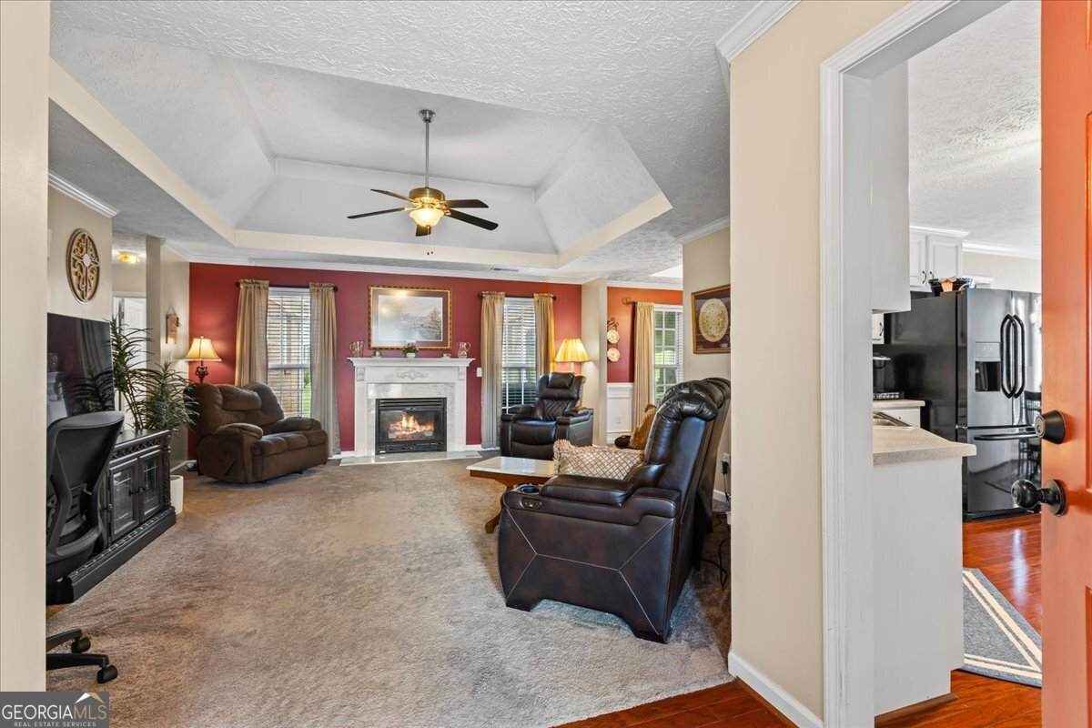
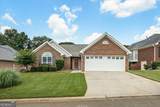
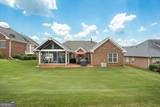
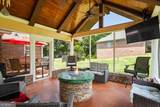
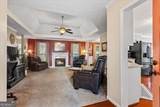
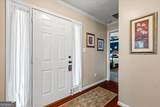
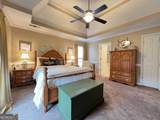
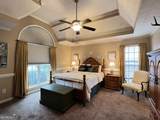
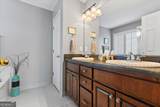
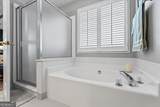
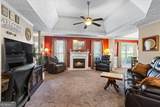
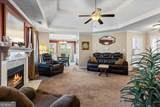
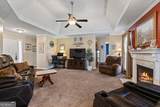
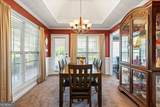
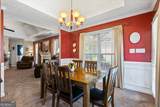
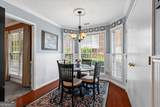
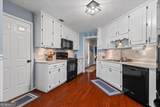
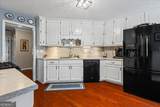
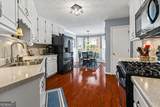
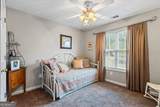
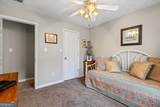
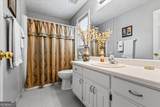
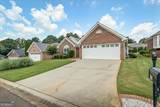
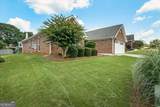
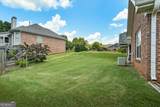
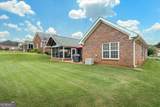
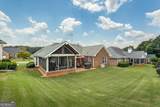
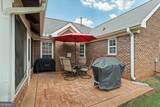
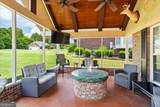
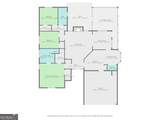
This stunning 3-bedroom, 2-bathroom residence in the Oakpark Subdivision of McDonough, GA, is the perfect place for you. Easy one level living, all brick ranch! Upon entering, you are greeted by a welcoming foyer that leads to a spacious living room featuring a fireplace with a marble surround. The kitchen is generously sized and boasts hardwood floors, white cabinets, solid surface countertops, and black appliances, including a gas stove, microwave, and dishwasher. Adjacent to the kitchen, you'll find an inviting eat-in breakfast area, as well as a formal dining room that opens to the rear porch. As you explore the home, you'll notice the upgraded trim, tray ceilings, and intricate woodwork throughout, showcasing custom touches in nearly every room. The bedrooms are also spacious, offering ample closet storage. There's even more outside - admire the mature landscaping, level backyard, and grilling patio. Fall evenings were made for this home with an amazing screened-in back patio with wood ceilings and a gas fire pit with glass rocks that sets the perfect cozy scene. This property is conveniently located within walking distance to McDonough Square and is just a short drive from doctors' offices, dining, shopping, and I-75. UP TO $10,000 IN POTENTIAL BUYER DOWN PAYMENT and/or CLOSING COSTS ASSISTANCE! Qualified buyers may be eligible for up to $10,000 in grant funds through Truist Bank. Grant eligibility & loan requirements apply-ask for details.
-
3BEDS
-
0.16ACRES
-
2BATHS
-
01/2 BATHS
-
1,544SQFT
-
$214$/SQFT
School Information
Description
This stunning 3-bedroom, 2-bathroom residence in the Oakpark Subdivision of McDonough, GA, is the perfect place for you. Easy one level living, all brick ranch! Upon entering, you are greeted by a welcoming foyer that leads to a spacious living room featuring a fireplace with a marble surround. The kitchen is generously sized and boasts hardwood floors, white cabinets, solid surface countertops, and black appliances, including a gas stove, microwave, and dishwasher. Adjacent to the kitchen, you'll find an inviting eat-in breakfast area, as well as a formal dining room that opens to the rear porch. As you explore the home, you'll notice the upgraded trim, tray ceilings, and intricate woodwork throughout, showcasing custom touches in nearly every room. The bedrooms are also spacious, offering ample closet storage. There's even more outside - admire the mature landscaping, level backyard, and grilling patio. Fall evenings were made for this home with an amazing screened-in back patio with wood ceilings and a gas fire pit with glass rocks that sets the perfect cozy scene. This property is conveniently located within walking distance to McDonough Square and is just a short drive from doctors' offices, dining, shopping, and I-75. UP TO $10,000 IN POTENTIAL BUYER DOWN PAYMENT and/or CLOSING COSTS ASSISTANCE! Qualified buyers may be eligible for up to $10,000 in grant funds through Truist Bank. Grant eligibility & loan requirements apply-ask for details.
 © 2026 Georgia Multiple Listing Service, Inc. All rights reserved. The data relating to real estate for sale or lease on this web site comes in part from GAMLS. Real estate listings held by brokerage firms other than Buffington Real Estate Group are marked with the GAMLS logo or an abbreviated logo and detailed information about them includes the name of the listing broker. IDX information is provided exclusively for consumers' personal, non-commercial use and may not be used for any purpose other than to identify prospective properties consumers may be interested in purchasing. Information is deemed reliable but is not guaranteed accurate by GAMLS or Buffington Real Estate Group. Data last updated: 2026-10-15T15:11:08.087.