







Description
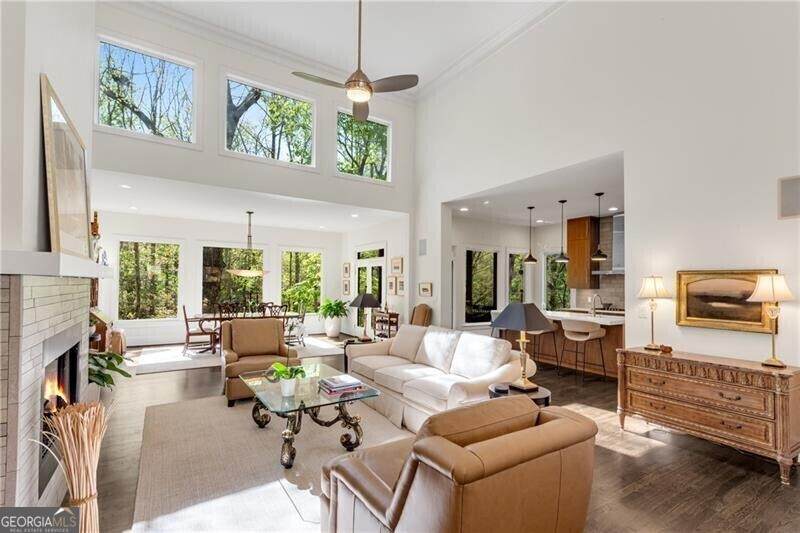
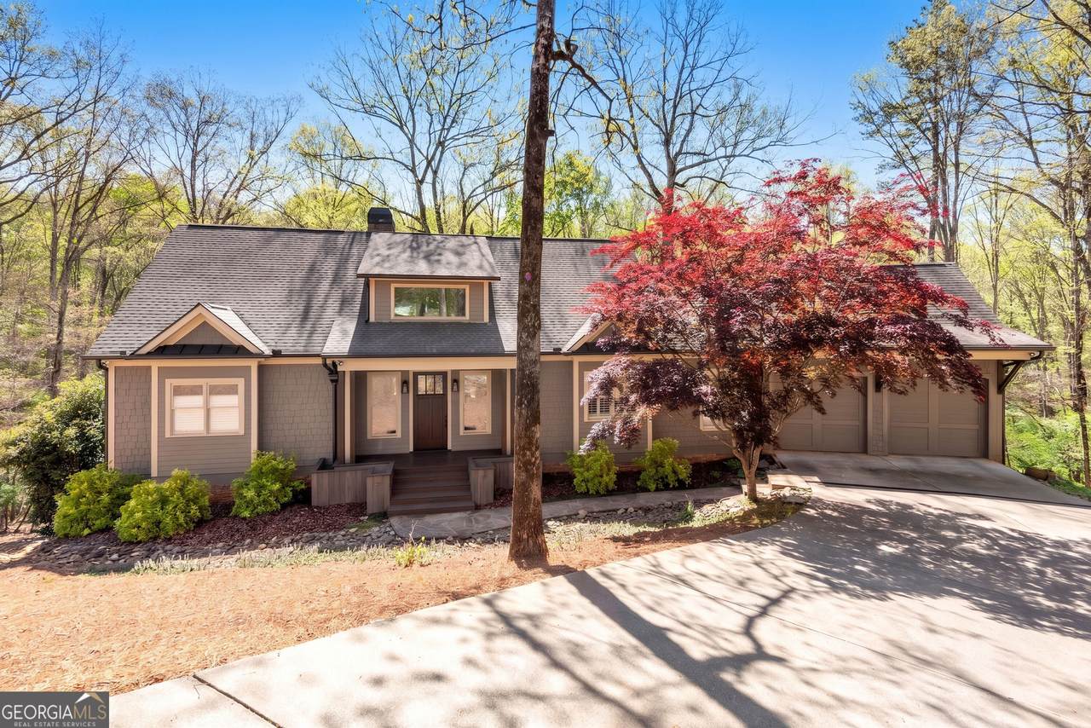
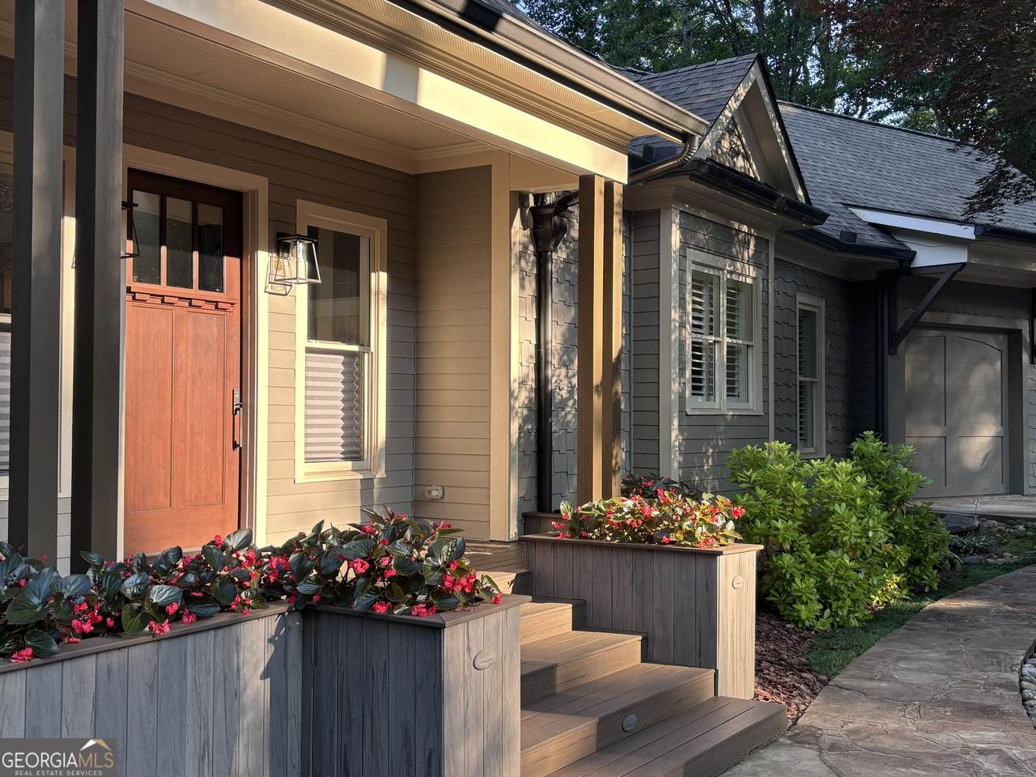
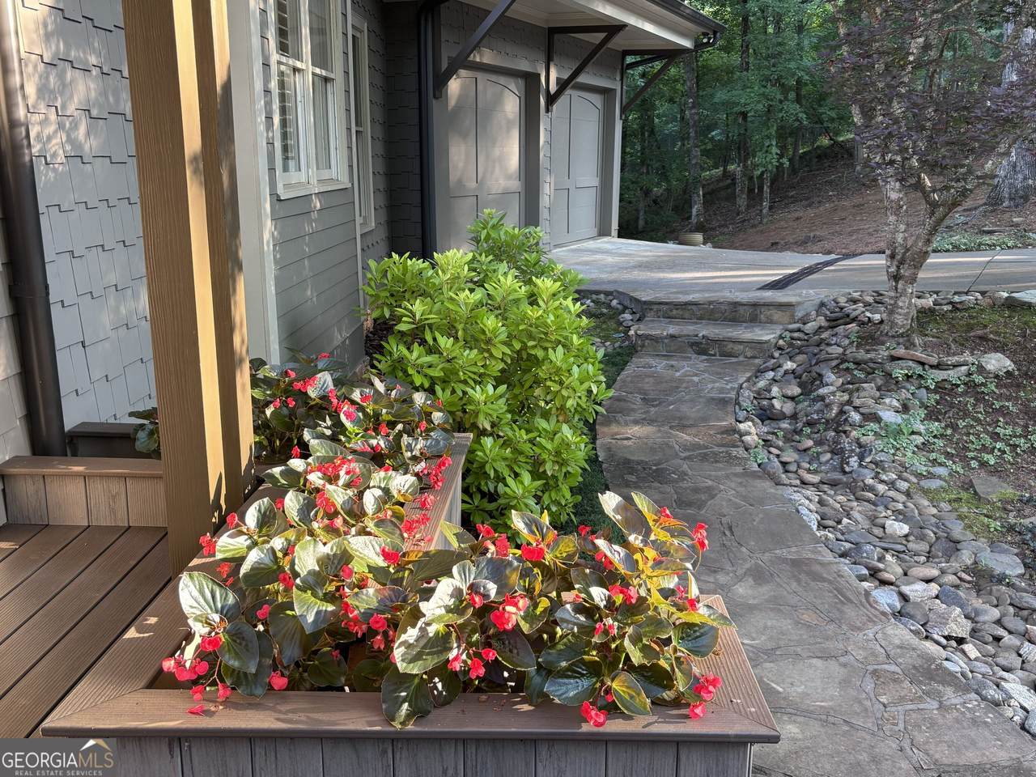
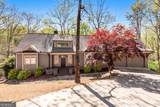
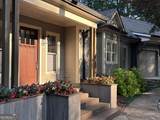
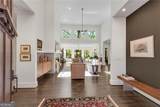
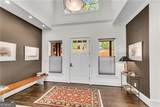
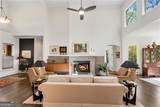
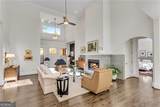
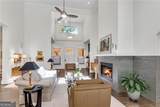
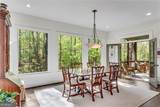
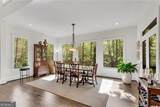
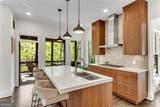
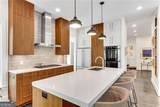
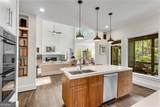
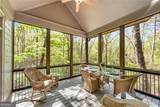
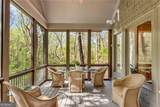
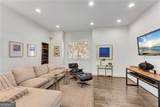
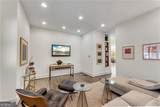
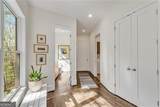
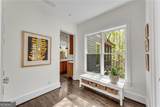
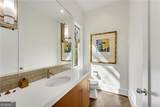
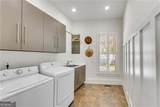
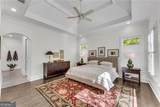
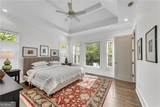
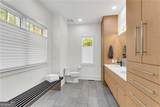
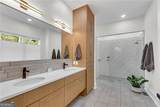
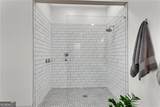
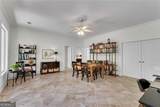
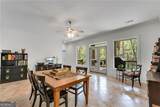
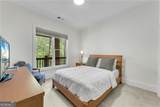
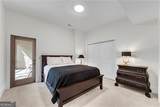
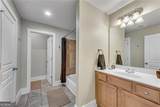
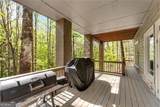
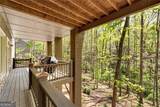
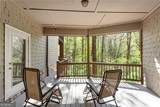
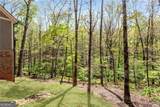
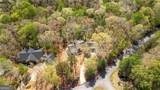
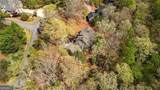
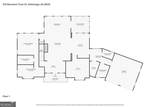
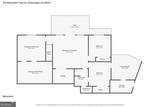
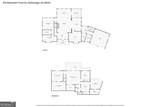
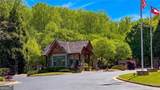
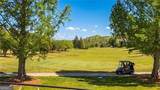
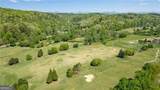
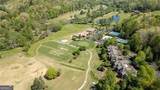
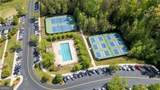
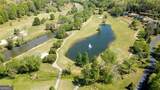
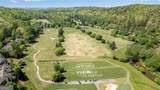
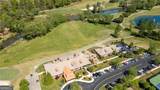
Acceptable offers leading to 11-15-26 or earlier closing, include buyer's initiation fee for Golf Membership at Achasta PAID by seller. Initiation fee has a 2027 value of $25,000. Priced Under Current Appraisal. RARE Extensively Renovated Executive Residence has a perfectly designed interior displaying an aura of quiet grace that blends perfectly with the tranquil forest surrounding it. With extreme attention to detail, the original floorplan was converted to an Open layout that's ideal for everyday living & entertaining. Sellers' MAJOR 200K+ EXTENSIVE RENOVATION created the ideal Dream Mountain Retreat! Entering the Foyer from the Covered Front Porch, the vista of the Open Concept GR, Kit, & the NEW DR Addition's Rear Window Wall, putting the ever-changing colors of the foliage beyond it on full display throughout the year! Sleek & stylish Luxe Modern Renovated Island Kitchen will thrill any cook, making meal times & entertaining the highlight of your day. NEW Modernized Cabinetry, Top-of-the-Line Built-In Appliances, including a 5-burner GAS Thermador Cooktop, Double Convection Ovens, Bosch Dishwasher & Vent Hood, Natural Stone Backsplash & High-End Caesarstone Quartz Countertops make meal prep a joy! The OVERSIZED WALK-IN PANTRY is IDEAL for keeping large serving dishes, small appliances, food & bulk storage handy, organized & off the countertops. Enjoy laundry time, thanks to the Renovated Ergonomic Enlarged Laundry Rm, equipped with a Utility Sink, Storage Cabinets, a Drying Bar & Paneled Accent Wall. The Laundry, Pantry & NEW Powder Rm are conveniently located off the hallway vestibule connecting the kitchen to the garage. Unwind & entertain in the Impressive & Spacious Great Rm, boasting a Cathedral Ceiling, stylish Built-In Cabinetry, Eye-Catching Stone-faced FP w/Gas Logs. Genuine Site-Finished Hardwood Floors add to the warm ambience of this Must-See, One-of-a-Kind, Customized Residence. Clerestory windows add to the natural light that bathes the heart of the home. Sip coffee, observe wildlife, bird watch & dine alfresco in the Vaulted Screened Porch, adjacent to & accessed by French Doors from the Dining Rm & Kitchen. The NEW King-Size Primary Suite, includes a Fabulous Walk-In Closet featuring Custom Organizers with moveable shelving. The Thoroughly Modernized Owner's Bath showcases an Oversized Zero-Entry Tile Shower, Elongated Double-Sink Vanity with extensive drawer & cabinet storage with pull-outs, & is stubbed/reinforced for a Bathtub. BONUS: Retreat to the cozy Flex Rm, ideal for a Study, TV Den, etc. The Full Daylight Terrace Level wows with 10 ft ceilings, 2 additional BRs, a Full Bath & Casual Living Area viewing your own Private Forest, with a 2nd Window Wall & French Doors that open directly onto an Amazing Wrap-Around deck. Recessed Lighting & Built-In Speakers abound thruout the main level & are pre-wired in the Terrace Level. An Ultra-Convenient Central Vacuum System saves time. NEW Water Heater, Newer Architectural Shingle Roof plus New bronze-color Gutters & Downspouts will provide many years of CAREFREE LIVING. Located on a private road lined with exceptional homes, this premier property delivers PRIVACY & the best of NORTH GEORGIA MOUNTAIN LIVING. Achasta residents enjoy an exceptional lifestyle, centered around the Jack Nicklaus Signature Golf Course, in addition to many premier amenities including a clubhouse, restaurant, pool, pickleball & tennis courts. Achasta offers something for everyone:GOLF, Tennis, Pickleball, 8 Hiking Trails, Fishing, Kayaking, Tubing, Special Resident Events & many specialty social clubs. Dahlonega is a hallmark town, named #1 Small Town in Georgia in 2023 by Southern Living Magazine & one of the 10 Most Beautiful Towns in Georgia. Enjoy Historic DT, year-round festivals, live music, eateries, wineries, shopping, outdoor adventures, new Publix, NE Georgia Medical Center & gold panning! Achasta's instant proximity to GA400 makes Atlanta & Airport just 1 hour south.
-
3BEDS
-
0.67ACRES
-
2BATHS
-
11/2 BATHS
-
3,441SQFT
-
$232$/SQFT
School Information
Description
Acceptable offers leading to 11-15-26 or earlier closing, include buyer's initiation fee for Golf Membership at Achasta PAID by seller. Initiation fee has a 2027 value of $25,000. Priced Under Current Appraisal. RARE Extensively Renovated Executive Residence has a perfectly designed interior displaying an aura of quiet grace that blends perfectly with the tranquil forest surrounding it. With extreme attention to detail, the original floorplan was converted to an Open layout that's ideal for everyday living & entertaining. Sellers' MAJOR 200K+ EXTENSIVE RENOVATION created the ideal Dream Mountain Retreat! Entering the Foyer from the Covered Front Porch, the vista of the Open Concept GR, Kit, & the NEW DR Addition's Rear Window Wall, putting the ever-changing colors of the foliage beyond it on full display throughout the year! Sleek & stylish Luxe Modern Renovated Island Kitchen will thrill any cook, making meal times & entertaining the highlight of your day. NEW Modernized Cabinetry, Top-of-the-Line Built-In Appliances, including a 5-burner GAS Thermador Cooktop, Double Convection Ovens, Bosch Dishwasher & Vent Hood, Natural Stone Backsplash & High-End Caesarstone Quartz Countertops make meal prep a joy! The OVERSIZED WALK-IN PANTRY is IDEAL for keeping large serving dishes, small appliances, food & bulk storage handy, organized & off the countertops. Enjoy laundry time, thanks to the Renovated Ergonomic Enlarged Laundry Rm, equipped with a Utility Sink, Storage Cabinets, a Drying Bar & Paneled Accent Wall. The Laundry, Pantry & NEW Powder Rm are conveniently located off the hallway vestibule connecting the kitchen to the garage. Unwind & entertain in the Impressive & Spacious Great Rm, boasting a Cathedral Ceiling, stylish Built-In Cabinetry, Eye-Catching Stone-faced FP w/Gas Logs. Genuine Site-Finished Hardwood Floors add to the warm ambience of this Must-See, One-of-a-Kind, Customized Residence. Clerestory windows add to the natural light that bathes the heart of the home. Sip coffee, observe wildlife, bird watch & dine alfresco in the Vaulted Screened Porch, adjacent to & accessed by French Doors from the Dining Rm & Kitchen. The NEW King-Size Primary Suite, includes a Fabulous Walk-In Closet featuring Custom Organizers with moveable shelving. The Thoroughly Modernized Owner's Bath showcases an Oversized Zero-Entry Tile Shower, Elongated Double-Sink Vanity with extensive drawer & cabinet storage with pull-outs, & is stubbed/reinforced for a Bathtub. BONUS: Retreat to the cozy Flex Rm, ideal for a Study, TV Den, etc. The Full Daylight Terrace Level wows with 10 ft ceilings, 2 additional BRs, a Full Bath & Casual Living Area viewing your own Private Forest, with a 2nd Window Wall & French Doors that open directly onto an Amazing Wrap-Around deck. Recessed Lighting & Built-In Speakers abound thruout the main level & are pre-wired in the Terrace Level. An Ultra-Convenient Central Vacuum System saves time. NEW Water Heater, Newer Architectural Shingle Roof plus New bronze-color Gutters & Downspouts will provide many years of CAREFREE LIVING. Located on a private road lined with exceptional homes, this premier property delivers PRIVACY & the best of NORTH GEORGIA MOUNTAIN LIVING. Achasta residents enjoy an exceptional lifestyle, centered around the Jack Nicklaus Signature Golf Course, in addition to many premier amenities including a clubhouse, restaurant, pool, pickleball & tennis courts. Achasta offers something for everyone:GOLF, Tennis, Pickleball, 8 Hiking Trails, Fishing, Kayaking, Tubing, Special Resident Events & many specialty social clubs. Dahlonega is a hallmark town, named #1 Small Town in Georgia in 2023 by Southern Living Magazine & one of the 10 Most Beautiful Towns in Georgia. Enjoy Historic DT, year-round festivals, live music, eateries, wineries, shopping, outdoor adventures, new Publix, NE Georgia Medical Center & gold panning! Achasta's instant proximity to GA400 makes Atlanta & Airport just 1 hour south.
 © 2026 Georgia Multiple Listing Service, Inc. All rights reserved. The data relating to real estate for sale or lease on this web site comes in part from GAMLS. Real estate listings held by brokerage firms other than Buffington Real Estate Group are marked with the GAMLS logo or an abbreviated logo and detailed information about them includes the name of the listing broker. IDX information is provided exclusively for consumers' personal, non-commercial use and may not be used for any purpose other than to identify prospective properties consumers may be interested in purchasing. Information is deemed reliable but is not guaranteed accurate by GAMLS or Buffington Real Estate Group. Data last updated: 2026-10-07T00:09:59.11.