






















Description
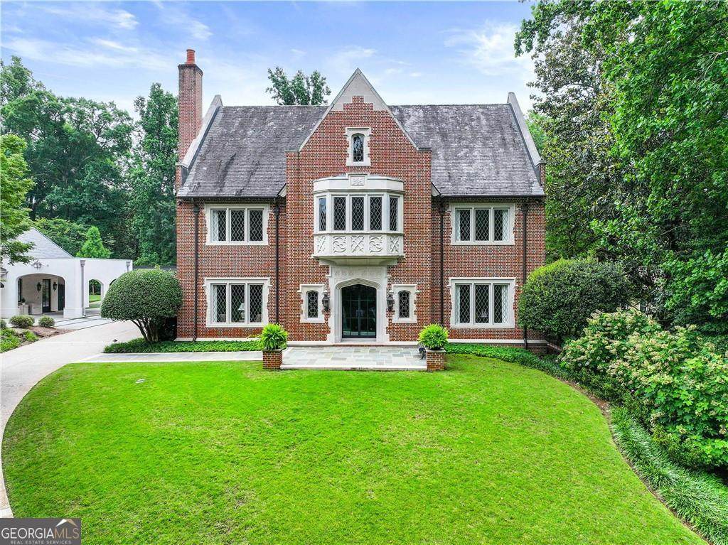
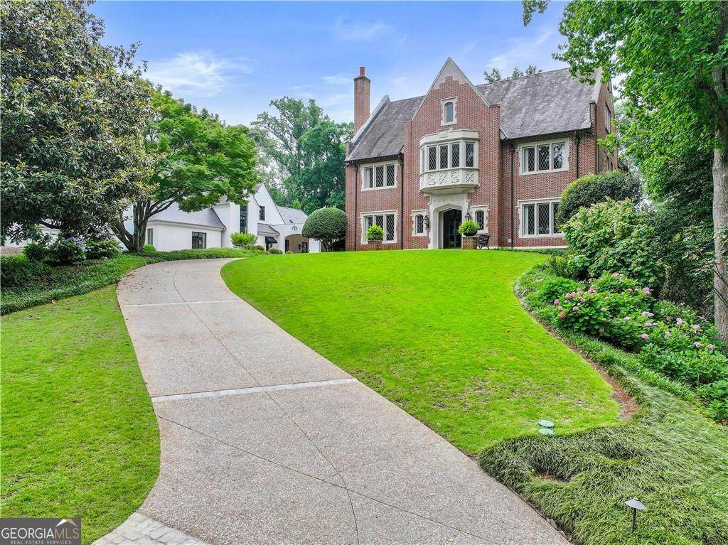
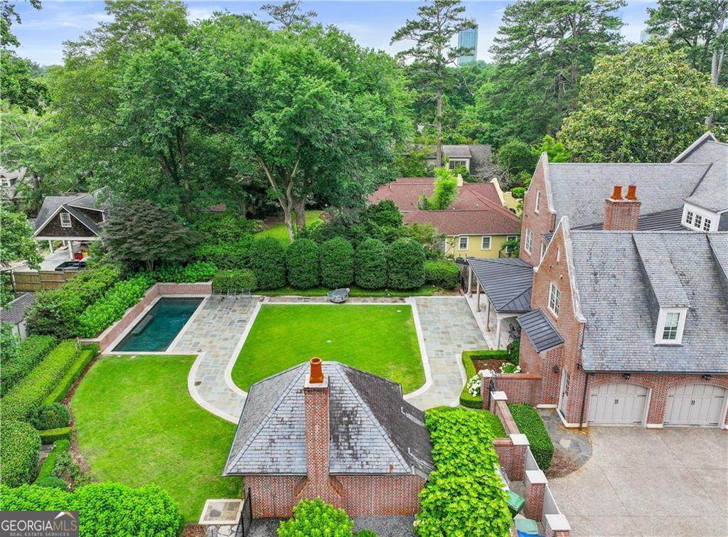
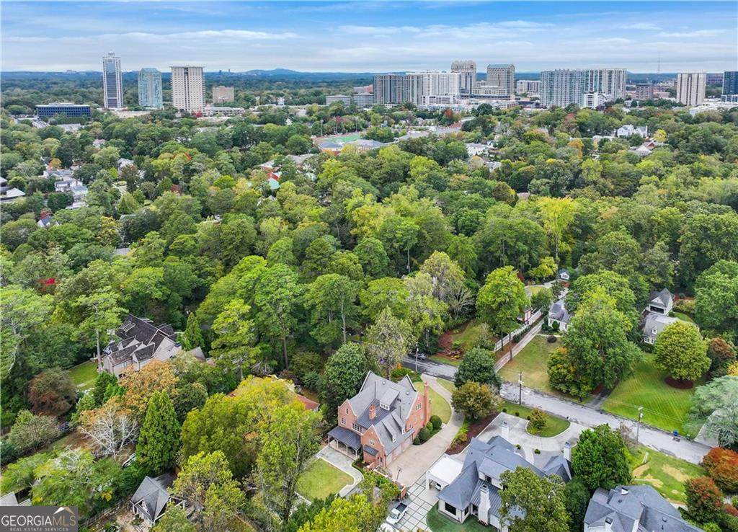
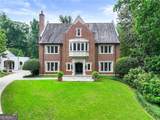
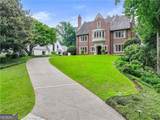
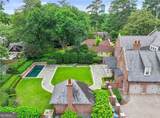
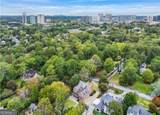
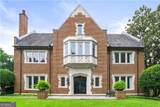
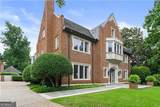
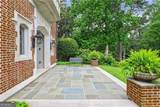
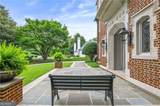
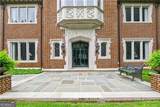
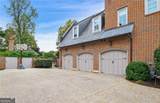
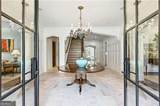
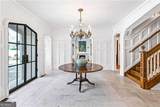
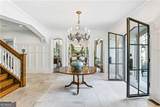
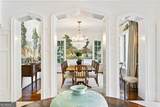
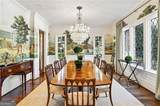
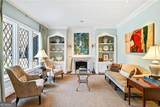
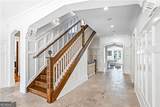
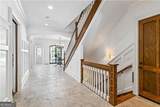
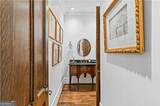
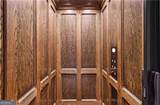
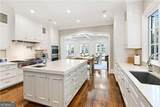
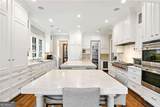
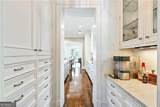
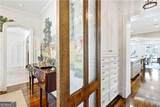
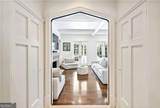
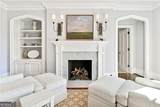
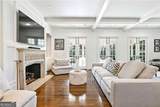
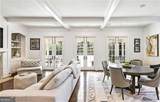
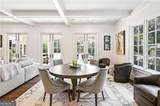
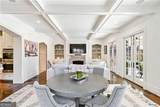
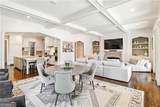
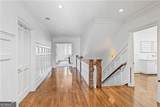
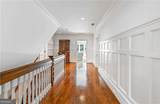
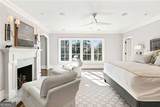
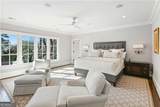
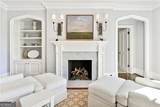
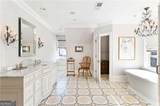
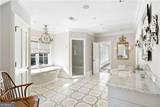
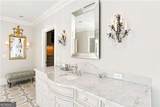
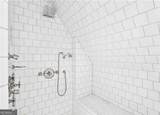
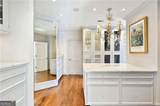
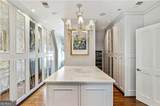
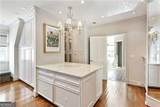
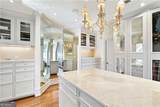
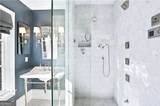
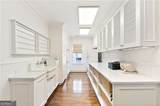
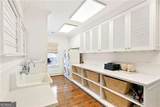
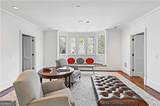
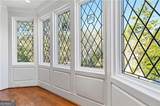
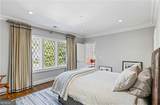
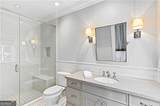
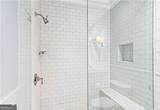
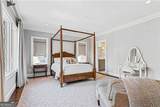
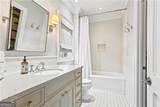
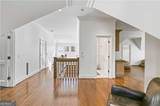
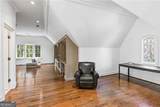
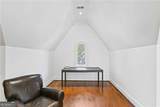
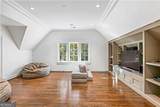
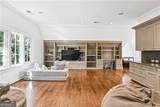
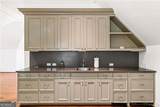
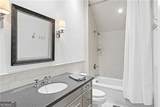
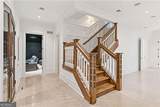
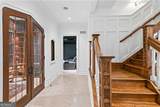
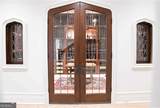
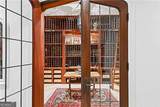
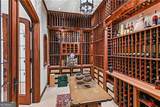
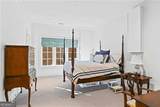
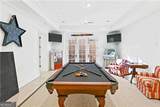
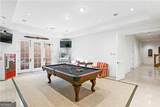
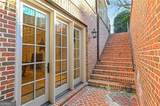
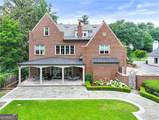
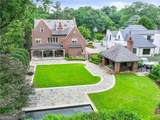
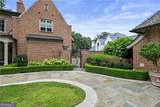
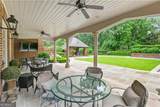
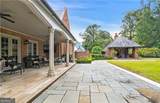
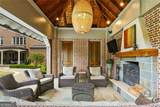
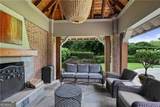
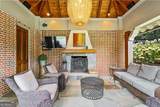
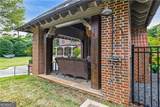
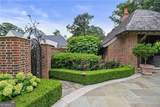
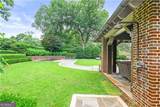
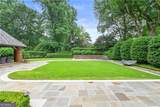
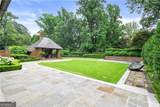
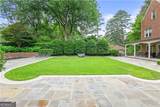
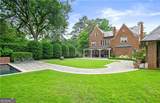
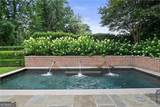
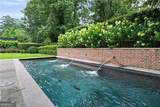
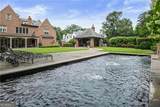
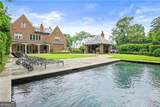
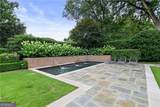
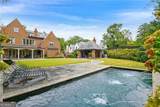
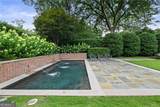
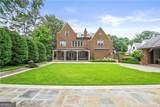
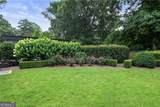
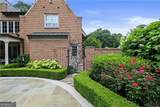
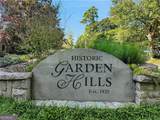
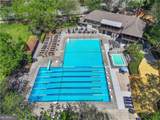
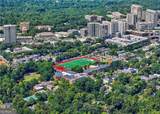
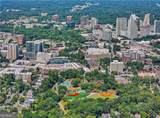
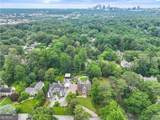
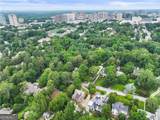
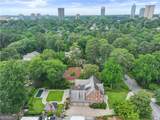
Located on one of the most sought out streets in the heart of Garden Hills in Buckhead. This is a rare opportunity to own a truly exceptional custom residence by William T. Baker, one of Atlanta's most respected and celebrated luxury home designers. Thoughtfully designed and masterfully executed, this 9,239 sq ft home reflects Baker's signature blend of timeless architecture, refined craftsmanship, enduring quality, and modern luxury. Built in 2008, every detail speaks to intention, from the elegant proportions and classic lines to the seamless flow of living spaces designed for both grand entertaining and comfortable everyday living. This is a meticulously crafted estate where design, scale, and materials come together in perfect harmony. Set on Pine Tree Road, the property offers a sense of presence and privacy. This meticulously crafted estate is a legacy property, a home built to stand the test of time and a statement of quality, scale, and thoughtful design in one of Atlanta's most coveted neighborhoods. The residence features 6 bedrooms, 7 full baths, and 3 powder rooms, along with a full residential elevator serving all four levels. Architectural highlights include Flemish-bond brick, Indiana limestone, slate roof, diamond-paned leaded glass windows, a hand-carved limestone bay window, Gothic arched doorways, custom millwork, and multiple fireplaces. The primary suite on the second level offers a sitting area with fireplace, two custom walk-in closets, and two spa-style bathrooms with steam showers and heated floors. Entertaining spaces include a large formal dining room with de Gournay hand-painted wallpaper, media room with custom seating, home gym, recreation area with pool table, and a 2,000-bottle temperature-controlled wine cellar with rolling ladder. Outdoor living features include a heated swimming pool with fountains, covered porches, flagstone terrace, and an outdoor pavilion with fireplace powder room and outdoor shower. Additional highlights include an on-site generator, irrigation well, security system with cameras, speakers throughout, and a 3-car garage wired for an electric vehicle charger with additional finished storage. Steps from the Garden Hills pool, parks, private and public schools, luxury shopping, supermarkets, dining, and Buckhead's premier amenities.
-
6BEDS
-
0.53ACRES
-
7BATHS
-
21/2 BATHS
School Information
Description
Located on one of the most sought out streets in the heart of Garden Hills in Buckhead. This is a rare opportunity to own a truly exceptional custom residence by William T. Baker, one of Atlanta's most respected and celebrated luxury home designers. Thoughtfully designed and masterfully executed, this 9,239 sq ft home reflects Baker's signature blend of timeless architecture, refined craftsmanship, enduring quality, and modern luxury. Built in 2008, every detail speaks to intention, from the elegant proportions and classic lines to the seamless flow of living spaces designed for both grand entertaining and comfortable everyday living. This is a meticulously crafted estate where design, scale, and materials come together in perfect harmony. Set on Pine Tree Road, the property offers a sense of presence and privacy. This meticulously crafted estate is a legacy property, a home built to stand the test of time and a statement of quality, scale, and thoughtful design in one of Atlanta's most coveted neighborhoods. The residence features 6 bedrooms, 7 full baths, and 3 powder rooms, along with a full residential elevator serving all four levels. Architectural highlights include Flemish-bond brick, Indiana limestone, slate roof, diamond-paned leaded glass windows, a hand-carved limestone bay window, Gothic arched doorways, custom millwork, and multiple fireplaces. The primary suite on the second level offers a sitting area with fireplace, two custom walk-in closets, and two spa-style bathrooms with steam showers and heated floors. Entertaining spaces include a large formal dining room with de Gournay hand-painted wallpaper, media room with custom seating, home gym, recreation area with pool table, and a 2,000-bottle temperature-controlled wine cellar with rolling ladder. Outdoor living features include a heated swimming pool with fountains, covered porches, flagstone terrace, and an outdoor pavilion with fireplace powder room and outdoor shower. Additional highlights include an on-site generator, irrigation well, security system with cameras, speakers throughout, and a 3-car garage wired for an electric vehicle charger with additional finished storage. Steps from the Garden Hills pool, parks, private and public schools, luxury shopping, supermarkets, dining, and Buckhead's premier amenities.
 © 2026 Georgia Multiple Listing Service, Inc. All rights reserved. The data relating to real estate for sale or lease on this web site comes in part from GAMLS. Real estate listings held by brokerage firms other than Buffington Real Estate Group are marked with the GAMLS logo or an abbreviated logo and detailed information about them includes the name of the listing broker. IDX information is provided exclusively for consumers' personal, non-commercial use and may not be used for any purpose other than to identify prospective properties consumers may be interested in purchasing. Information is deemed reliable but is not guaranteed accurate by GAMLS or Buffington Real Estate Group. Data last updated: 2026-10-11T23:09:57.287.