

Skip To Content

3653 Chestnut Lake Court

Jonesboro, GA 30236
  • $249,900
  • STATUS: Active
  • ON SITE: 126 Days
  • MLS #: 10780588
UPDATED: 19 min ago
$249,900
  • 3
    BEDS
  • N/A
    ACRES
  • 2
    BATHS
  • 0
    1/2 BATHS
  • 1,404
    SQFT
  • $178
    $/SQFT
Neighborhood:
Type:
Single-Family Home
Built:
1985
County:
Area:

School Information

Elementary School:
Middle School:
High School:

Description

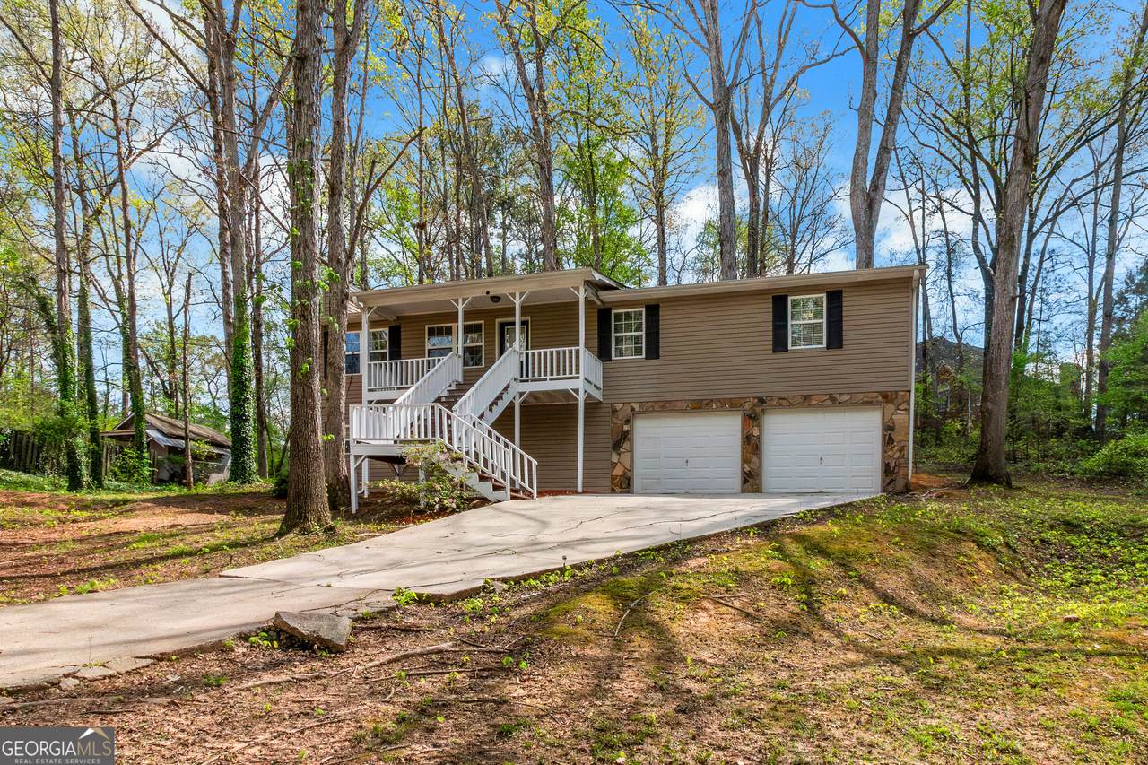
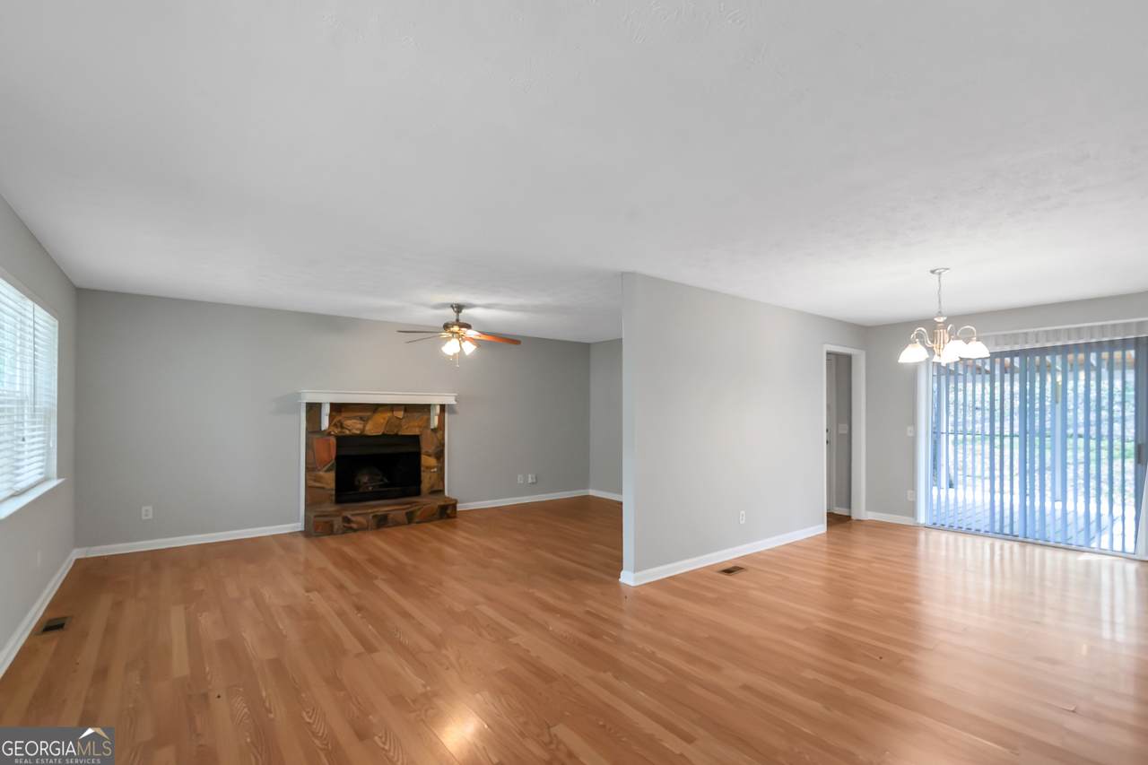
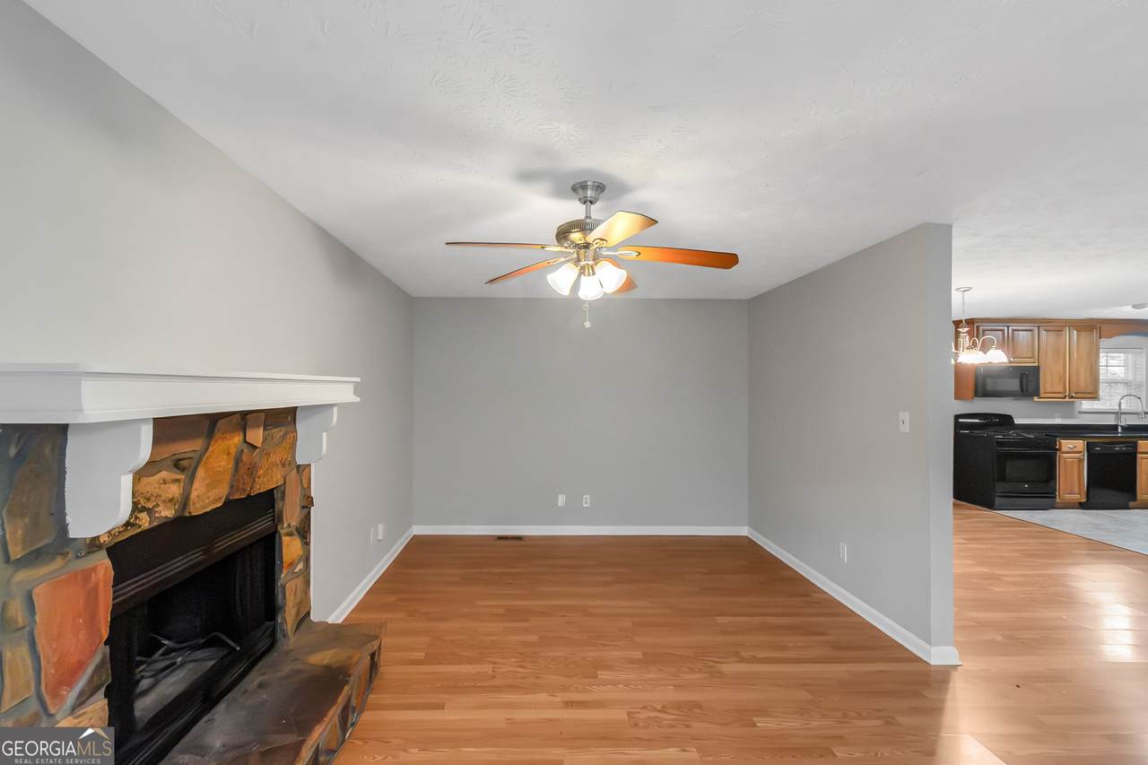
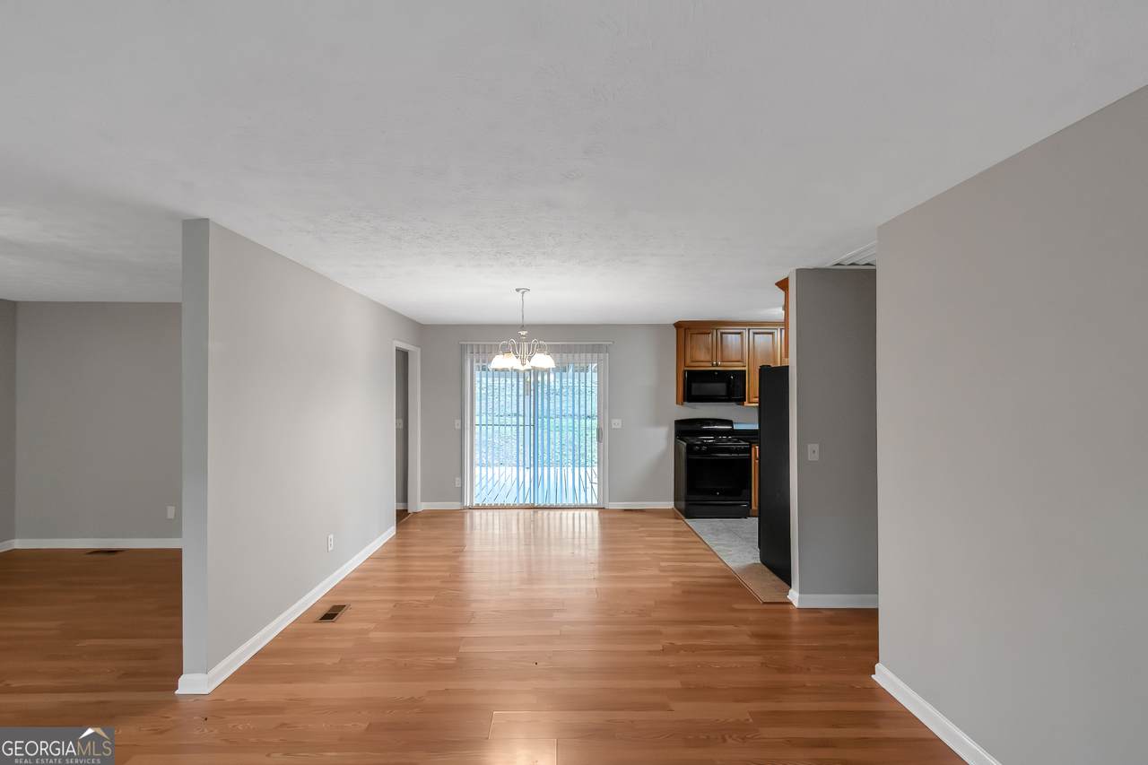
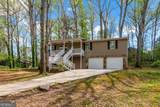
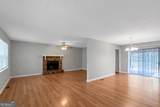
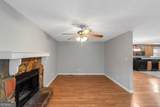
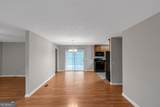
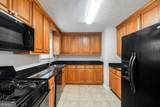
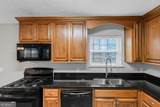
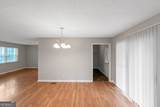
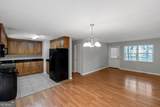
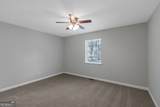
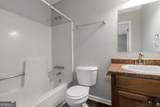
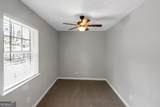
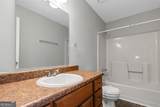
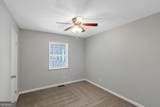
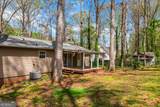
Welcome to this charming 3-bedroom, 2-bath residence nestled on a large, wooded lot in a quiet cul-de-sac - offering comfort, tranquility and room to grow. New carpet! Fresh paint! Step inside to an open concept floor plan featuring an inviting family room and sitting area with a stone fireplace, perfect for cozy evenings and gathering with family and friends. The kitchen is designed with granite countertops, sleek black appliances, tile flooring, and ample cabinetry, creating both functionality and modern appeal. The primary suite is ample sized with a private en-suite bathroom. The secondary bedrooms are spacious, offering plush carpet and ceiling fan light fixtures for added comfort. Downstairs, the finished basement provides versatile space for a media room, home office, gym, or playroom - endless possibilities to fit your lifestyle. Enjoy outdoor living on the covered deck, overlooking a large backyard - perfect for relaxing, grilling, or entertaining. Additional highlights include a 2-car garage and a cul-de-sac location offering privacy and minimal traffic. This home combines charm, functionality, and unparalleled privacy. Minutes to shopping, Lake Spivey, major highways and I-75. Your peaceful retreat awaits! Schedule a tour today!

Monthly Payment Calculator


Georgia MLS logo© 2026 Georgia Multiple Listing Service, Inc. All rights reserved. The data relating to real estate for sale or lease on this web site comes in part from GAMLS. Real estate listings held by brokerage firms other than Buffington Real Estate Group are marked with the GAMLS logo or an abbreviated logo and detailed information about them includes the name of the listing broker. IDX information is provided exclusively for consumers' personal, non-commercial use and may not be used for any purpose other than to identify prospective properties consumers may be interested in purchasing. Information is deemed reliable but is not guaranteed accurate by GAMLS or Buffington Real Estate Group. Data last updated: 2026-10-11T22:09:53.25.
www.chadbuffington.net/homes/177386134
Print Image

3653 Chestnut Lake Court Jonesboro, GA 30236

  • Price: $249,900
  • Status: Active
  • On Site: 126 Days
  • Updated: 19 min ago
  • MLS #: 10780588
3
Beds
2
Baths
0
½ Baths
N/A
Acres
1,404
SQFT
$178
$/SQFT
1985
Built
Neighborhood:
Chestnut Lake Estates
County:
Henry
Area:
Jonesboro
Elementary School:
Pates Creek
Middle School:
Dutchtown
High School:
Dutchtown
Property Description
Welcome to this charming 3-bedroom, 2-bath residence nestled on a large, wooded lot in a quiet cul-de-sac - offering comfort, tranquility and room to grow. New carpet! Fresh paint! Step inside to an open concept floor plan featuring an inviting family room and sitting area with a stone fireplace, perfect for cozy evenings and gathering with family and friends. The kitchen is designed with granite countertops, sleek black appliances, tile flooring, and ample cabinetry, creating both functionality and modern appeal. The primary suite is ample sized with a private en-suite bathroom. The secondary bedrooms are spacious, offering plush carpet and ceiling fan light fixtures for added comfort. Downstairs, the finished basement provides versatile space for a media room, home office, gym, or playroom - endless possibilities to fit your lifestyle. Enjoy outdoor living on the covered deck, overlooking a large backyard - perfect for relaxing, grilling, or entertaining. Additional highlights include a 2-car garage and a cul-de-sac location offering privacy and minimal traffic. This home combines charm, functionality, and unparalleled privacy. Minutes to shopping, Lake Spivey, major highways and I-75. Your peaceful retreat awaits! Schedule a tour today!
Exterior Features

Architectural Style Contemporary Attached Garage YN No Carport YN No Construction Materials Vinyl Siding Garage YN Yes Levels One Lot Features Cul-De-SacPrivateSloped Lot Size Area 0 Lot Size Source Public Records Lot Size Units Square Feet Open Parking YN Yes Parking Features GarageOff StreetParking Pad Parking Total 2 Patio And Porch Features DeckPorch Roof Composition View YN No

Interior Features

Above Grade Finished Area 1404 Above Grade Finished Area Units Square Feet Appliances DishwasherMicrowaveRangeRefrigerator Basement FinishedPartial Below Grade Finished Area 0 Below Grade Finished Area Units Square Feet Building Area Total 1404 Building Area Units Square Feet Cooling Ceiling Fan(s)Central AirElectric Cooling YN Yes Fireplace Features Family Room Fireplace YN Yes Fireplaces Total 1 Flooring CarpetLaminateTileVinyl Heating CentralNatural Gas Heating YN Yes Interior Features Master On Main LevelRoommate Plan Kitchen Features Breakfast AreaSolid Surface Counters Laundry Features Common AreaLaundry Closet Living Area Source Public Records Living Area Units Square Feet Main Level Bathrooms 2 Main Level Bedrooms 3 Rooms Family RoomLaundryOther

Property Features

Association Fee Includes None Association YN No Community Features Lake District 6 Electric On Property YN Yes Home Warranty YN No Land Lease YN No Land Lot 24 Listing Terms CashConventionalFHAVA Loan New Construction YN No Property Condition Resale Property Sub Type Single Family Residence Sewer Septic Tank Special Listing Conditions Investor Owned Structure Type House Tax Annual Amount 4385 Tax Year 25 Utilities Cable AvailableElectricity AvailableNatural Gas AvailablePhone AvailableWater Available Water Source Public

GAMLS logo Listing provided courtesy of Pinnacle One Realty LLC: 770-377-7142. © 2026 Georgia Multiple Listing Service, Inc. All rights reserved. Information Deemed Reliable But Not Guaranteed.


Georgia MLS logo© 2026 Georgia Multiple Listing Service, Inc. All rights reserved. The data relating to real estate for sale or lease on this web site comes in part from GAMLS. Real estate listings held by brokerage firms other than Buffington Real Estate Group are marked with the GAMLS logo or an abbreviated logo and detailed information about them includes the name of the listing broker. IDX information is provided exclusively for consumers' personal, non-commercial use and may not be used for any purpose other than to identify prospective properties consumers may be interested in purchasing. Information is deemed reliable but is not guaranteed accurate by GAMLS or Buffington Real Estate Group. Data last updated: 2026-10-11T22:09:53.25.
 
https://bt-photos.global.ssl.fastly.net/gamls/1280_boomver_1_10780588-2.jpg https://bt-photos.global.ssl.fastly.net/gamls/1280_boomver_1_10780588-2.jpg https://bt-photos.global.ssl.fastly.net/gamls/1280_boomver_1_10780588-2.jpg
Logo
Buffington Real Estate Group
3395 White Sulphur Road
Gainesville GA, 30501